$1,599,990
3 bd · 4 ba · 3,270 sqft
4006 Montage Pass, Austin, TX 78731
4006 Montage Pass, Austin, TX 78731 is a 3-bedroom, 4-bathroom condominium listed at $1,599,990 ($489/sqft). 3,270 sqft. Built in 2027. Located in Ridgelea, Austin TX. Priced 16% above the Ridgelea median of $421/sqft. MLS #3453873. Listed by Outlaw Realty.
Property Overview
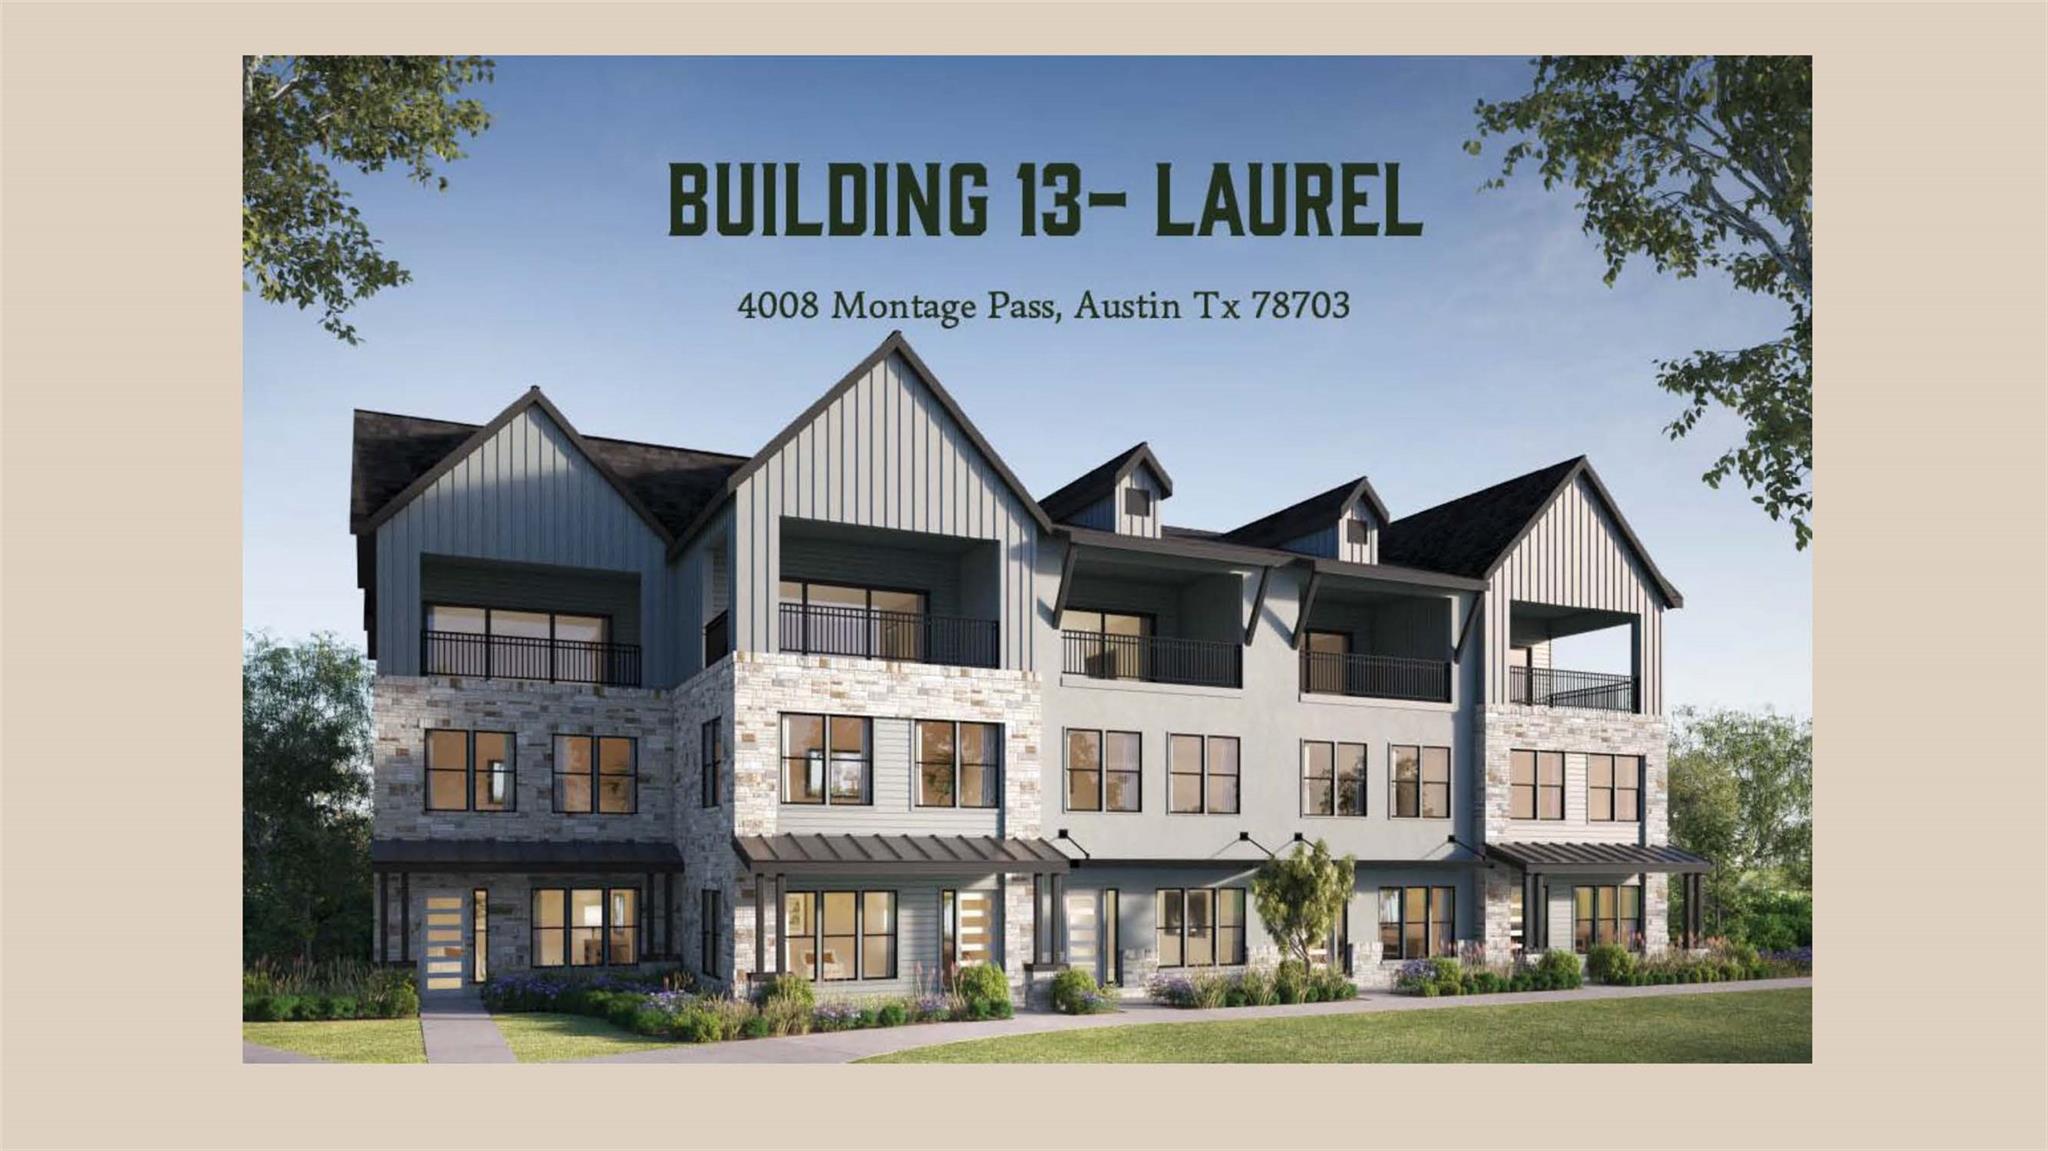
This newly constructed end unit townhome at 4006 Montage Pass commands views across a private pocket park and Austin's skyline from its perched position in The Grove, Austin's most thoughtfully designed mixed-use community. The three-level, 3,270 square foot residence showcases an open floor plan across multiple living areas, anchored by a chef's kitchen with custom 10-foot cabinetry, quartz countertops, gas range, and stainless steel appliances. A private elevator connects all three floors, making this layout ideal for accessibility and daily convenience in the Ridgelea neighborhood near Pease Park and Shoal Creek Greenbelt.
The 3 bedroom, 4 bathroom layout spans from a first-floor entry through upper-level laundry to a sophisticated owner's suite with walk-in closets and double vanity. Energy-efficient systems throughout include a tankless water heater, ENERGY STAR qualified HVAC, windows, and appliances, while smart home features like a smart thermostat and data wiring support modern living. The attached two-car garage offers alley access, and your own balcony and porch provide outdoor spaces overlooking community green space.
The Grove's pedestrian-friendly design integrates dining, shopping, fitness, and recreation within walking distance, complemented by trails, dog parks, and common grounds. Located in sought-after Austin ISD schools including Bryker Woods Elementary, this property at $489 per square foot represents premium positioning for new construction in central Austin.
Vox Real Estate Insight
The Grove represents a rare opportunity for buyers seeking new construction in a central Austin location with genuine walkability and community design. At Vox Real Estate, we recognize that this end-unit positioning overlooking the pocket park and connected by private elevator differentiates it from typical high-density development
Agent Description
Photos are illustrative only. Estimated Completion Feb 2027. Experience an exceptional urban lifestyle at The Grove, one of Austin’s premier mixed use communities where thoughtfully planned green spaces, trails, dining, shopping, fitness, and everyday conveniences come together in a highly central location. Pocket parks, pedestrian friendly streets, preserved green space, and inviting gathering areas create a walkable environment with opportunities to enjoy the outdoors just beyond your front door. This Laurel G townhome by MSignature Homes offers 3,270 sq ft across 3 thoughtfully designed levels with 3 bedrooms, 3 full baths, and 1 half bath. Ideally positioned as an end unit overlooking a Pocket Park, the home enjoys an enhanced sense of openness along with views across the park, community, and Austin cityscape from its outdoor living spaces. A private elevator connects all 3 floors for effortless everyday living. The chef inspired kitchen features 10' cabinetry, quartz countertops, generous workspace, and elevated finishes, opening seamlessly to the main living and dining areas. Hardwood flooring enhances the sophisticated interior while abundant windows take advantage of the end unit location and surrounding views. The spacious primary suite provides a relaxing retreat with a spa inspired bath featuring a separate soaking tub and walk in shower. A versatile second living area provides additional space for entertaining, working from home, or relaxing. Enjoy the outdoors from the private covered balcony overlooking the surrounding community and Pocket Park. The Grove offers outstanding access to central Austin and Downtown, with a pedestrian bridge connecting the community to Central Market and nearby Shoal Creek trails providing miles of recreation. Shopping, acclaimed dining, medical centers, major employment destinations, entertainment, and everyday conveniences are all within easy reach, creating an exceptional lock and leave Austin lifestyle.
Neighborhood: Ridgelea
This property is located in Ridgelea, Austin, TX. The area is known for Intimate Five-Street Community, Shoal Creek Greenbelt Access, 1940s-50s Mid-Century Bungalows, Walking Distance to Pease Park, Near 38th Street Shops & Restaurants.
At $489/sqft, this listing is priced 16% above the Ridgelea median of $421/sqft.
Property Details
| Property Type | Condominium |
| Year Built | 2027 |
| Bedrooms | 3 |
| Bathrooms | 4 |
| Living Area | 3,270 sqft |
| Lot Size | 2,570 sqft |
| Price / Sqft | $489 |
| Stories | Three Or More |
| Condition | Under Construction |
| Unit Style | 1st Floor Entry, Elevator, End Unit |
| Subdivision | Grove |
| County | Travis |
| MLS Area | 4 |
| Listed | Aug 17, 2026 |
| MLS # | 3453873 |
| Listed By | Outlaw Realty |
| Contact | (512) 600-6677 |
Interior
| Flooring | Tile, Wood |
| Appliances | Bar Fridge, Dishwasher, Disposal, ENERGY STAR Qualified Appliances, Gas Range, Microwave, Refrigerator, Stainless Steel Appliance(s), Vented Exhaust Fan, Water Heater, Tankless Water Heater, Wine Refrigerator |
| Interior Features | Bar, Breakfast Bar, Built-in Features, Ceiling Fan(s), Ceiling-High, Quartz Counters, Double Vanity, Elevator, In-Law Floorplan, Interior Steps, Kitchen Island, Multiple Living Areas, Open Floorplan, Pantry, Recessed Lighting, Smart Thermostat, Storage, Walk-In Closet(s), Wired for Data, Wired for Sound |
| Windows | Display Window(s), ENERGY STAR Qualified Windows, Insulated Windows, Screens, Vinyl Windows |
| Laundry | Laundry Room, Upper Level |
| Living Areas | 2 |
| Dining Areas | 1 |
| Accessibility | Accessible Elevator Installed |
Systems & Utilities
| Cooling | Ceiling Fan(s), Central Air, ENERGY STAR Qualified Equipment, Exhaust Fan |
| Heating | Central, ENERGY STAR Qualified Equipment, Natural Gas |
| Utilities | Cable Available, Electricity Connected, Natural Gas Connected, Phone Available, Sewer Connected, Underground Utilities, Water Connected |
| Water Source | Public |
| Sewer | Public Sewer |
| Energy Efficient | Appliances, Construction, Doors, HVAC, Insulation, Lighting, Materials, Roof, Thermostat, Water Heater, Windows |
Exterior & Lot
| Construction | Concrete, Frame, Glass, ICAT Recessed Lighting, Blown-In Insulation, Spray Foam Insulation, Masonry – Partial, Radiant Barrier, Stone, Stucco |
| Roof | Composition |
| Foundation | Slab |
| Exterior Features | Balcony, Gutters Full, Lighting, Pest Tubes in Walls |
| Patio & Porch | Porch |
| Fencing | Front Yard, Gate |
| Lot Features | Alley, Curbs, Front Yard, Landscaped, Sprinkler - Automatic, Views |
| View | City, Neighborhood, Park/Greenbelt |
| Faces | North |
Parking
| Parking Spaces | 2 |
| Garage Spaces | 2 |
| Covered Spaces | 2 |
| Parking Features | Alley Access, Attached, Door-Single, Garage, Garage Door Opener, Garage Faces Rear |
Community & HOA
| HOA | Yes |
| HOA Name | Grove POA |
| HOA Fee | $437 / Monthly |
| Fee Includes | Common Area Maintenance, Landscaping |
| Community Features | BBQ Pit/Grill, Cluster Mailbox, Common Grounds, Curbs, Dog Park, Lock and Leave, On-Site Retail, Park, Pet Amenities, Picnic Area, Playground, Restaurant, Sidewalks, Street Lights, Underground Utilities, Trail(s) |
| Security | Carbon Monoxide Detector(s), Fire Sprinkler System, Smoke Detector(s) |
Assigned Schools
| Elementary | Bryker Woods |
| Middle | O Henry |
| High | Akins |
| District | Austin ISD |
Taxes & Legal
| Tax Year | 2026 |
| Annual Tax | $1,052 |
| Assessed Value | $51,398 |
| Parcel # | 01240009980000 |
| Legal Description | GROVE MASTER CONDOMINIUMS THE AMD UNT 35 PLUS 0.2770 % INT IN COM AREA |
| FEMA Flood Plain | No |
| In ETJ | No |
| Listing Conditions | Standard |
Listing data last updated:
Frequently Asked Questions
What is the listing price of 4006 Montage Pass, Austin, TX 78731?
This property is listed at $1,599,990, which is $489 per square foot. That is 16% above the Ridgelea area median of $421/sqft.
How many bedrooms and bathrooms does 4006 Montage Pass, Austin, TX 78731 have?
This home has 3 bedrooms and 4 bathrooms, with 3,270 square feet of living space.
When was 4006 Montage Pass, Austin, TX 78731 built?
This property was built in 2027, making it -1 years old.
What neighborhood is 4006 Montage Pass, Austin, TX 78731 in?
This property is in Ridgelea, Austin, TX. The area is known for intimate five-street community, shoal creek greenbelt access, 1940s-50s mid-century bungalows.
How long has 4006 Montage Pass, Austin, TX 78731 been on the market?
This listing has been on the market for 2 days. This is a recent listing.
What type of property is 4006 Montage Pass, Austin, TX 78731?
This is a Condominium on a 2,570.04 sqft lot.