$540,000
4 bd · 2 ba · 2,043 sqft
4319 Miramar Dr, Georgetown, TX 78628
4319 Miramar Dr, Georgetown, TX 78628 is a 4-bedroom, 2-bathroom single family residence listed at $540,000 ($264/sqft). 2,043 sqft. Built in 1993. MLS #3434023. Listed by Response Realty Advisors, LLC.
Property Overview
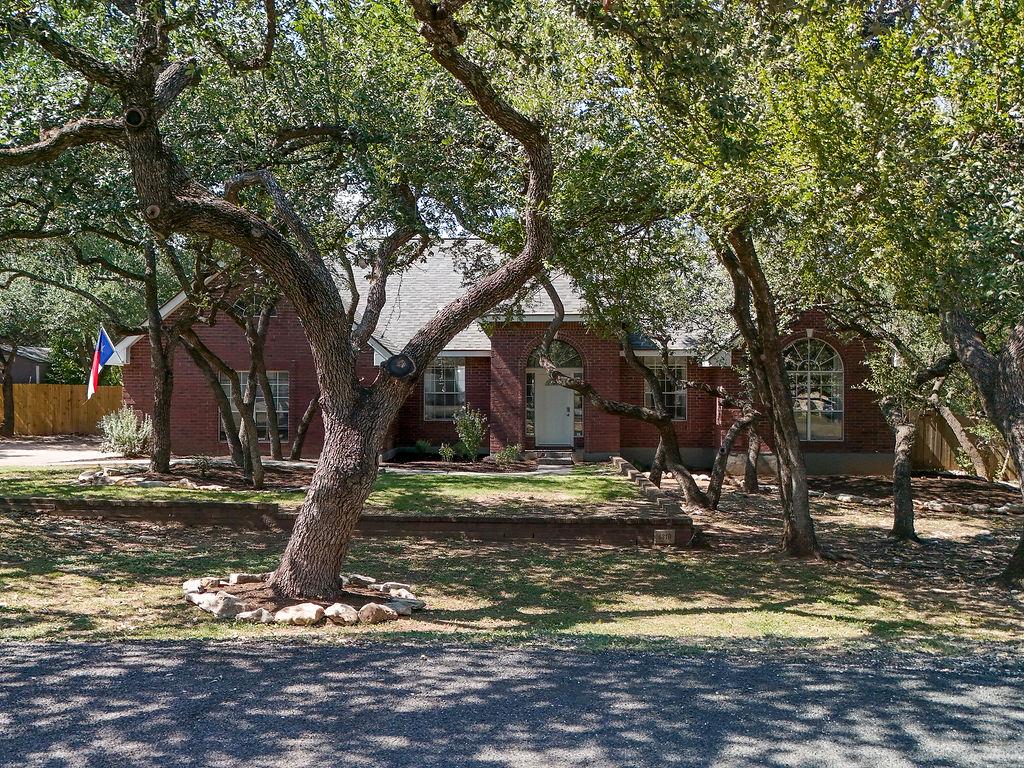
This half-acre sanctuary in Serenada West offers the rare combination of space and privacy that defines Georgetown living. The 2,043-square-foot home showcases an open floor plan anchored by vaulted ceilings, crown molding, and abundant natural light that flows from the slate and wood flooring throughout. The kitchen seamlessly connects to multiple dining areas, making this layout ideal for both everyday living and entertaining, while the primary suite features a soaking tub, double vanity, and walk-in closet positioned to capture views of the mature, tree-lined backyard.
Four bedrooms on the main level provide flexibility for a growing family, home office, or guest quarters. The fireplace anchors the living spaces, and architectural details like recessed lighting and tiered ceilings elevate the home's presence. Outside, the covered patio overlooks the landscaped grounds dotted with mature trees exceeding 40 feet, offering ample room for pool installation, gardening, or simply savoring Georgetown evenings in seclusion. At $264 per square foot, this Serenada West residence delivers exceptional value for the space and opportunity on Miramar Drive in the Georgetown ISD area.
Vox Real Estate Insight
Serenada West consistently attracts buyers seeking that elusive Austin-area balance of square footage and privacy without the price premium of closer-in neighborhoods, and this half-acre lot delivers exactly that. The Vox Real Estate team recognizes that properties with four bedrooms on one level and mature landscaping in this price range move quickly in today's Georgetown market.
Agent Description
Space, privacy, and easy living come together on a half-acre in sought-after Serenada West. This 4-bedroom, 2-bathroom home offers an open-concept floor plan with vaulted ceilings, crown molding, and abundant natural light throughout. The kitchen features stainless steel appliances, tile counters, and slate flooring, flowing seamlessly into the living and dining areas, perfect for entertaining. A formal dining room and separate breakfast nook offer flexible spaces for everyday meals or special gatherings. The primary suite includes a soaking tub, double vanity, and a walk-in closet, with an oversized window overlooking the private, tree-covered backyard. Three additional bedrooms provide plenty of room for family, guests, or a home office. Step outside to a covered patio overlooking a picturesque, mature-tree-lined half-acre lot, room to add a pool, garden, or simply enjoy Texas evenings in peace. A two-car garage rounds out the package. Zoned to Georgetown ISD and just minutes from Lake Georgetown, plus convenient shopping and dining. Don't miss this rare combination of space and privacy, schedule your showing today!
Property Details
| Property Type | Single Family Residence |
| Year Built | 1993 |
| Bedrooms | 4 |
| Bathrooms | 2 |
| Living Area | 2,043 sqft |
| Lot Size | 0.53 acres |
| Price / Sqft | $264 |
| Stories | One |
| Condition | Resale |
| Subdivision | Serenada West Sec 04 |
| County | Williamson |
| MLS Area | GTW |
| Listed | Aug 7, 2026 |
| MLS # | 3434023 |
| Listed By | Response Realty Advisors, LLC |
| Contact | (512) 651-0077 |
Interior
| Flooring | Slate, Wood |
| Appliances | Dishwasher, Microwave, Free-Standing Range |
| Interior Features | Breakfast Bar, Ceiling Fan(s), Ceiling-High, Ceiling-Vaulted, Chandelier, Tile Counters, Crown Molding, Double Vanity, Multiple Dining Areas, No Interior Steps, Open Floorplan, Primary Bedroom on Main, Recessed Lighting, Soaking Tub, Walk-In Closet(s) |
| Fireplaces | 1 (Living Room) |
| Laundry | Laundry Room |
| Main-Level Bedrooms | 4 |
| Living Areas | 1 |
| Dining Areas | 2 |
Systems & Utilities
| Cooling | Central Air |
| Heating | Central |
| Utilities | Electricity Available, Sewer Available, Water Available |
| Water Source | Public |
| Sewer | Septic Tank |
Exterior & Lot
| Construction | Brick, HardiPlank Type |
| Roof | Composition |
| Foundation | Slab |
| Exterior Features | Exterior Steps, Private Yard |
| Patio & Porch | Covered, Patio |
| Fencing | Wood |
| Lot Features | Interior Lot, Landscaped, Trees-Large (Over 40 Ft), Many Trees, Trees-Medium (20 Ft - 40 Ft) |
| Faces | South |
Parking
| Parking Spaces | 2 |
| Garage Spaces | 2 |
| Covered Spaces | 2 |
| Parking Features | Attached, Door-Single, Garage Faces Side |
Community & HOA
| HOA | No |
| Security | Smoke Detector(s) |
Assigned Schools
| Elementary | Raye McCoy |
| Middle | Charles A Forbes |
| High | Georgetown |
| District | Georgetown ISD |
Taxes & Legal
| Tax Year | 2020 |
| Annual Tax | $6,675 |
| Assessed Value | $429,076 |
| Parcel # | 20957800000019 |
| Legal Description | SERENADA WEST SEC 4, BLOCK D, LOT 29, ACRES 0.530 |
| FEMA Flood Plain | No |
| In ETJ | No |
| Disclosures | Seller Disclosure |
| Listing Conditions | Standard |
Listing data last updated:
Frequently Asked Questions
What is the listing price of 4319 Miramar Dr, Georgetown, TX 78628?
This property is listed at $540,000, which is $264 per square foot.
How many bedrooms and bathrooms does 4319 Miramar Dr, Georgetown, TX 78628 have?
This home has 4 bedrooms and 2 bathrooms, with 2,043 square feet of living space.
When was 4319 Miramar Dr, Georgetown, TX 78628 built?
This property was built in 1993, making it 33 years old.
How long has 4319 Miramar Dr, Georgetown, TX 78628 been on the market?
This listing has been on the market for 13 days.
What type of property is 4319 Miramar Dr, Georgetown, TX 78628?
This is a Single Family Residence on a 23,086.8 sqft lot.