$889,000
4 bd · 5 ba · 4,000 sqft
3526 Aquamarine Dr, Round Rock, TX 78681
3526 Aquamarine Dr, Round Rock, TX 78681 is a 4-bedroom, 5-bathroom single family residence listed at $889,000 ($222/sqft). 4,000 sqft. Built in 2009. MLS #3429589. Listed by Keller Williams Realty Lone St.
Property Overview
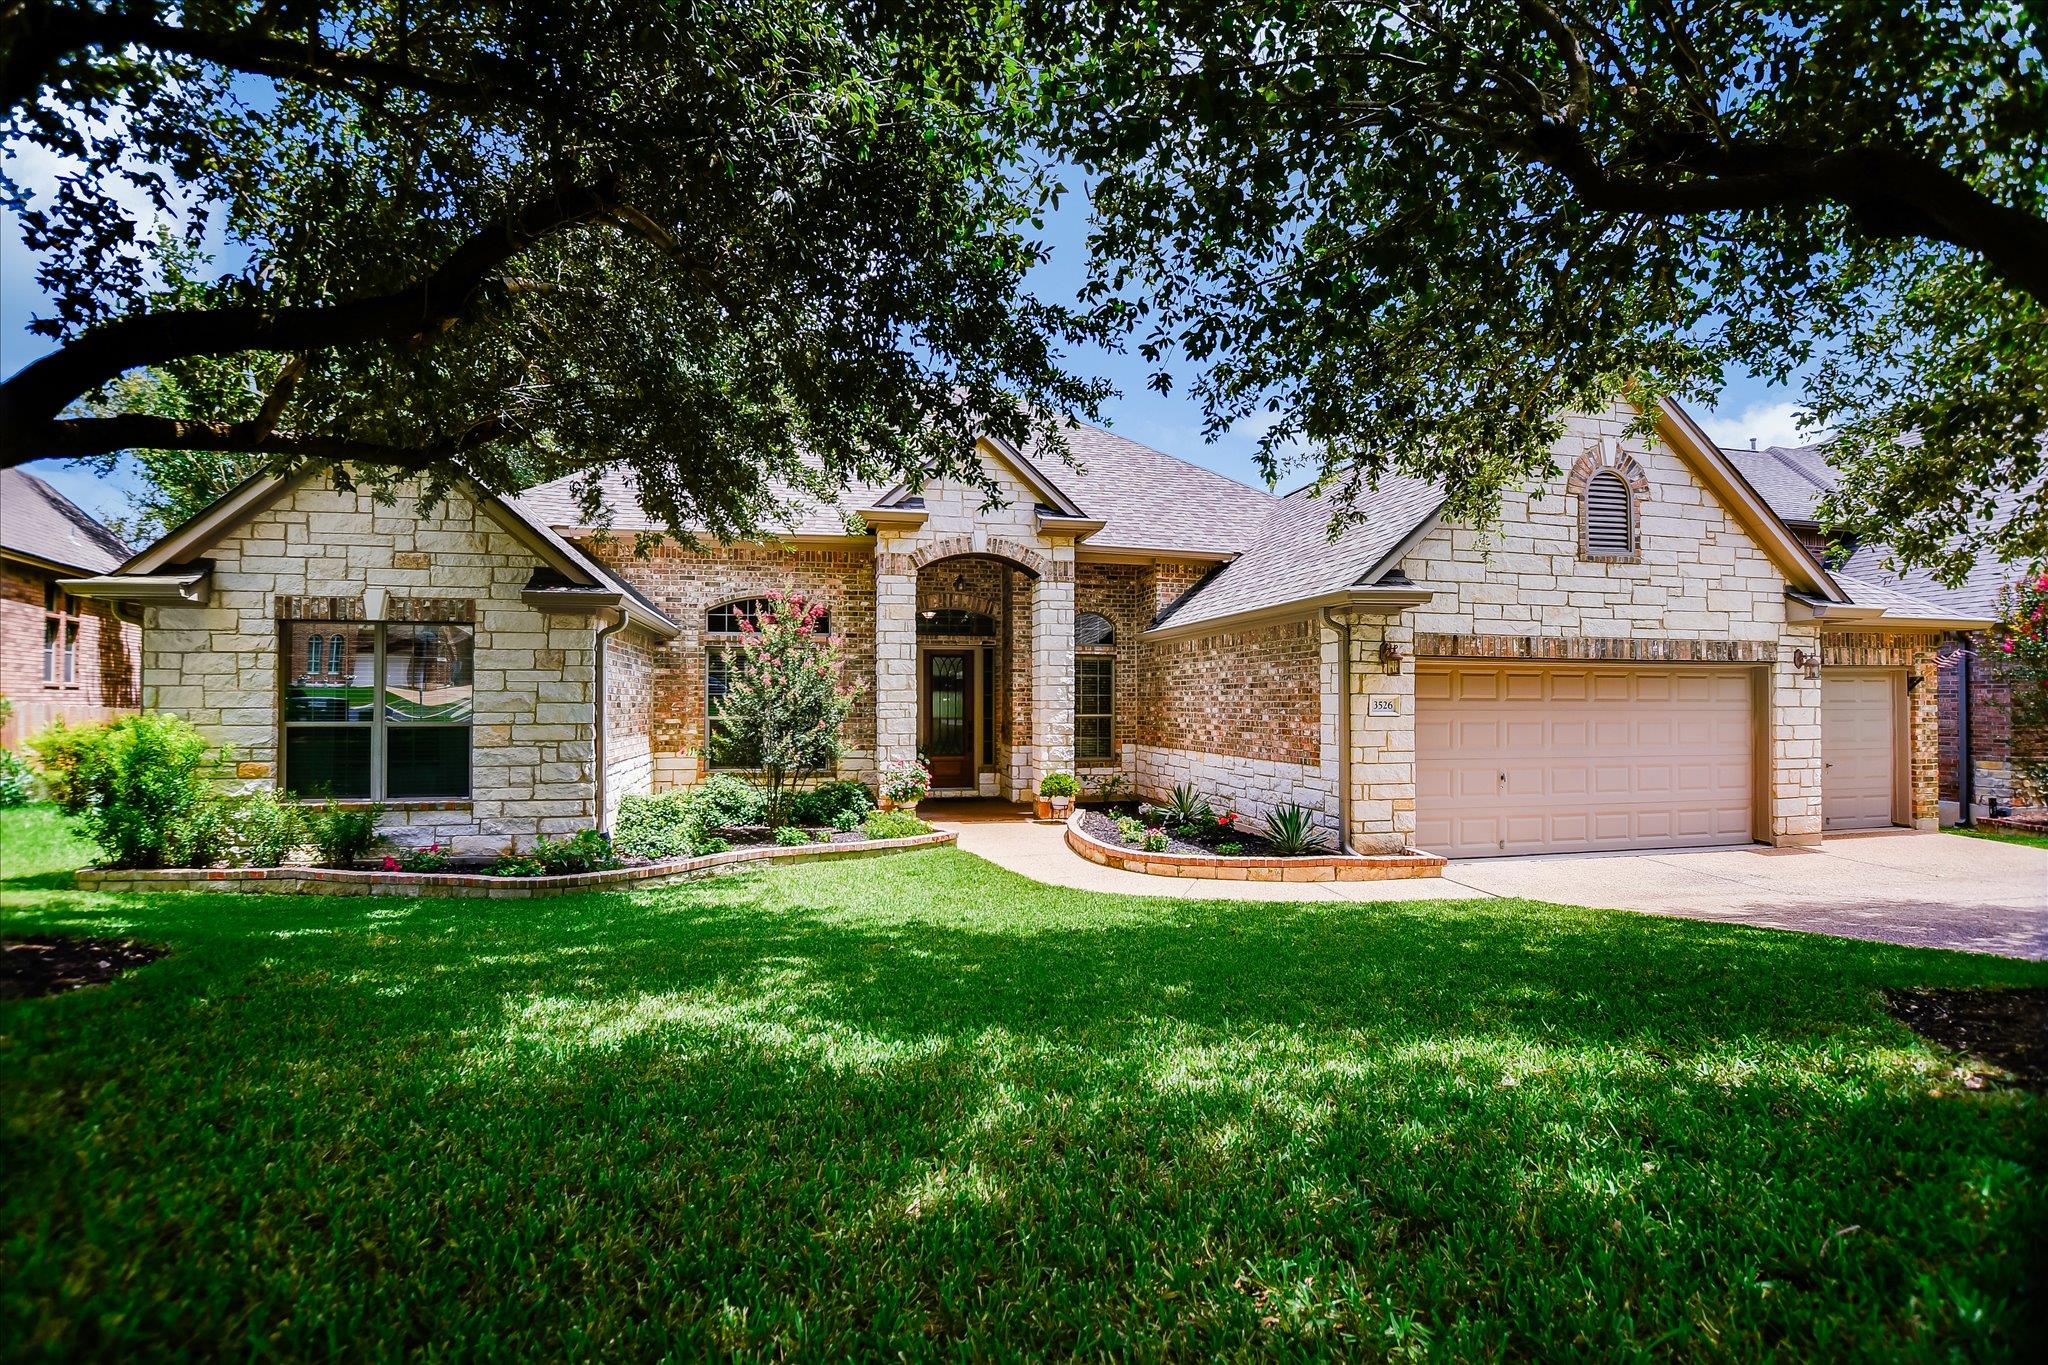
This exceptional four-bedroom home on Aquamarine Drive in Round Rock's prestigious Walsh Ranch community offers single-story living with sophisticated appeal. Backing to a serene greenbelt across its heavily treed 10,154 square foot lot, the residence delivers 4,000 square feet of thoughtfully designed space with all four bedrooms positioned conveniently on the main level alongside a private study and formal dining room. The open floor plan flows seamlessly between multiple living and dining areas, anchored by a chef's kitchen boasting granite countertops, stainless steel appliances including dual ovens and gas cooktop, and an island overlooking the breakfast nook and family room.
The primary suite functions as a personal retreat with dual vanities, spa tub, and separate shower, while an upstairs game room provides additional flex space for guests or growing families. Natural light floods through multiple windows, enhanced by vaulted ceilings, recessed lighting, and crown molding throughout. Interior finishes span wood, tile, and carpet across thoughtfully zoned spaces perfect for both everyday living and entertaining. The gas fireplace in the family room adds warmth, while outdoor living extends via a deck and patio overlooking the park-facing backyard.
Walsh Ranch's community amenities—including resort-style pool, parks, and playgrounds—complement this well-maintained home in the Round Rock ISD attendance zone. At $222 per square foot, this property positions competitively within the Austin TX market for its location and comprehensive feature set.
Vox Real Estate Insight
Vox Real Estate recognizes that this Aquamarine Drive residence delivers rare single-story four-bedroom convenience in Walsh Ranch, where most comparable homes split bedrooms between levels, making it particularly appealing to families and active adults. The south-facing greenbelt positioning and mature landscaping provide the peaceful, private setting buyers
Agent Description
Welcome to this exceptional Taylor Morrison Landry II floor plan in the highly desirable Walsh Ranch community! Backing to a peaceful greenbelt on a beautifully treed 10,154 sq. ft. lot, this impressive home is over 4,000 sq. ft. and offers the perfect blend of space, functionality, and privacy. Designed for mostly single-story living, all four bedrooms are conveniently located on the main level, along with a private study, formal dining room, spacious family room with a fireplace, and an inviting breakfast area. The light, bright, and open floor plan is ideal for both everyday living and entertaining. The chef’s kitchen is the heart of the home, featuring beautiful granite countertops, abundant cabinetry, double ovens, a large gas cooktop, and generous prep space overlooking the living and breakfast areas. The spacious primary suite provides a relaxing retreat with dual vanities, a spa tub, separate shower, and ample closet space. Upstairs, you’ll find an enormous game room complete with its own half bath-perfect for a media room, playroom, or entertaining guests. Additional highlights include three full baths, two half baths, exceptional storage throughout, and a three-car garage with one air-conditioned bay ideal for a workshop, hobby room, home gym, or additional flex space. Enjoy the beauty and privacy of the heavily wooded greenbelt setting while being conveniently located near parks, shopping, dining, and major roadways. Zoned to highly acclaimed Cactus Ranch Elementary, Walsh Middle School, and Round Rock High School, this is a rare opportunity to own one of Walsh Ranch’s most desirable floor plans in an outstanding location.
Property Details
| Property Type | Single Family Residence |
| Year Built | 2009 |
| Bedrooms | 4 |
| Bathrooms | 5 |
| Living Area | 4,000 sqft |
| Lot Size | 0.23 acres |
| Price / Sqft | $222 |
| Stories | Two |
| Condition | Resale |
| Subdivision | Walsh Ranch Sec 04 |
| County | Williamson |
| MLS Area | RRW |
| Listed | Jul 1, 2026 |
| MLS # | 3429589 |
| Listed By | Keller Williams Realty Lone St |
| Contact | (512) 751-4834 |
Interior
| Flooring | Carpet, Tile, Wood |
| Appliances | Built-In Oven(s), Cooktop, Dishwasher, Disposal, Exhaust Fan, Gas Cooktop, Microwave, Stainless Steel Appliance(s) |
| Interior Features | Breakfast Bar, Ceiling Fan(s), Ceiling-High, Ceiling-Vaulted, Granite Counters, Crown Molding, Double Vanity, Entrance Foyer, In-Law Floorplan, Kitchen Island, Multiple Dining Areas, Multiple Living Areas, Open Floorplan, Pantry, Primary Bedroom on Main, Recessed Lighting, Storage, Study/Home Office, Walk-In Closet(s) |
| Windows | Screens |
| Fireplaces | 1 (Family Room, Gas Log, Gas Starter, Glass Doors) |
| Laundry | Inside, Laundry Room, Lower Level, Main Level |
| Main-Level Bedrooms | 4 |
| Living Areas | 3 |
| Dining Areas | 2 |
Systems & Utilities
| Cooling | Ceiling Fan(s), Central Air |
| Heating | Central |
| Utilities | Cable Available, Electricity Available, Natural Gas Connected, Sewer Connected, Underground Utilities, Water Connected |
| Water Source | MUD |
| Sewer | MUD |
Exterior & Lot
| Construction | Brick Veneer, Stone Veneer |
| Roof | Composition, Shingle |
| Foundation | Slab |
| Exterior Features | Gutters Full |
| Patio & Porch | Deck, Patio |
| Fencing | Fenced, Wrought Iron |
| Lot Features | Back Yard, Level, Sprinkler - Automatic, Trees-Heavy, Many Trees |
| View | Park/Greenbelt |
| Faces | South |
Parking
| Parking Spaces | 3 |
| Garage Spaces | 3 |
| Covered Spaces | 3 |
| Parking Features | Attached, Door-Multi, Garage |
Community & HOA
| HOA | Yes |
| HOA Name | Walsh Ranch HOA |
| HOA Fee | $125 / Quarterly |
| Fee Includes | Common Area Maintenance |
| Community Features | BBQ Pit/Grill, Cluster Mailbox, Common Grounds, Curbs, Park, Picnic Area, Playground, Pool, Sidewalks, Underground Utilities |
| Security | Security System Owned, Smoke Detector(s) |
Assigned Schools
| Elementary | Cactus Ranch |
| Middle | Walsh |
| High | Round Rock |
| District | Round Rock ISD |
Taxes & Legal
| Tax Year | 2026 |
| Annual Tax | $16,460 |
| Assessed Value | $875,733 |
| Parcel # | 165776000E0016 |
| Legal Description | S9618 - WALSH RANCH SEC 4, BLOCK E, LOT 16 |
| In ETJ | No |
| Disclosures | Seller Disclosure |
| Listing Conditions | Standard |
Listing data last updated:
Frequently Asked Questions
What is the listing price of 3526 Aquamarine Dr, Round Rock, TX 78681?
This property is listed at $889,000, which is $222 per square foot.
How many bedrooms and bathrooms does 3526 Aquamarine Dr, Round Rock, TX 78681 have?
This home has 4 bedrooms and 5 bathrooms, with 4,000 square feet of living space.
When was 3526 Aquamarine Dr, Round Rock, TX 78681 built?
This property was built in 2009, making it 17 years old.
How long has 3526 Aquamarine Dr, Round Rock, TX 78681 been on the market?
This listing has been on the market for 92 days.
What type of property is 3526 Aquamarine Dr, Round Rock, TX 78681?
This is a Single Family Residence on a 10,153.84 sqft lot.