$2,095,000
4 bd · 4 ba · 2,960 sqft
714 Upson St, Austin, TX 78703
714 Upson St, Austin, TX 78703 is a 4-bedroom, 4-bathroom single family residence listed at $2,095,000 ($708/sqft). 2,960 sqft. Built in 2015. Located in Tarrytown, Austin TX. Priced near the Tarrytown median of $679/sqft. MLS #3401614. Listed by Joseph Companies, LLC.
Property Overview
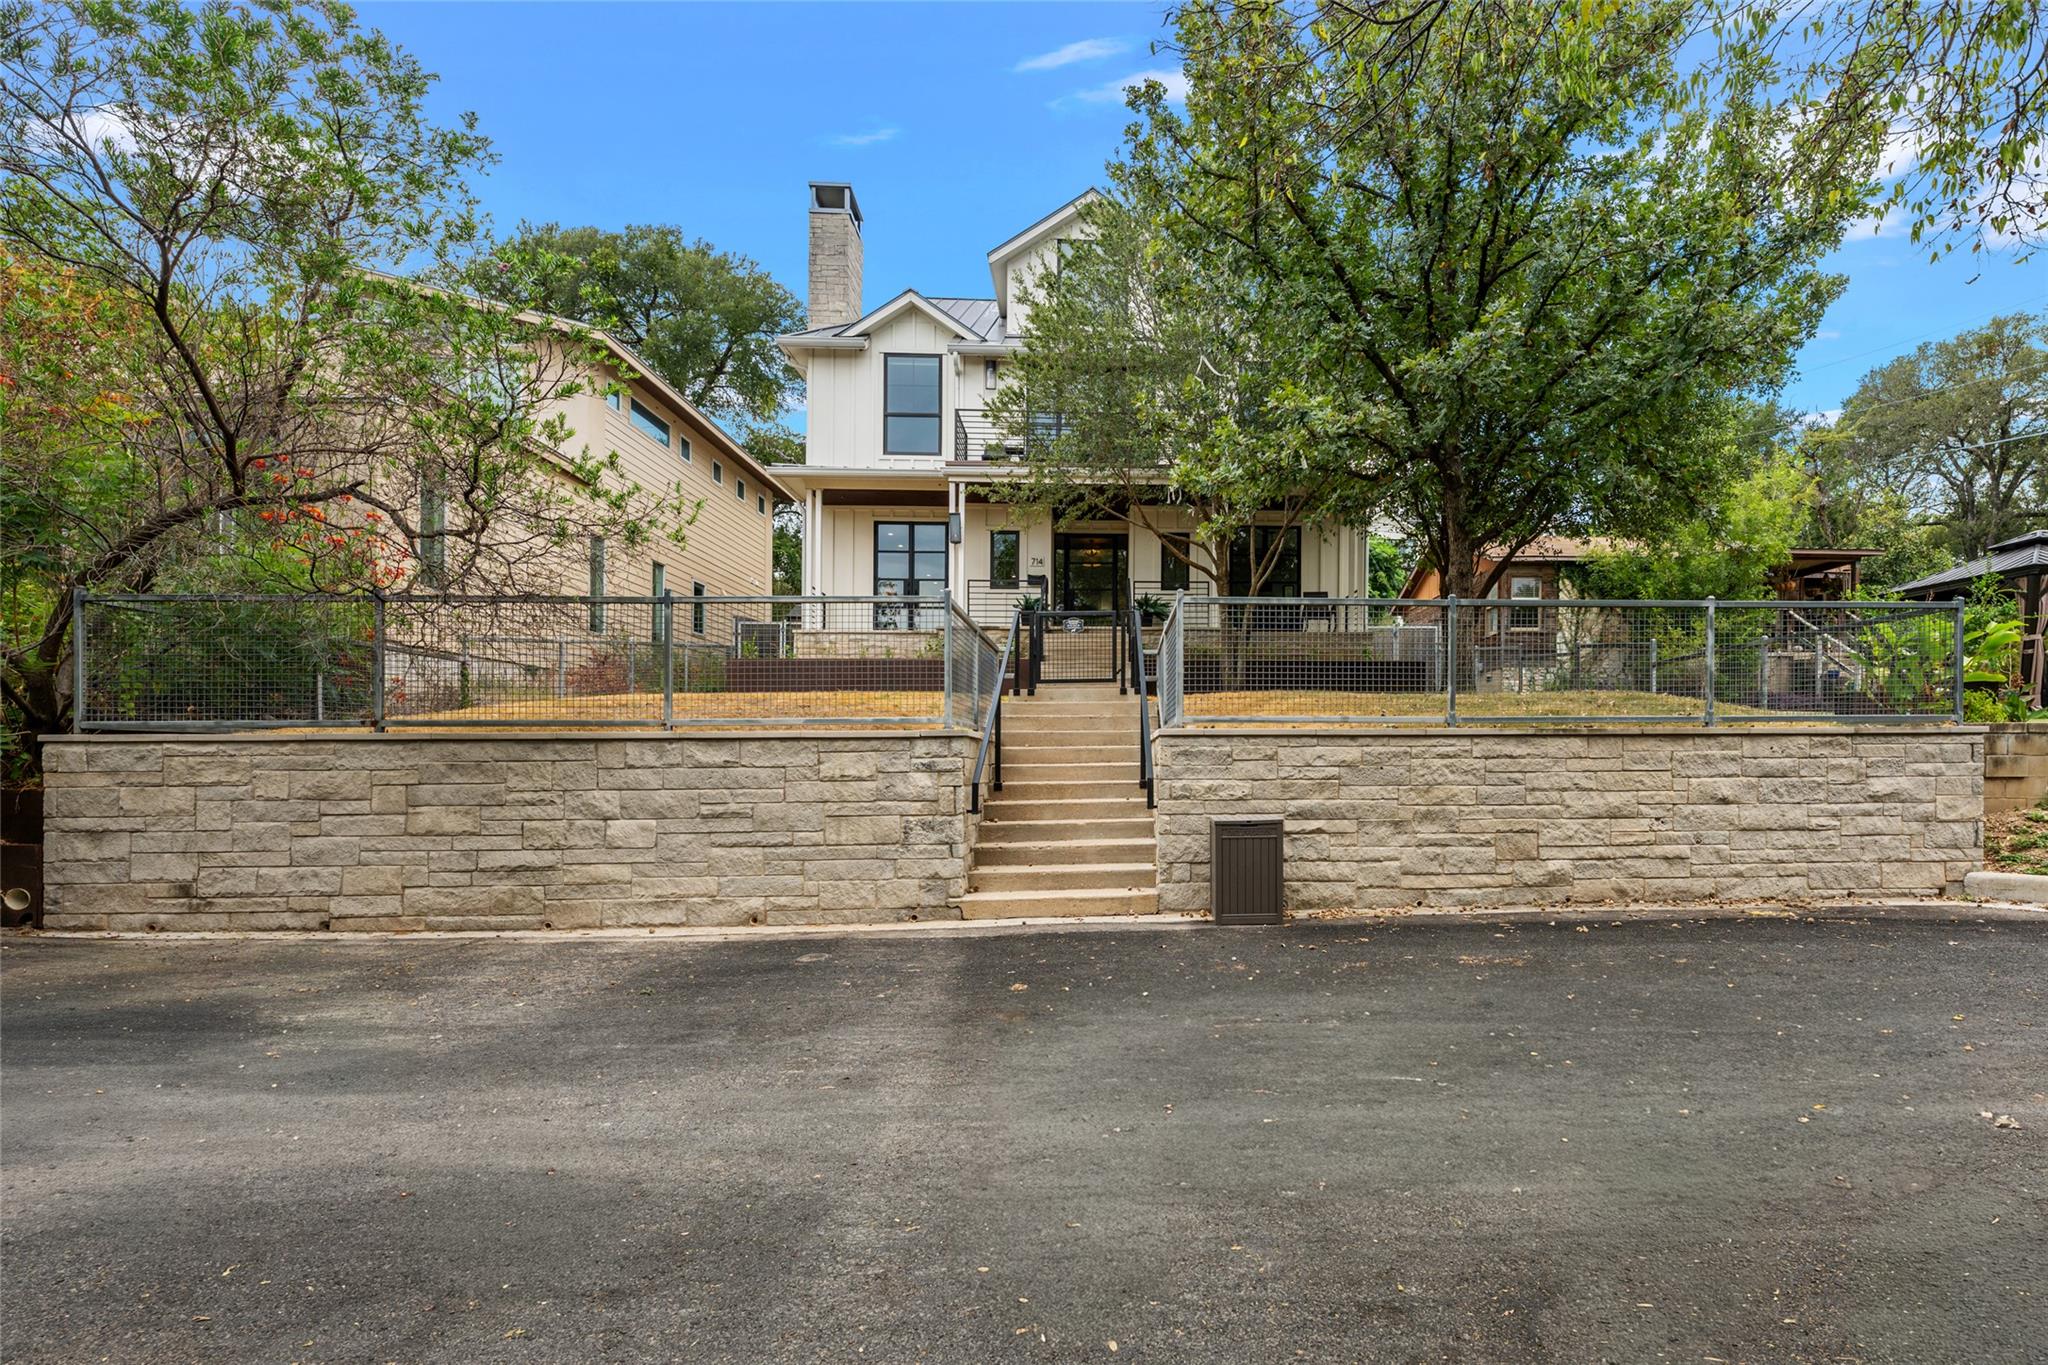
This three-story residence at 714 Upson Street in Tarrytown showcases 2,960 square feet of refined living space with downtown Austin skyline views from a peaceful cul-de-sac setting. Built in 2015, the four-bedroom, four-bathroom home features an open floor plan across three levels, hardwood flooring, quartz counters, and a chef's kitchen with dual ovens, gas range, and island. Smart home technology, including a Nest thermostat and security system, enhances modern convenience throughout.
The home's sophisticated interior flows seamlessly into outdoor living, where a manicured backyard retreat includes a built-in gas grill and multiple patio spaces ideal for entertaining. Deep Eddy Heights positioning places the residence steps from Lake Austin access, top-rated Austin ISD schools including Austin High, and the Hike & Bike Trail. Moments away sit Lions Municipal Golf Course, H-E-B, and acclaimed neighborhood restaurants along tree-lined streets.
Energy-efficient systems, including ENERGY STAR appliances and a tankless water heater, support sustainable living in this architecturally distinctive Tarrytown home. The property sits on a 5,589-square-foot lot with mature trees, automatic sprinklers, and full perimeter fencing, creating a private sanctuary in one of Austin's most prestigious central locations.
Vox Real Estate Insight
At 714 Upson Street, the three-story vertical layout and skyline views represent exactly what discerning Tarrytown buyers seek—sophisticated living with Lake Austin proximity without sacrificing walkable urban access. The Vox Real Estate team recognizes this Deep Eddy Heights residence strikes the rare balance between peaceful cul-de-sac privacy and Austin's most coveted amenities, making it positioned for quick market traction in one
Agent Description
Welcome to 714 Upson Street, a beautifully designed three-story residence offering approximately 2,960 square feet of refined living space in Austin’s coveted 78703 neighborhood. Featuring four bedrooms and four full bathrooms, the versatile floor plan provides generous space, privacy, and effortless flexibility across three levels, all tucked away on a peaceful cul-de-sac with beautiful views of the Austin skyline. The turfed backyard offers a polished, low-maintenance outdoor retreat, complete with a built-in gas grill, outdoor TV, and inviting sitting area—perfect for relaxing or entertaining. Ideally located near H-E-B, Lions Municipal Golf Course, the Hike & Bike Trail, Lake Austin, restaurants, and more, the home places Austin’s best amenities and outdoor experiences close at hand. A distinctive blend of architectural character, stunning views, privacy, and convenience, 714 Upson Street offers an exceptional opportunity to experience the best of Austin living.
Neighborhood: Tarrytown
This property is located in Tarrytown, Austin, TX. The area is known for Lake Austin Access, Top-Rated Schools, Tree-Lined Streets, Prestigious Homes, Central Location.
At $708/sqft, this listing is priced near the Tarrytown median of $679/sqft.
Property Details
| Property Type | Single Family Residence |
| Year Built | 2015 |
| Bedrooms | 4 |
| Bathrooms | 4 |
| Living Area | 2,960 sqft |
| Lot Size | 5,589 sqft |
| Price / Sqft | $708 |
| Stories | Three Or More |
| Condition | Resale |
| Subdivision | Deep Eddy Heights |
| County | Travis |
| MLS Area | 1B |
| Listed | Oct 2, 2026 |
| MLS # | 3401614 |
| Listed By | Joseph Companies, LLC |
| Contact | (512) 222-7866 |
Interior
| Flooring | Wood |
| Appliances | Bar Fridge, Built-In Electric Oven, Built-In Freezer, Built-In Gas Oven, Built-In Gas Range, Built-In Oven(s), Built-In Range, Built-In Refrigerator, Dryer, ENERGY STAR Qualified Appliances, ENERGY STAR Qualified Dishwasher, ENERGY STAR Qualified Dryer, ENERGY STAR Qualified Freezer, ENERGY STAR Qualified Refrigerator, ENERGY STAR Qualified Washer, ENERGY STAR Qualified Water Heater, Exhaust Fan, Freezer, Ice Maker, Instant Hot Water, Microwave, Oven, Electric Oven, Gas Oven, Plumbed For Ice Maker, Range, RNGHD, Refrigerator, Self Cleaning Oven, Stainless Steel Appliance(s), Vented Exhaust Fan, Warming Drawer, Washer, Washer/Dryer, Washer/Dryer Stacked, Electric Water Heater, Tankless Water Heater, Wine Cooler, Wine Refrigerator |
| Interior Features | Bar, Built-in Features, Ceiling Fan(s), Ceiling-High, Quartz Counters, Double Vanity, Eat-in Kitchen, High Speed Internet, Kitchen Island, Multiple Living Areas, Natural Woodwork, Open Floorplan, Pantry, Recessed Lighting, Smart Home, Smart Thermostat, Soaking Tub, Stackable W/D Connections, Storage, Study/Home Office, Two Primary Closets, Walk-In Closet(s) |
| Windows | Double Pane Windows, ENERGY STAR Qualified Windows |
| Fireplaces | 1 (Propane) |
| Laundry | In Hall, Inside, Laundry Closet, Upper Level |
| Living Areas | 3 |
| Dining Areas | 1 |
Systems & Utilities
| Cooling | Ceiling Fan(s), Central Air, Electric, ENERGY STAR Qualified Equipment, Exhaust Fan |
| Heating | Central, ENERGY STAR Qualified Equipment, Fireplace(s), Natural Gas, Propane |
| Utilities | Cable Available, Cable Connected, Electricity Available, High Speed Internet, Natural Gas Available, Natural Gas Connected, Propane, Propane Needed, Sewer Available, Sewer Connected, Underground Utilities, Water Available, Water Connected |
| Water Source | Public |
| Sewer | Public Sewer |
| Energy Efficient | Other/See Remarks, Appliances, HVAC, Thermostat, Water Heater |
Exterior & Lot
| Construction | HardiPlank Type |
| Roof | Metal |
| Foundation | Slab |
| Exterior Features | Balcony, Exterior Steps, Gas Grill, Gutters Full, Rain Gutters, Lighting, Outdoor Grill, Private Yard |
| Patio & Porch | Deck, Front Porch, Patio, Rear Porch |
| Fencing | Back Yard, Fenced, Front Yard, Full, Gate, Perimeter, Privacy, Wood, Wrought Iron |
| Lot Features | Back Yard, Cul-De-Sac, Front Yard, Garden, Landscaped, Near Golf Course, Private, Sprinkler - Automatic, Sprinklers In Rear, Sprinklers In Front, Trees-Medium (20 Ft - 40 Ft), Trees-Small (Under 20 Ft), Views |
| View | City, City Lights, Downtown, Skyline, Trees/Woods |
| Faces | East |
Parking
| Parking Spaces | 4 |
| Garage Spaces | 2 |
| Covered Spaces | 2 |
| Parking Features | Alley Access, Garage, Secured |
Community & HOA
| HOA | No |
| Community Features | Curbs, Fishing, Golf, High Speed Internet, Housekeeping, Lake, Library, Nest Thermostat, Park, Pool, Putting Green, Restaurant, Sidewalks, Trail(s) |
| Security | Carbon Monoxide Detector(s), Secured Garage/Parking, Security Service, Security System, Smoke Detector(s) |
Assigned Schools
| Elementary | Casis |
| Middle | O Henry |
| High | Austin |
| District | Austin ISD |
Taxes & Legal
| Tax Year | 2026 |
| Annual Tax | $37,959 |
| Assessed Value | $1,707,503 |
| Parcel # | 01100605110000 |
| Legal Description | LOT 11 BLK 2 DEEP EDDY HEIGHTS |
| FEMA Flood Plain | No |
| In ETJ | No |
| Disclosures | Owner/Agent, Seller Disclosure, Seller Provided Survey Available |
| Listing Conditions | Standard |
Listing data last updated:
Frequently Asked Questions
What is the listing price of 714 Upson St, Austin, TX 78703?
This property is listed at $2,095,000, which is $708 per square foot. That is near the Tarrytown area median of $679/sqft.
How many bedrooms and bathrooms does 714 Upson St, Austin, TX 78703 have?
This home has 4 bedrooms and 4 bathrooms, with 2,960 square feet of living space.
When was 714 Upson St, Austin, TX 78703 built?
This property was built in 2015, making it 11 years old.
What neighborhood is 714 Upson St, Austin, TX 78703 in?
This property is in Tarrytown, Austin, TX. The area is known for lake austin access, top-rated schools, tree-lined streets.
How long has 714 Upson St, Austin, TX 78703 been on the market?
This listing has been on the market for 1 day. This is a recent listing.
What type of property is 714 Upson St, Austin, TX 78703?
This is a Single Family Residence on a 5,588.75 sqft lot.