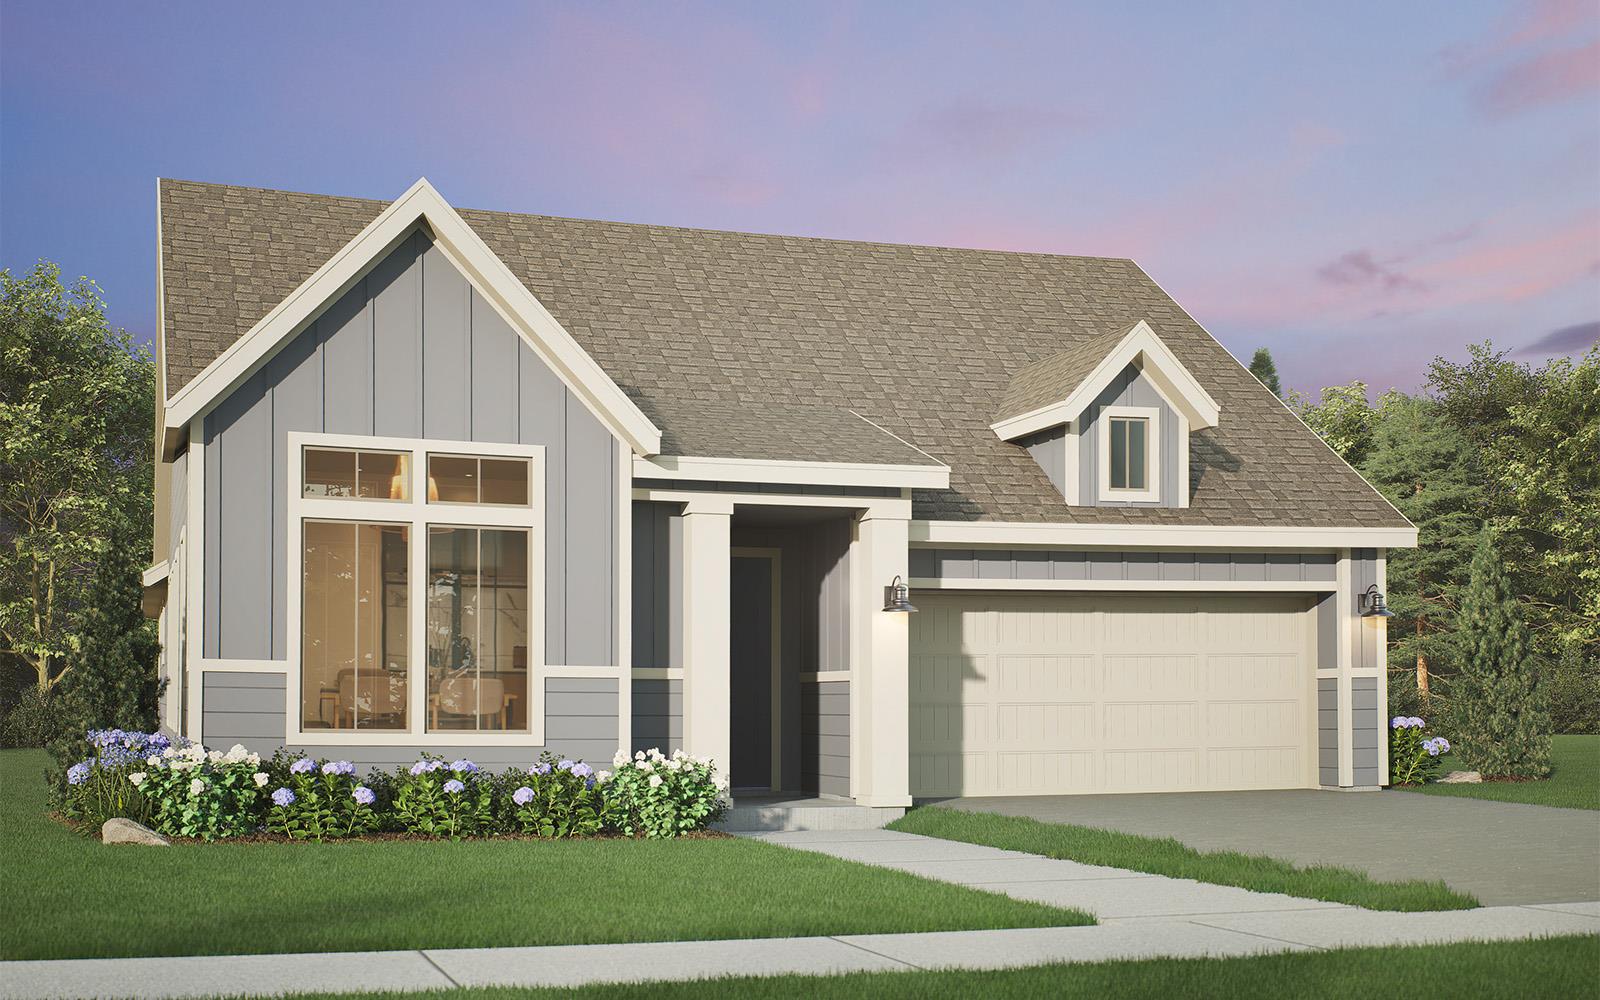
$539,990
3 bd · 3 ba · 2,210 sqft
8925 Pallas Cat Dr, Austin, TX 78744
8925 Pallas Cat Dr, Austin, TX 78744 is a 3-bedroom, 3-bathroom single family residence listed at $539,990 ($244/sqft). 2,210 sqft. Built in 2026. MLS #3392745. Listed by HOMEROCK REALTY.
Property Overview
This brand-new Pomeroy model at 8925 Pallas Cat Drive showcases thoughtful design with an open-concept living space that connects the family room, dining area, and kitchen for seamless entertaining. The single-story layout spans 2,210 square feet across three bedrooms and three full bathrooms, anchored by a primary suite with a spacious walk-in closet and ensuite bath. Two additional bedrooms share a full bath, while a flexible study provides space for remote work or creative pursuits, making this Prospect Park Ph 1 home adaptable to modern living needs.
Energy efficiency runs throughout this 2026 construction, from the tankless water heater and smart thermostat to high-performance windows with low-emissivity technology and comprehensive insulation. The kitchen features a gas range, stainless steel appliances, a kitchen island, and pantry storage, while stackable washer-dryer connections and an attached two-car garage add convenience. Set on a generous 7,536-square-foot lot in southeast Austin, this home sits within the CoHere community offering a pool, fitness center, dog park, trails, and planned social activities, all backed by Del Valle ISD schools.
Vox Real Estate Insight
At $539,990, this new construction home delivers strong value at $244 per square foot in Prospect Park, a master-planned community gaining momentum in the SC area of Austin, TX. The Vox Real Estate team recognizes that new builds in this phase represent an early opportunity to lock in pricing before the neighborhood fully establishes itself and demand drives values higher.
Agent Description
Welcome to the Pomeroy, a thoughtfully designed single-story home with 3 bedrooms, 2.5 bathrooms, and a 2-car garage. The open-concept layout connects the spacious family room, dining area, and kitchen, creating a seamless flow ideal for entertaining. The primary suite features a spacious bedroom and bathroom with a large walk-in closet. Two secondary bedrooms share a full bath, while a dedicated study offers flexibility for remote work or creative pursuits.
Property Details
| Property Type | Single Family Residence |
| Year Built | 2026 |
| Bedrooms | 3 |
| Bathrooms | 3 |
| Living Area | 2,210 sqft |
| Lot Size | 7,536 sqft |
| Price / Sqft | $244 |
| Stories | One |
| Condition | New Construction |
| New Construction | Yes |
| Subdivision | Prospect Park Ph 1 |
| County | Travis |
| MLS Area | SC |
| Listed | Sep 8, 2026 |
| MLS # | 3392745 |
| Listed By | HOMEROCK REALTY |
| Contact | (832) 290-7003 |
Interior
| Flooring | Carpet, Tile, Vinyl |
| Appliances | Dishwasher, Disposal, Microwave, Free-Standing Gas Range, Stainless Steel Appliance(s), Tankless Water Heater |
| Interior Features | Breakfast Bar, Ceiling Fan(s), Interior Steps, Kitchen Island, Open Floorplan, Pantry, Smart Thermostat, Stackable W/D Connections, Walk-In Closet(s) |
| Windows | Double Pane Windows, Low-Emissivity Windows, Screens |
| Laundry | Inside |
| Main-Level Bedrooms | 3 |
| Living Areas | 1 |
| Dining Areas | 1 |
Systems & Utilities
| Cooling | Central Air |
| Heating | Central |
| Utilities | Cable Available, Electricity Available, Natural Gas Available, Sewer Connected, Underground Utilities, Water Available |
| Water Source | Public |
| Sewer | Public Sewer |
| Energy Efficient | Appliances, Construction, HVAC, Insulation, Lighting, Materials, Sustainability, Thermostat, Windows |
Exterior & Lot
| Construction | Board & Batten Siding, Cement Siding |
| Roof | Composition, Shingle |
| Foundation | Slab |
| Exterior Features | Rain Gutters, Lighting |
| Patio & Porch | Front Porch, Side Porch |
| Fencing | Fenced |
| Lot Features | Alley, Interior Lot, Landscaped |
| View | Neighborhood |
| Faces | Northwest |
Parking
| Parking Spaces | 2 |
| Garage Spaces | 2 |
| Covered Spaces | 2 |
| Parking Features | Attached, Driveway, Garage |
Community & HOA
| HOA | Yes |
| HOA Name | CoHere |
| HOA Fee | $107 / Monthly |
| Fee Includes | Common Area Maintenance |
| Community Features | BBQ Pit/Grill, Clubhouse, Dog Park, Fitness Center, Park, Picnic Area, Planned Social Activities, Playground, Pool, Sidewalks, Trail(s) |
| Security | Carbon Monoxide Detector(s), Secured Garage/Parking, Smoke Detector(s) |
Assigned Schools
| Elementary | Newton Collins |
| Middle | Ojeda |
| High | Del Valle |
| District | Del Valle ISD |
Taxes & Legal
| Tax Year | 2026 |
| Annual Tax | $835 |
| Assessed Value | $32,467 |
| Parcel # | 03401318110000 |
| Legal Description | PROSPECT PARK PHS 1 BLK N LOT 52 |
| FEMA Flood Plain | No |
| In ETJ | No |
| Listing Conditions | Standard |
Listing data last updated:
Frequently Asked Questions
What is the listing price of 8925 Pallas Cat Dr, Austin, TX 78744?
This property is listed at $539,990, which is $244 per square foot.
How many bedrooms and bathrooms does 8925 Pallas Cat Dr, Austin, TX 78744 have?
This home has 3 bedrooms and 3 bathrooms, with 2,210 square feet of living space.
When was 8925 Pallas Cat Dr, Austin, TX 78744 built?
This property was built in 2026, making it 0 years old.
How long has 8925 Pallas Cat Dr, Austin, TX 78744 been on the market?
This listing has been on the market for 27 days.
What type of property is 8925 Pallas Cat Dr, Austin, TX 78744?
This is a Single Family Residence on a 7,535.88 sqft lot.