$694,900
4 bd · 3 ba · 2,547 sqft
15232 Fernhill Dr, Austin, TX 78717
15232 Fernhill Dr, Austin, TX 78717 is a 4-bedroom, 3-bathroom single family residence listed at $694,900 ($273/sqft). 2,547 sqft. Built in 2006. Located in Avery Ranch, Austin TX. Priced 20% above the Avery Ranch median of $227/sqft. MLS #3326167. Listed by Keller Williams Realty.
Property Overview
This one-story Avery Ranch home on Fernhill Drive showcases the results of thoughtful renovation, with nearly $140,000 invested in modernizing a 2006 build into a contemporary residence. The interior flows seamlessly across 2,547 square feet with no carpet anywhere—continuous porcelain tile runs throughout, creating a clean, unified aesthetic. A recently replaced roof (2025) and updated systems provide the peace of mind that comes with maintained infrastructure, while the open floorplan connects formal living and dining spaces to a generous family room anchored by a striking floor-to-ceiling porcelain tile fireplace.
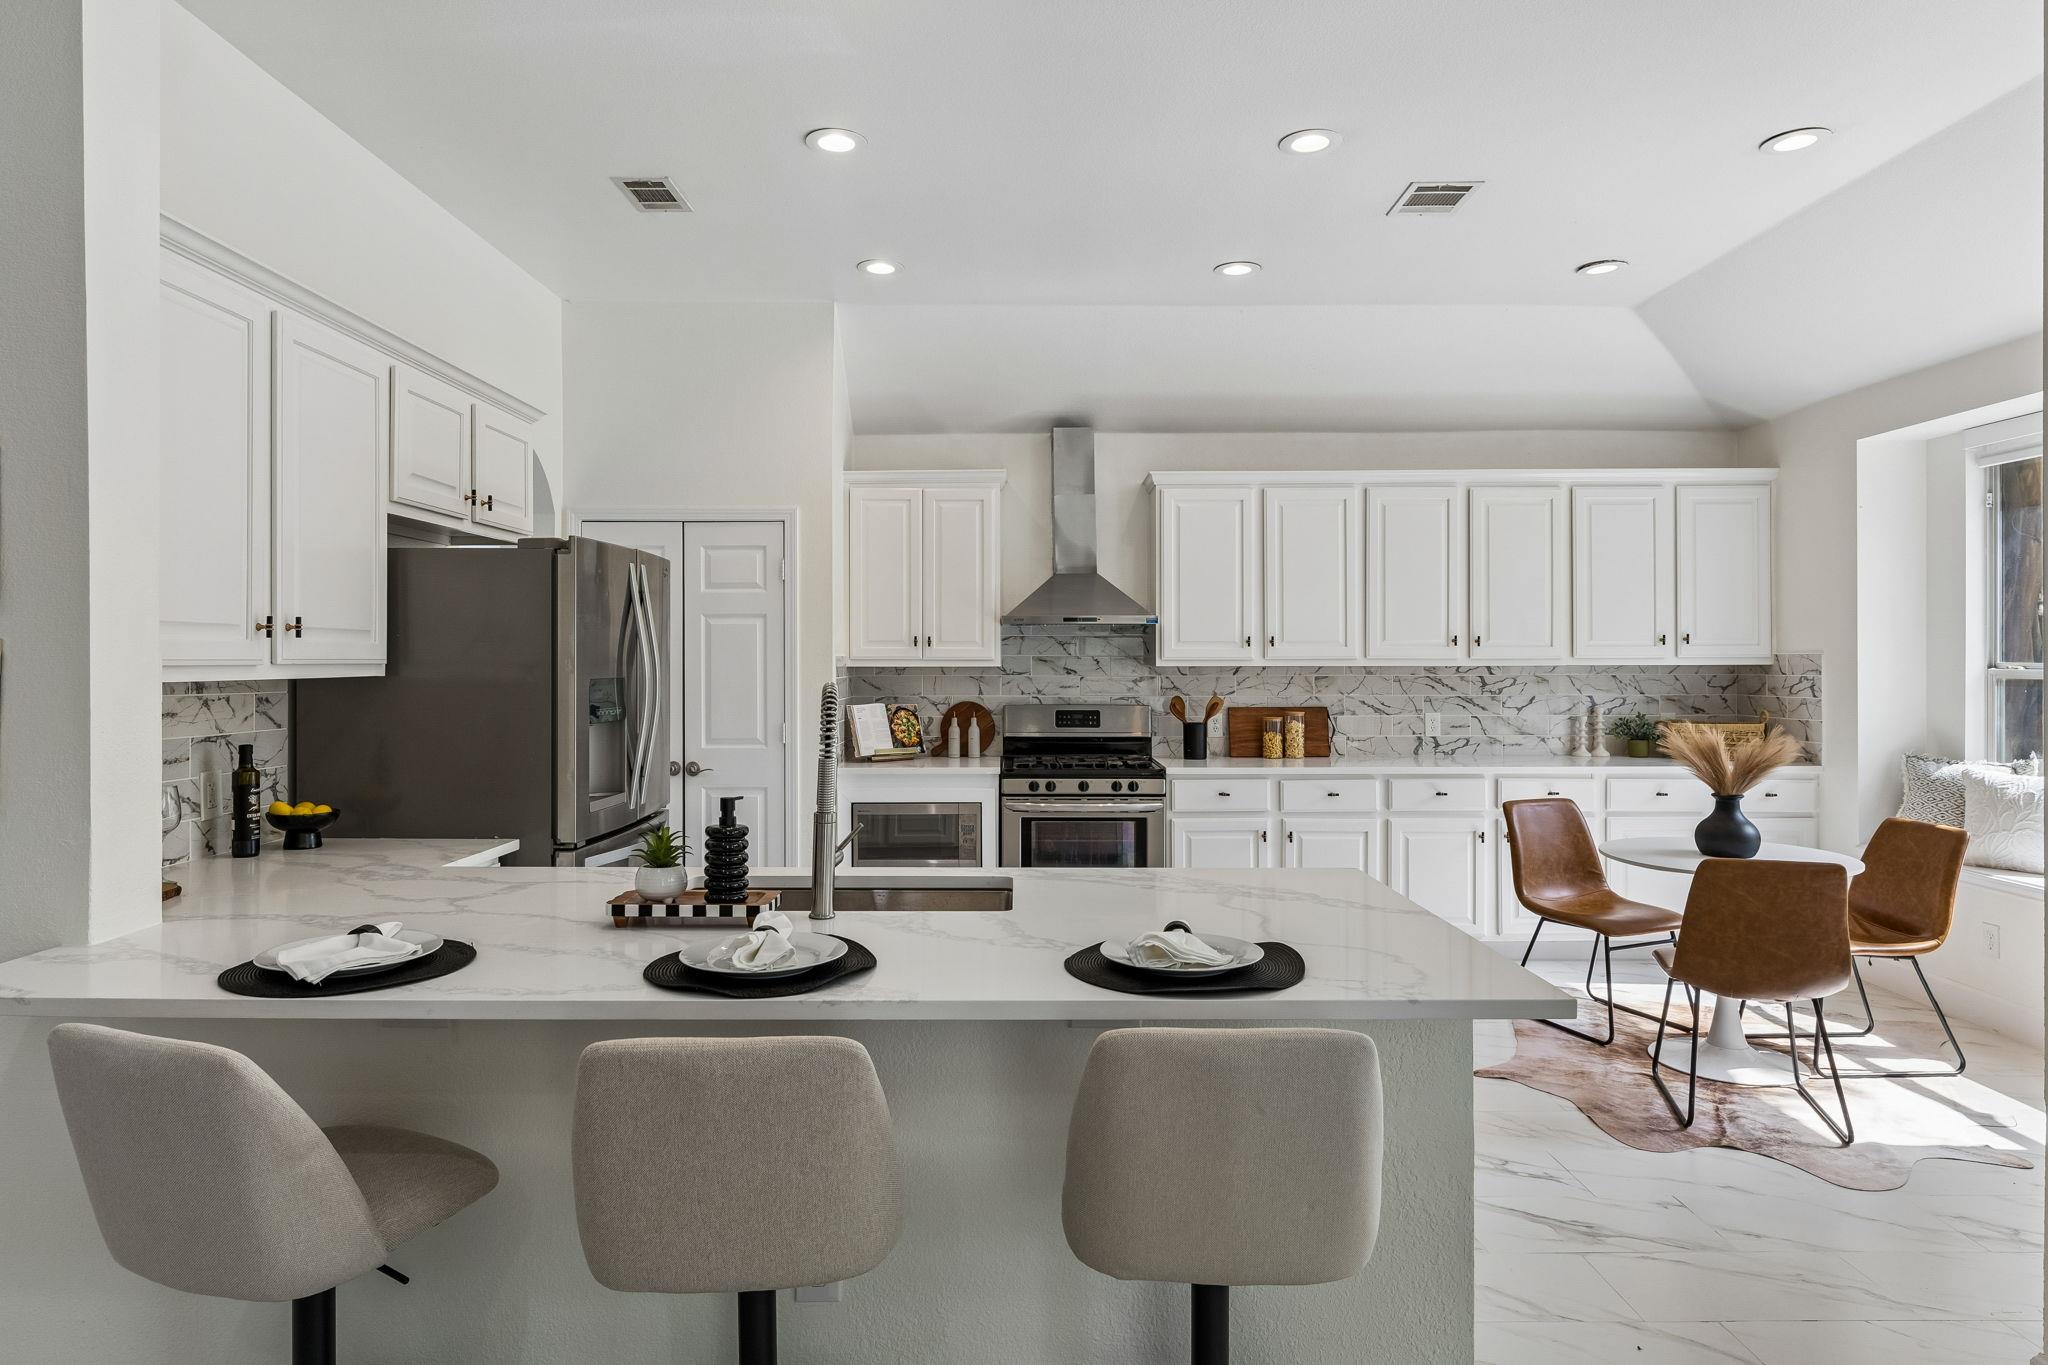
The renovated kitchen and bathrooms reflect current design preferences with white cabinetry, quartz counters, and stainless steel appliances, including a gas range and integrated breakfast nook alongside a breakfast bar. Four bedrooms on the main level offer flexibility for growing families or multi-generational living, and tall ceilings with ample windows draw natural light throughout. The 8,690-square-foot lot sits privately fenced in the back with mature landscaping and automatic sprinklers, while a two-car garage and covered parking accommodate multiple vehicles.
Located in the master-planned Avery Ranch community near Austin TX, this property positions buyers within Round Rock ISD's top-rated schools and minutes from resort-style amenities including an 18-hole golf course, resort pool, tennis courts, and trails. At $273 per square foot, the home reflects its comprehensive updates and premium neighborhood positioning.
Vox Real Estate Insight
Vox Real Estate recognizes that Avery Ranch continues to attract buyers seeking established community infrastructure with newer construction quality, and this Fernhill Drive home delivers both through its substantial renovation investment and location near the community's championship golf course and acclaimed schools. The eliminated carpet and updated mechanical systems make this a compelling value for buyers
Agent Description
From the curb, it seems like a classic Avery Ranch home. Step inside, and the script changes. Nearly $140K in renovations have taken this 4-bedroom, single-story home well beyond cosmetic updates. The roof was replaced in 2025, while the remodeled kitchen and baths, continuous porcelain tile flooring, with no carpet anywhere, and updated finishes give the interior a crisp, contemporary look throughout. At the front of the home, the formal living and dining rooms can keep their traditional roles or change along with the needs of the household. From there, the layout opens into a large family room, where tall ceilings and stacked windows pull in natural light while a floor-to-ceiling porcelain tile fireplace adds sharp contrast and a strong focal point. The kitchen sits right alongside the action, finished with white cabinetry, quartz counters and SS appliances. Breakfast bar seating and an integrated breakfast nook offer two casual places to gather without taking over the formal dining room. Positioned at the back of the home, the primary bedroom overlooks the yard and includes its own impressive ensuite and generous walk-in closet. Three additional bedrooms can accommodate family and guests while still leaving the option for an office, workout room or whatever else needs its own door. The living space continues outside beneath a covered patio that runs nearly the full length of the home. There is enough room for dining, grilling, a game-day TV setup and even a future outdoor kitchen, all overlooking a fenced yard shaded by mature trees. The corner setting adds another practical advantage: no next-door neighbor on one side. Golf, pools, tennis, pickleball, parks and trails are part of life in Avery Ranch, along with Round Rock ISD schools and convenient access to The Domain, Austin’s tech corridor, major employers, SH 45 and MoPac. It has the Avery Ranch address and single-story practicality, but the inside is anything but ordinary! Seller is offering seller finan.
Neighborhood: Avery Ranch
This property is located in Avery Ranch, Austin, TX. The area is known for Golf Course, Master-Planned, Top Schools, Resort-Style Amenities, Newer Homes.
At $273/sqft, this listing is priced 20% above the Avery Ranch median of $227/sqft.
Property Details
| Property Type | Single Family Residence |
| Year Built | 2006 |
| Bedrooms | 4 |
| Bathrooms | 3 |
| Living Area | 2,547 sqft |
| Lot Size | 8,690 sqft |
| Price / Sqft | $273 |
| Stories | One |
| Condition | Resale |
| Subdivision | Avery South Sec 02 Ph 03 |
| County | Williamson |
| MLS Area | RRW |
| Listed | Sep 11, 2026 |
| MLS # | 3326167 |
| Listed By | Keller Williams Realty |
| Contact | (737) 677-5058 |
Interior
| Flooring | No Carpet, Tile |
| Appliances | Dishwasher, Disposal, Microwave, Gas Oven, Free-Standing Gas Range, RNGHD, Stainless Steel Appliance(s), Vented Exhaust Fan, Water Heater |
| Interior Features | Breakfast Bar, Built-in Features, Ceiling Fan(s), Ceiling-High, Tray Ceiling(s), Chandelier, Quartz Counters, Double Vanity, Eat-in Kitchen, Entrance Foyer, High Speed Internet, Multiple Dining Areas, Multiple Living Areas, No Interior Steps, Open Floorplan, Pantry, Primary Bedroom on Main, Recessed Lighting, Storage, Walk-In Closet(s) |
| Windows | Blinds, Display Window(s), Screens |
| Fireplaces | 1 (Family Room, Wood Burning, Zero Clearance) |
| Laundry | Inside, Laundry Room |
| Main-Level Bedrooms | 4 |
| Living Areas | 2 |
| Dining Areas | 2 |
Systems & Utilities
| Cooling | Attic Fan, Central Air |
| Heating | Central, Fireplace(s) |
| Utilities | Cable Available, Electricity Available, High Speed Internet, Natural Gas Available, Sewer Available, Water Available |
| Water Source | Public |
| Sewer | Public Sewer |
Exterior & Lot
| Construction | Brick Veneer, HardiPlank Type, Masonry – All Sides, Stone Veneer |
| Roof | Composition, Shingle |
| Foundation | Slab |
| Exterior Features | Gutters Full, Lighting, Private Yard |
| Patio & Porch | Covered, Patio, Rear Porch |
| Fencing | Back Yard, Fenced, Privacy, Wood |
| Lot Features | Back Yard, Curbs, Front Yard, Landscaped, Level, Private, Sprinkler - Automatic, Sprinklers In Rear, Sprinklers In Front, Sprinklers On Side, Trees-Medium (20 Ft - 40 Ft) |
| View | Neighborhood |
| Faces | East |
Parking
| Parking Spaces | 4 |
| Garage Spaces | 2 |
| Covered Spaces | 2 |
| Parking Features | Attached, Door-Single, Driveway, Garage, Garage Door Opener, Garage Faces Front, Inside Entrance, Kitchen Level, Side By Side |
Community & HOA
| HOA | Yes |
| HOA Name | Avery Ranch Owners Association |
| HOA Fee | $60 / Monthly |
| Fee Includes | Common Area Maintenance |
| Community Features | Clubhouse, Common Grounds, Controlled Access, Curbs, Electronic Payments, Golf, Google Fiber, Online Services, Park, Picnic Area, Planned Social Activities, Playground, Pool, Sidewalks, Sport Court(s)/Facility, Street Lights, Suburban, Tennis Court(s), Trail(s) |
| Security | Carbon Monoxide Detector(s), Smoke Detector(s) |
Assigned Schools
| Elementary | Elsa England |
| Middle | Pearson Ranch |
| High | McNeil |
| District | Round Rock ISD |
Taxes & Legal
| Tax Year | 2026 |
| Annual Tax | $12,387 |
| Assessed Value | $645,616 |
| Parcel # | 163091000G0010 |
| Legal Description | S8884 - AVERY SOUTH SEC 2 PH 3, BLOCK G, LOT 10 |
| FEMA Flood Plain | No |
| In ETJ | No |
| Disclosures | Water District |
| Listing Conditions | Standard |
Listing data last updated:
Frequently Asked Questions
What is the listing price of 15232 Fernhill Dr, Austin, TX 78717?
This property is listed at $694,900, which is $273 per square foot. That is 20% above the Avery Ranch area median of $227/sqft.
How many bedrooms and bathrooms does 15232 Fernhill Dr, Austin, TX 78717 have?
This home has 4 bedrooms and 3 bathrooms, with 2,547 square feet of living space.
When was 15232 Fernhill Dr, Austin, TX 78717 built?
This property was built in 2006, making it 20 years old.
What neighborhood is 15232 Fernhill Dr, Austin, TX 78717 in?
This property is in Avery Ranch, Austin, TX. The area is known for golf course, master-planned, top schools.
How long has 15232 Fernhill Dr, Austin, TX 78717 been on the market?
This listing has been on the market for 30 days.
What type of property is 15232 Fernhill Dr, Austin, TX 78717?
This is a Single Family Residence on a 8,690.22 sqft lot.