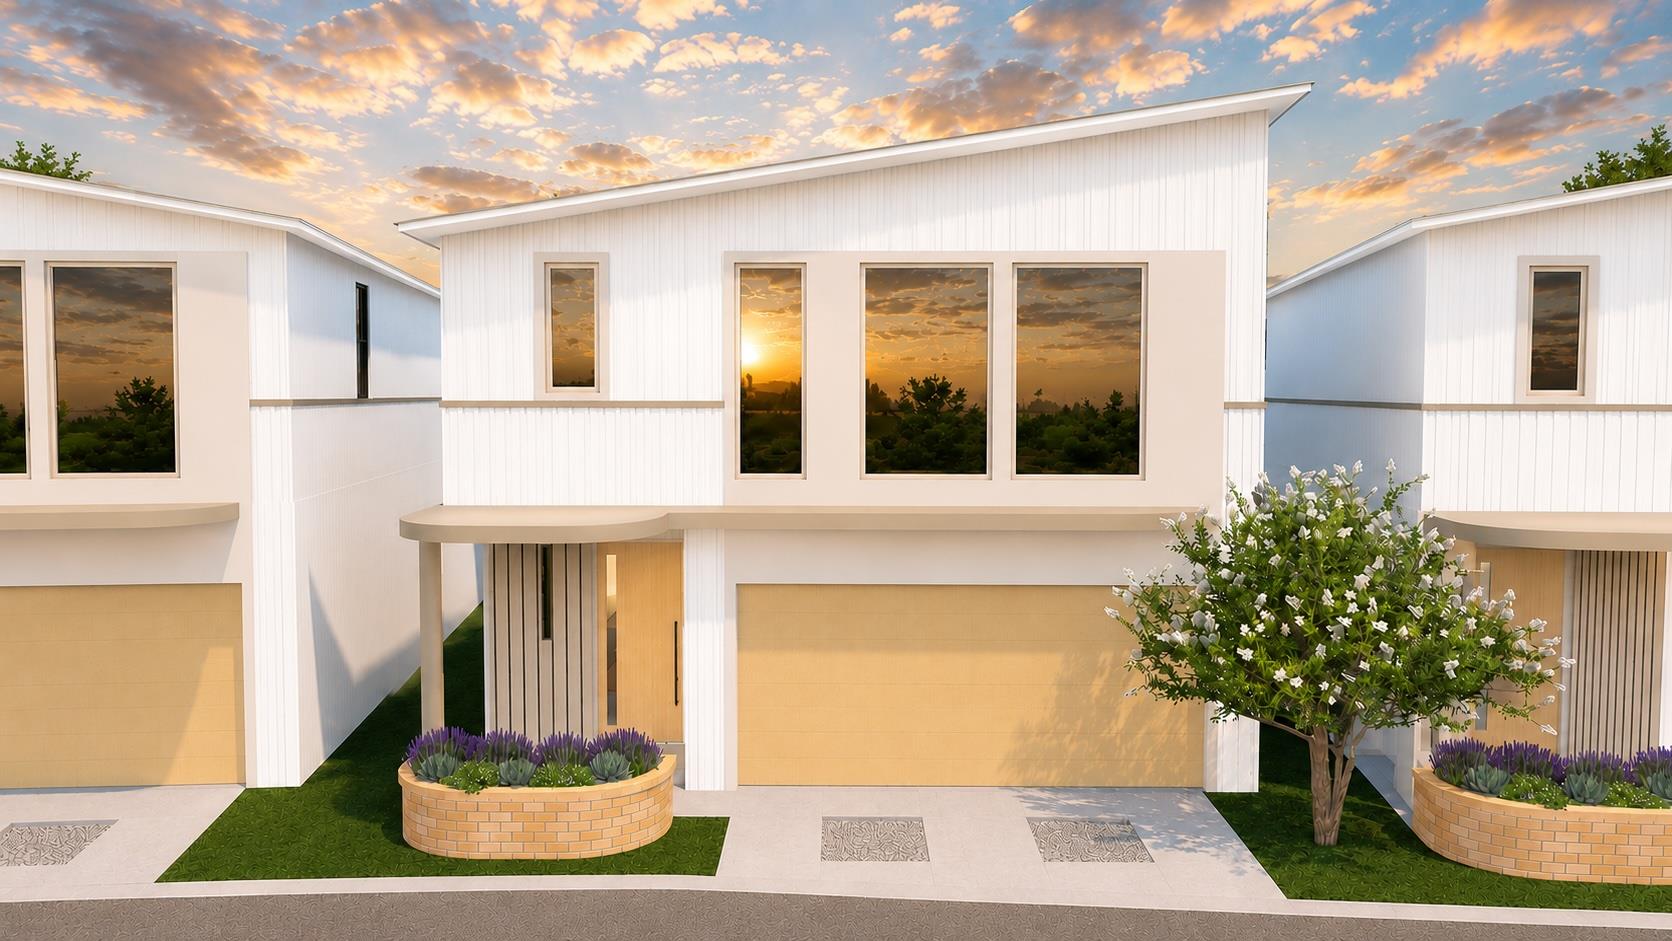
$568,000
3 bd · 3 ba · 2,697 sqft
8001 Peaceful Hill Ln #23, Austin, TX 78748
8001 Peaceful Hill Ln #23, Austin, TX 78748 is a 3-bedroom, 3-bathroom townhouse listed at $568,000 ($211/sqft). 2,697 sqft. Built in 2026. MLS #3308402. Listed by Realty of America, LLC.
Property Overview
This brand-new townhome at 8001 Peaceful Hill Lane in the Hattie M. Marx subdivision brings sophisticated design and functional living to Austin's growing southeast corridor. The Hearth Plan showcases 2,697 square feet across two stories, anchored by a seamlessly integrated main level where the kitchen, dining, and living spaces flow together under vaulted ceilings. Quartz countertops, an oversized island with specialty pendant lighting, a walk-in pantry, and premium stainless steel appliances create an elevated culinary hub, while a flexible upstairs room adapts to home office, media, or guest needs.
The private primary suite offers genuine retreat space with a generous walk-in closet and spa-inspired en-suite featuring dual vanities, a soaking tub, and separate shower. Two additional bedrooms provide flexibility for growing families or visiting guests. Energy-efficient windows, ceiling fans, and a dedicated laundry room enhance daily living, while the covered front patio extends entertaining possibilities outdoors. At $211 per square foot, this three-bed, three-bath residence positions well within reach for buyers seeking new construction quality in a community with dog parks, trails, and nearby Williams Elementary within Austin ISD.
Vox Real Estate Insight
The Foundry Collective represents the kind of thoughtfully planned new construction that appeals to Austin buyers tired of older inventory compromises, and at $568,000 with only one day on market, this property reflects strong demand for move-in-ready homes in this southeast location. Vox Real Estate recognizes that the combination of modern finishes, low monthly HOA fees of just $60, and proximity to established schools makes this an attractive entry point for buyers wanting contemporary design without breaking the budget.
Agent Description
Welcome to The Foundry Collective, a thoughtfully designed new construction townhome community in Austin. The Hearth Plan offers a spacious two-story layout with an open-concept main level and private bedrooms upstairs, creating an ideal balance of connection and separation. The kitchen, dining, and living areas flow seamlessly together and feature elevated quartz countertops, modern European-style cabinetry, specialty pendant lighting, a walk-in pantry, oversized island, and premium stainless steel appliances. Upstairs, a versatile flex room provides the flexibility for a home office, media room, or guest space. The private primary suite features a generous walk-in closet and well-appointed en-suite bath with dual vanities, a soaking tub, and stand-alone shower. Vaulted ceilings, energy-efficient windows, sliding glass doors, modern ceiling fans, and a dedicated laundry room add comfort and functionality throughout. Extend your living space outdoors with a covered front entry patio and private covered rear patio featuring a brick privacy wall and aluminum trellis. A garage, smart storage, sophisticated exterior finishes, durable composite shingle roof, and complete gutter system complete this stylish, low-maintenance Austin townhome. Expected completion: Mid April- Mid May 2027
Property Details
| Property Type | Townhouse |
| Year Built | 2026 |
| Bedrooms | 3 |
| Bathrooms | 3 |
| Living Area | 2,697 sqft |
| Lot Size | 4,356 sqft |
| Price / Sqft | $211 |
| Stories | Two |
| Condition | To Be Built |
| Unit Style | 1st Floor Entry |
| Subdivision | Hattie M. Marx |
| County | Travis |
| MLS Area | 10N |
| Listed | Sep 22, 2026 |
| MLS # | 3308402 |
| Listed By | Realty of America, LLC |
| Contact | (512) 788-9495 |
Interior
| Flooring | Vinyl |
| Appliances | Gas Cooktop, Microwave, Range, Vented Exhaust Fan |
| Interior Features | Built-in Features, Ceiling Fan(s), Beamed Ceilings, Ceiling-Vaulted, Quartz Counters, Double Vanity, Eat-in Kitchen, High Speed Internet, Interior Steps, Kitchen Island, Multiple Dining Areas, Multiple Living Areas, Open Floorplan, Pantry, Soaking Tub, Storage, Walk-In Closet(s) |
| Windows | Blinds |
| Laundry | Laundry Room |
| Living Areas | 1 |
| Dining Areas | 1 |
Systems & Utilities
| Cooling | Ceiling Fan(s), Central Air |
| Heating | Central |
| Water Source | Public |
| Sewer | Public Sewer |
Exterior & Lot
| Construction | Brick, Brick Veneer |
| Roof | Composition, Shingle |
| Foundation | Slab |
| Exterior Features | Gutters Full |
| Patio & Porch | Covered |
| Fencing | Brick, Privacy |
| View | Neighborhood |
| Faces | North |
Parking
| Parking Spaces | 2 |
| Garage Spaces | 2 |
| Covered Spaces | 2 |
| Parking Features | Carport |
Community & HOA
| HOA | Yes |
| HOA Name | TBD |
| HOA Fee | $60 / Monthly |
| Fee Includes | Common Area Maintenance |
| Community Features | Dog Park, Trail(s) |
Assigned Schools
| Elementary | Williams |
| Middle | Bedichek |
| High | Crockett |
| District | Austin ISD |
Taxes & Legal
| Tax Year | 2026 |
| Assessed Value | $0 |
| Parcel # | 8001 Peaceful Hill Ln #23 |
| Legal Description | TBD - TRACT 1, HATTIE M. MARX SUBDIVISION |
| FEMA Flood Plain | No |
| In ETJ | No |
| Listing Conditions | Standard |
Listing data last updated:
Frequently Asked Questions
What is the listing price of 8001 Peaceful Hill Ln #23, Austin, TX 78748?
This property is listed at $568,000, which is $211 per square foot.
How many bedrooms and bathrooms does 8001 Peaceful Hill Ln #23, Austin, TX 78748 have?
This home has 3 bedrooms and 3 bathrooms, with 2,697 square feet of living space.
When was 8001 Peaceful Hill Ln #23, Austin, TX 78748 built?
This property was built in 2026, making it 0 years old.
How long has 8001 Peaceful Hill Ln #23, Austin, TX 78748 been on the market?
This listing has been on the market for 13 days.
What type of property is 8001 Peaceful Hill Ln #23, Austin, TX 78748?
This is a Townhouse on a 4,356 sqft lot.