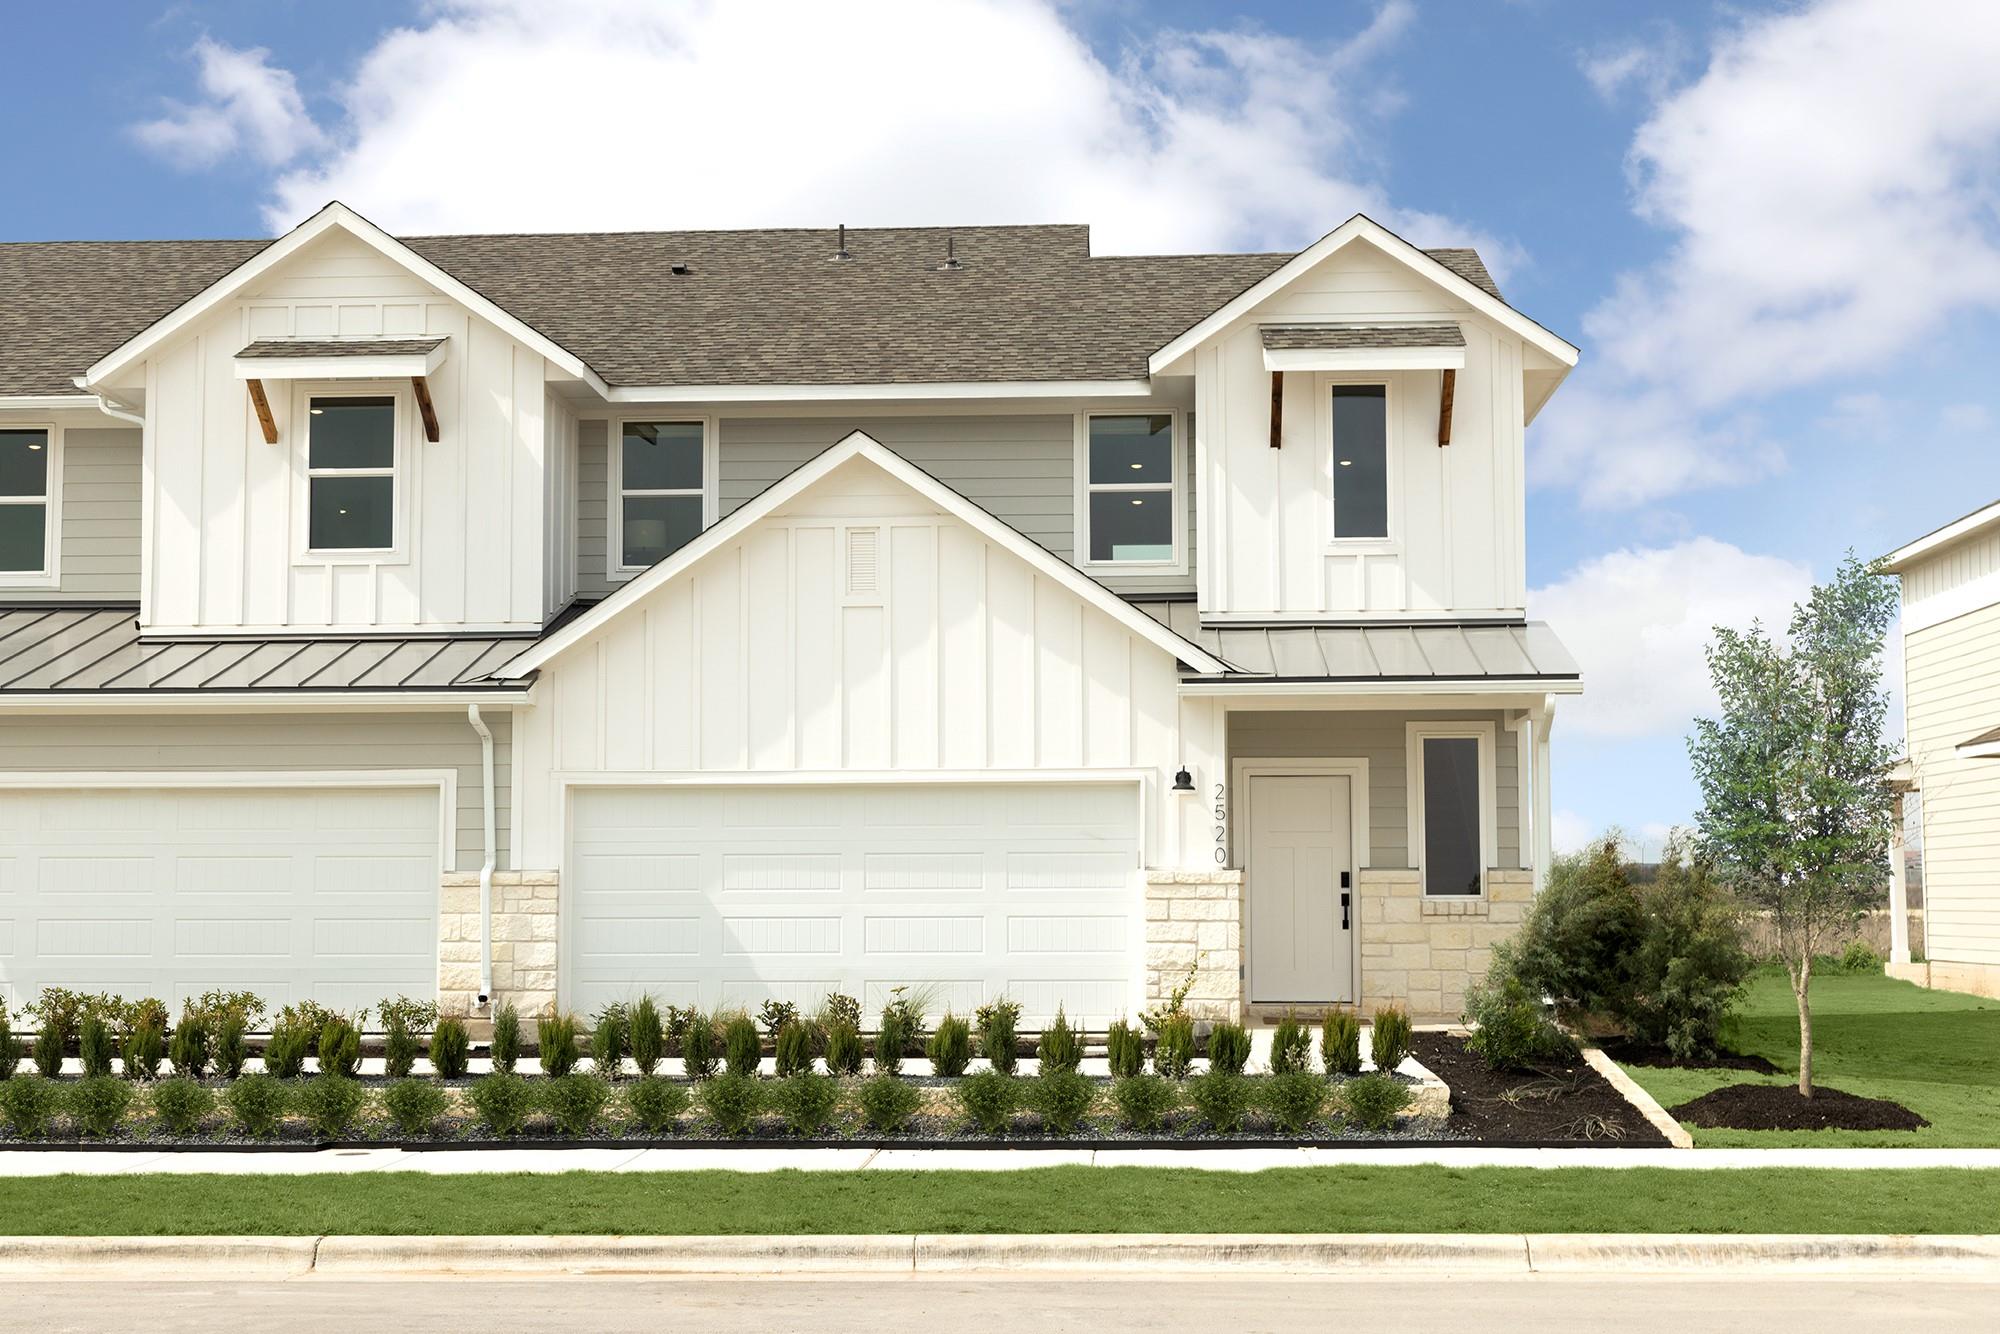
$344,990
3 bd · 3 ba · 1,871 sqft
2616 Jack Nora Way, Round Rock, TX 78665
2616 Jack Nora Way, Round Rock, TX 78665 is a 3-bedroom, 3-bathroom townhouse listed at $344,990 ($184/sqft). 1,871 sqft. Built in 2026. MLS #3305495. Listed by First Texas Brokerage Company.
Property Overview
This new construction corner-unit townhome at 2616 Jack Nora Way in Round Rock's Avery Centre offers the privacy and square footage typically reserved for single-family homes. With no side or back neighbors, the 1,871-square-foot floor plan unfolds across two stories with impressive flexibility: three bedrooms, three bathrooms, plus a versatile loft and dedicated workspace ideal for remote professionals. The main level showcases an open-concept living area anchored by a kitchen island with stainless steel ENERGY STAR appliances, leading seamlessly to the primary suite—a rare main-floor luxury in townhome living.
Upstairs, two additional bedrooms and a full bath accompany the loft space, creating genuine room for growth whether your needs involve guest accommodations, fitness studios, or creative studios. Smart home wiring, recessed lighting, and dual-zone HVAC systems reflect thoughtful modern design throughout. The attached two-car garage, covered patio, and fully fenced yard with automatic sprinklers complete the low-maintenance appeal. Avery Centre residents enjoy resort-style amenities including a community pool, playground, trails, and parks, all served by top-rated Round Rock ISD schools—making this new construction townhome a compelling value proposition in an expanding North Austin market.
Vox Real Estate Insight
Vox Real Estate recognizes this corner-unit Andrew plan as one of the final offerings in Avery Centre, priced significantly below its original listing and offering privacy advantages uncommon in townhome communities. The combination of main-floor primary bedroom, dedicated workspace, and zero side neighbors makes this property uniquely suited to buyers seeking single-family home livability within a managed community setting.
Agent Description
Final home in Avery Centre now offered at $349,990, a compelling value from its original price of $434,466. Welcome to the highly sought after Andrew plan, a beautifully designed luxury feature level corner unit townhome that offers the perfect blend of space, style and convenience. With no backyard neighbors and no side neighbors, you'll enjoy added privacy and peaceful views rarely found in townhome living. This thoughtfully laid out home features 3 bedrooms, 2.5 baths plus a versatile loft and workspace, ideal for working from home, studying or creating your own personal retreat. The open concept main living area is perfect for entertaining and also features the primary suite, while upstairs features 2 bedrooms, full bath and the loft/workspace adding an extra layer for flexibility for modern living. Stylish, low maintenance living in an unbeatable location - this is one you do not want to miss.
Property Details
| Property Type | Townhouse |
| Year Built | 2026 |
| Bedrooms | 3 |
| Bathrooms | 3 |
| Living Area | 1,871 sqft |
| Price / Sqft | $184 |
| Stories | Two |
| Condition | New Construction |
| New Construction | Yes |
| Unit Style | 1st Floor Entry |
| Subdivision | Avery Centre |
| County | Williamson |
| MLS Area | RRE |
| Listed | Mar 9, 2026 |
| MLS # | 3305495 |
| Listed By | First Texas Brokerage Company |
| Contact | (254) 947-5577 |
Interior
| Flooring | Carpet, Vinyl |
| Appliances | Dishwasher, Disposal, ENERGY STAR Qualified Appliances, Exhaust Fan, Microwave, Self Cleaning Oven, Stainless Steel Appliance(s) |
| Interior Features | Ceiling Fan(s), Entrance Foyer, Kitchen Island, Open Floorplan, Pantry, Primary Bedroom on Main, Recessed Lighting, Smart Home, Walk-In Closet(s), Wired for Data |
| Windows | Double Pane Windows, ENERGY STAR Qualified Windows, Screens |
| Laundry | Laundry Room |
| Main-Level Bedrooms | 1 |
| Living Areas | 1 |
| Dining Areas | 1 |
Systems & Utilities
| Cooling | Ceiling Fan(s), Central Air, Dual, Electric, ENERGY STAR Qualified Equipment |
| Heating | Central, Electric, ENERGY STAR Qualified Equipment |
| Utilities | Cable Available, Electricity Available, High Speed Internet, Phone Available, Sewer Available, Underground Utilities, Water Available |
| Water Source | Public |
| Sewer | Public Sewer |
| Energy Efficient | Appliances, HVAC, Windows |
Exterior & Lot
| Construction | Other |
| Roof | Composition, Shingle |
| Foundation | Slab |
| Patio & Porch | Covered, Front Porch, Patio |
| Fencing | Back Yard, Fenced, Wrought Iron |
| Lot Features | Back Yard, Front Yard, Sprinkler - Automatic, Sprinklers In Rear, Sprinklers In Front |
| View | Neighborhood |
| Faces | Southeast |
Parking
| Parking Spaces | 2 |
| Garage Spaces | 2 |
| Covered Spaces | 2 |
| Parking Features | Attached, Garage, Garage Door Opener, Garage Faces Front |
Community & HOA
| HOA | Yes |
| HOA Name | Avery Centre |
| HOA Fee | $238 / Monthly |
| Fee Includes | Common Area Maintenance |
| Community Features | Cluster Mailbox, Common Grounds, Park, Playground, Pool, Trail(s) |
| Security | Smoke Detector(s) |
Assigned Schools
| Elementary | Redbud |
| Middle | Hopewell |
| High | Stony Point |
| District | Round Rock ISD |
Taxes & Legal
| Tax Year | 2023 |
| Assessed Value | $40,000 |
| Parcel # | 2616 Jack Nora Way |
| Legal Description | AVERY CENTRE EAST PH 1 SEC 2, BLOCK B, Lot 11 |
| FEMA Flood Plain | No |
| In ETJ | No |
| Listing Conditions | Standard |
Listing data last updated:
Frequently Asked Questions
What is the listing price of 2616 Jack Nora Way, Round Rock, TX 78665?
This property is listed at $344,990, which is $184 per square foot.
How many bedrooms and bathrooms does 2616 Jack Nora Way, Round Rock, TX 78665 have?
This home has 3 bedrooms and 3 bathrooms, with 1,871 square feet of living space.
When was 2616 Jack Nora Way, Round Rock, TX 78665 built?
This property was built in 2026, making it 0 years old.
How long has 2616 Jack Nora Way, Round Rock, TX 78665 been on the market?
This listing has been on the market for 169 days.
What type of property is 2616 Jack Nora Way, Round Rock, TX 78665?
This is a Townhouse.