$334,990
3 bd · 3 ba · 1,672 sqft
2518 Jack Nora Way, Round Rock, TX 78665
2518 Jack Nora Way, Round Rock, TX 78665 is a 3-bedroom, 3-bathroom townhouse listed at $334,990 ($200/sqft). 1,672 sqft. Built in 2023. MLS #3304739. Listed by All City Real Estate Ltd. Co.
Property Overview
This striking three-bedroom townhouse at 2518 Jack Nora Way in Round Rock offers the rare opportunity to own a former model home built in 2023 with designer finishes and thoughtful upgrades throughout. The open floor plan flows seamlessly from the kitchen, anchored by quartz counters and a centered island, into generous living spaces ideal for both daily life and entertaining. Upper-level laundry, walk-in closets, and a smart thermostat with ENERGY STAR-qualified systems speak to modern convenience and efficiency.
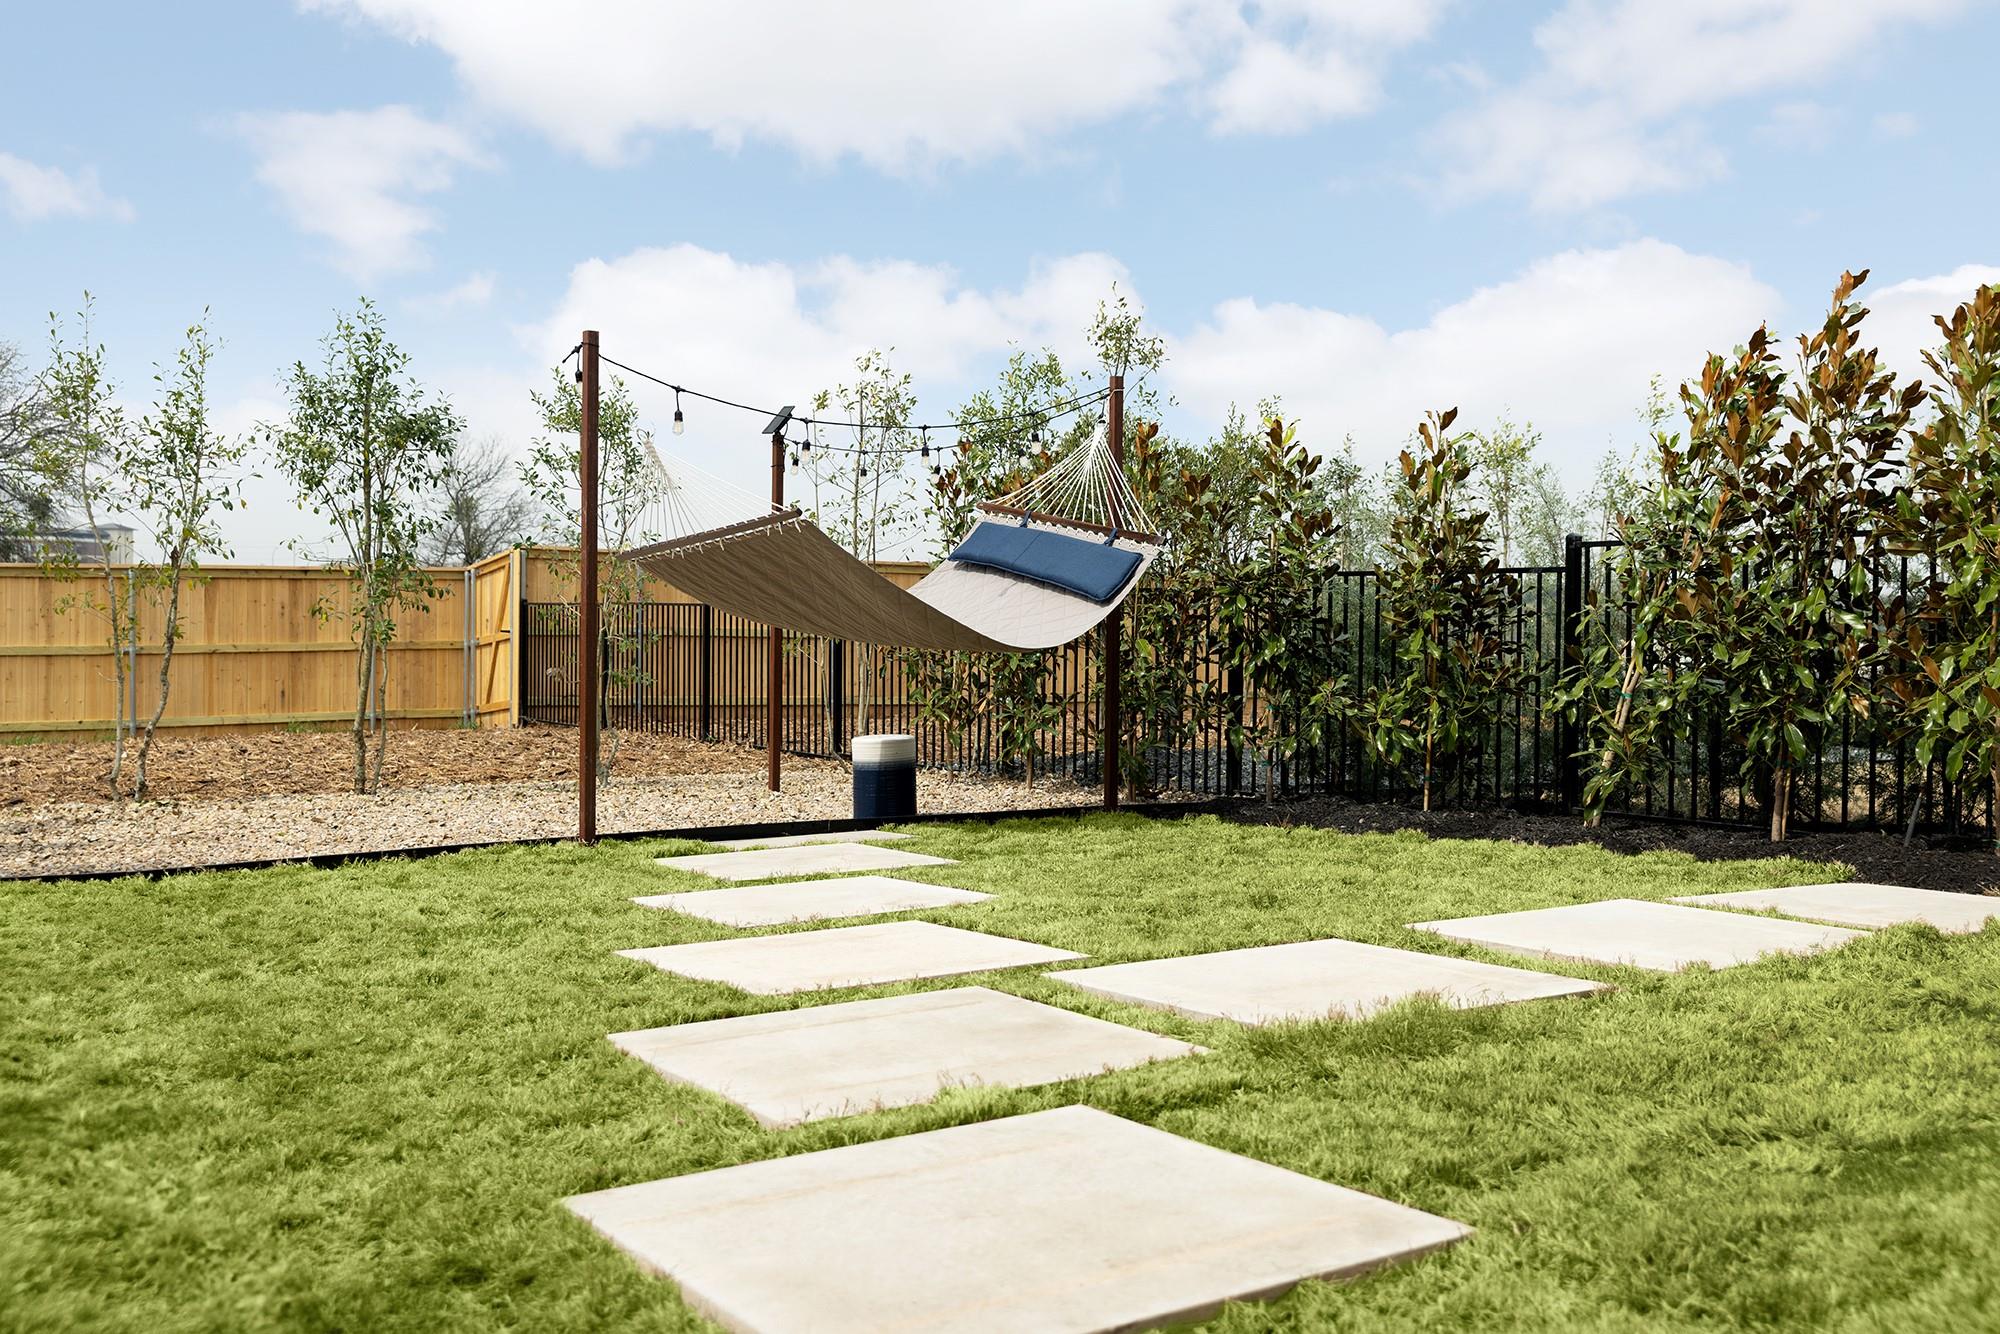
The primary suite provides a peaceful retreat with a double vanity and ample storage, while two additional bedrooms ensure flexibility for guests or growing families. Outdoor living takes priority here with a covered front porch and fenced backyard patio, creating natural gathering spaces. At $200 per square foot across 1,672 square feet, this townhouse delivers exceptional value in the sought-after Avery Centre East community, complete with resort-style amenities including pools, trails, and parks.
Vox Real Estate Insight
Avery Real Estate recognizes this former model home as a standout investment in Round Rock's expanding residential market, offering immediate move-in appeal without the typical design compromises of resale properties. The combination of proven builder quality, low price per square foot, and proximity to top-rated Round Rock ISD schools makes this a compelling option for families seeking established neighborhoods with strong long-term appreciation potential.
Agent Description
$10,000 SELLER CONCESSION AVAILABLE! FORMER MODEL HOME LOADED WITH PREMIUM UPGRADES! Seller is offering up to $10,000 toward buyer closing costs, interest rate buy-down, or other allowable buyer expenses, subject to lender and program approval. This beautifully designed former model home features 3 bedrooms, 2.5 bathrooms, spacious living areas, and a premium homesite with upgraded landscaping. Enjoy model-home features already installed, including appliances, television, electric blinds, security system, built-in sound system, designer finishes, and enhanced outdoor spaces. The covered front porch and back patio provide comfortable areas for relaxing or entertaining. HOA maintained front and backyard landscaping adds convenience and makes for an easy, low-maintenance lifestyle. Professionally designed, beautifully maintained, and move-in ready, this home offers an impressive combination of upgrades, functionality, and value with many premium features already in place.
Property Details
| Property Type | Townhouse |
| Year Built | 2023 |
| Bedrooms | 3 |
| Bathrooms | 3 |
| Living Area | 1,672 sqft |
| Lot Size | 3,428 sqft |
| Price / Sqft | $200 |
| Stories | Two |
| Condition | Resale |
| Unit Style | 1st Floor Entry |
| Subdivision | Avery Centre East Ph I Sec 2 |
| County | Williamson |
| MLS Area | RRE |
| Listed | May 12, 2026 |
| MLS # | 3304739 |
| Listed By | All City Real Estate Ltd. Co |
| Contact | (737) 341-2406 |
Interior
| Flooring | Vinyl |
| Appliances | Dishwasher, Electric Range, Microwave, Refrigerator, Washer/Dryer |
| Interior Features | Ceiling Fan(s), Ceiling-High, Quartz Counters, Double Vanity, Kitchen Island, Open Floorplan, Pantry, Smart Thermostat, Walk-In Closet(s) |
| Windows | Blinds, Screens |
| Laundry | Upper Level |
| Living Areas | 1 |
| Dining Areas | 1 |
Systems & Utilities
| Cooling | Central Air, ENERGY STAR Qualified Equipment |
| Heating | ENERGY STAR Qualified Equipment |
| Utilities | High Speed Internet |
| Water Source | Public |
| Sewer | Public Sewer |
| Energy Efficient | Appliances, HVAC, Insulation, Lighting, Thermostat |
Exterior & Lot
| Construction | Frame |
| Roof | Shingle |
| Foundation | Slab |
| Patio & Porch | Covered, Front Porch, Patio |
| Fencing | Back Yard, Fenced |
| Lot Features | Private |
| Faces | East |
Parking
| Parking Spaces | 4 |
| Garage Spaces | 2 |
| Covered Spaces | 2 |
| Parking Features | Driveway |
Community & HOA
| HOA | Yes |
| HOA Name | Avery centre east (Round Rock) |
| HOA Fee | $711 / Quarterly |
| Fee Includes | Common Area Maintenance, Landscaping, Maintenance Structure |
| Community Features | Park, Playground, Pool, Trail(s) |
Assigned Schools
| Elementary | Redbud |
| Middle | Hopewell |
| High | Stony Point |
| District | Round Rock ISD |
Taxes & Legal
| Tax Year | 2026 |
| Annual Tax | $6,440 |
| Assessed Value | $344,756 |
| Parcel # | 163020020A0008 |
| Legal Description | S13140 - AVERY CENTRE EAST PH 1 SEC 2, BLOCK A, LOT 8 |
| FEMA Flood Plain | No |
| In ETJ | No |
| Disclosures | Seller Disclosure |
| Listing Conditions | Standard |
Listing data last updated:
Frequently Asked Questions
What is the listing price of 2518 Jack Nora Way, Round Rock, TX 78665?
This property is listed at $334,990, which is $200 per square foot.
How many bedrooms and bathrooms does 2518 Jack Nora Way, Round Rock, TX 78665 have?
This home has 3 bedrooms and 3 bathrooms, with 1,672 square feet of living space.
When was 2518 Jack Nora Way, Round Rock, TX 78665 built?
This property was built in 2023, making it 3 years old.
How long has 2518 Jack Nora Way, Round Rock, TX 78665 been on the market?
This listing has been on the market for 126 days.
What type of property is 2518 Jack Nora Way, Round Rock, TX 78665?
This is a Townhouse on a 3,428.17 sqft lot.