$2,999,000
3 bd · 3 ba · 3,003 sqft
1315 W 9th St #B, Austin, TX 78703
1315 W 9th St #B, Austin, TX 78703 is a 3-bedroom, 3-bathroom single family residence listed at $2,999,000 ($999/sqft). 3,003 sqft. Built in 2024. Located in Old Enfield, Austin TX. Priced 51% above the Old Enfield median of $661/sqft. MLS #3302757. Listed by LPT Realty LLC - Ascend Group.
Property Overview
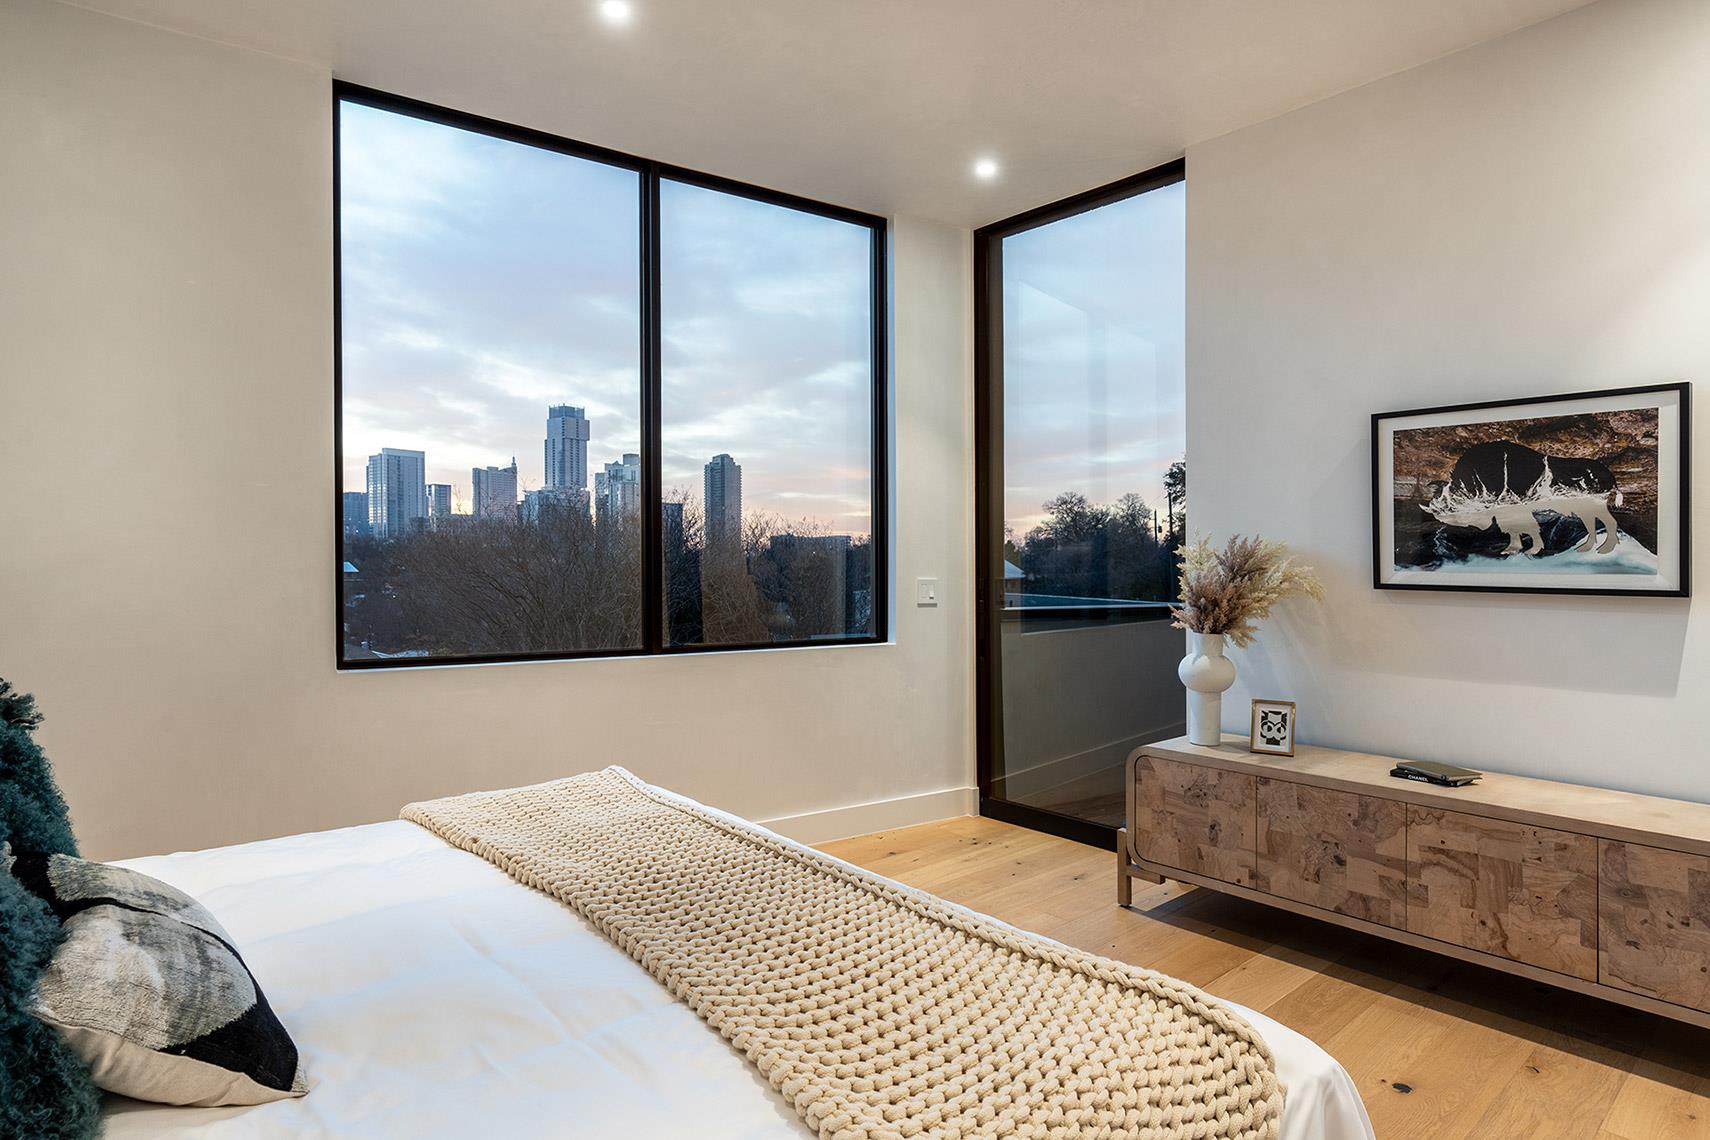
This stunning new construction townhome at 1315 W 9th Street in Old Enfield captures downtown Austin and skyline views from its rooftop deck and upper-level primary suite, positioning it as a rare vantage point in one of the city's most sought-after central neighborhoods. Designed by Dick Clark + Associates and built by Vinson Radke Homes, the 3,003-square-foot residence flows across three stories with no shared walls, offering complete privacy on its 8,503-square-foot lot near Pease Park. The open main floor features a chef's kitchen appointed with high-end Thermador appliances including a dual-oven range, cooktop, and wine refrigerator, flowing seamlessly into dining and living areas that open to a private fenced yard.
Thoughtfully planned for modern living, the home places one bedroom and full bath on the main level alongside a secondary living space and two-car garage, while the upper floors contain a guest bedroom with ensuite bath and a primary suite designed to showcase those exceptional views. Custom details include quartz counters, natural woodwork, recessed lighting, a soaking tub, and energy-efficient systems throughout. Located in the heart of Old Enfield's tree-lined streets within walking distance of downtown Austin, this property represents new construction quality in a neighborhood celebrated for its historic character and central location.
Vox Real Estate Insight
At $999 per square foot, this listing reflects the premium buyers are paying for new construction in Old Enfield's central Austin location, a 64 percent premium over the broader neighborhood median that speaks to both the custom build quality and the neighborhood's desirability. The Vox Real Estate team recognizes that properties with true downtown and skyline views remain exceptionally rare in this walkable pocket near Pease Park, making this one of the market's
Agent Description
1315 W 9th B boasts a stunning view of downtown and amazing location in Clarksville. Two building townhome living with no connected walls with the one neighbor. Immaculate design by Dick Clark + Associates and build by Vinson Radke Homes on this modern townhome. Private unit in the back has its own yard space and rooftop deck where the views really shine. 3 bed 3 bath home with 2 car garage. Thoughtful interior design with modern selections throughout. High end Thermador appliance package with cooktop, double ovens, and wine fridge. Main level living dining kitchen with expansive glass and sliding doors opening to the private yard. 1 bed 1 bath on main level with second living and 2 car garage below. On the top floor is another guest bedroom with ensuite bath, primary suite with an amazing view, and laundry room. As soon as you hit the top of the stairs the view of downtown is waiting for you. New construction at its finest, custom home builder spared no expenses on the quality of this product. No HOA Fees.
Neighborhood: Old Enfield
This property is located in Old Enfield, Austin, TX. The area is known for Historic Architecture, Pease Park, Central Location, Mature Trees, Walkable to Downtown.
At $999/sqft, this listing is priced 51% above the Old Enfield median of $661/sqft.
Property Details
| Property Type | Single Family Residence |
| Year Built | 2024 |
| Bedrooms | 3 |
| Bathrooms | 3 |
| Living Area | 3,003 sqft |
| Lot Size | 8,503 sqft |
| Price / Sqft | $999 |
| Stories | Three Or More |
| Condition | New Construction |
| New Construction | Yes |
| Unit Style | No Adjoining Neighbor |
| Subdivision | 1315 W 9th St Condos |
| County | Travis |
| MLS Area | 1B |
| Listed | Aug 27, 2026 |
| MLS # | 3302757 |
| Listed By | LPT Realty LLC - Ascend Group |
| Contact | (512) 496-3256 |
Interior
| Flooring | Wood |
| Appliances | Built-In Electric Oven, Built-In Freezer, Built-In Gas Range, Built-In Refrigerator, Convection Oven, Cooktop, Dishwasher, Freezer, Instant Hot Water, Microwave, Tankless Water Heater, Wine Refrigerator |
| Interior Features | Bookcases, Built-in Features, Ceiling-High, Chandelier, Quartz Counters, Eat-in Kitchen, Interior Steps, Kitchen Island, Multiple Living Areas, Natural Woodwork, Open Floorplan, Recessed Lighting, Soaking Tub, Storage, Walk-In Closet(s) |
| Windows | Aluminum Frames, Double Pane Windows |
| Laundry | Laundry Room |
| Main-Level Bedrooms | 1 |
| Living Areas | 2 |
| Dining Areas | 1 |
Systems & Utilities
| Cooling | Central Air, ENERGY STAR Qualified Equipment |
| Heating | Central |
| Utilities | Electricity Connected, High Speed Internet, Natural Gas Connected, Phone Available, Sewer Connected, Water Connected |
| Water Source | Public |
| Sewer | Public Sewer |
| Energy Efficient | Appliances, Doors, HVAC, Materials, Windows, Other/See Remarks |
Exterior & Lot
| Construction | Brick, Wood Siding, Stucco |
| Roof | Membrane |
| Foundation | Slab |
| Exterior Features | Balcony, Lighting, Private Entrance, Private Yard |
| Patio & Porch | Deck, Patio, Side Porch, Terrace |
| Fencing | Back Yard, Fenced, Gate |
| Lot Features | City Lot, Views |
| View | City, Downtown, Neighborhood, Park/Greenbelt, Skyline, Trees/Woods |
| Faces | North |
Parking
| Parking Spaces | 2 |
| Garage Spaces | 2 |
| Covered Spaces | 2 |
| Parking Features | Driveway, Garage, Garage Door Opener, Private |
Community & HOA
| HOA | Yes |
| HOA Name | 1315 W 9th St Condos |
| HOA Fee | $0 |
| Fee Includes | Maintenance Grounds, Maintenance Structure, Security |
| Community Features | Curbs, Dog Park, Park, Pet Amenities, Picnic Area, Playground |
| Security | Security System |
Assigned Schools
| Elementary | Mathews |
| Middle | O Henry |
| High | Austin |
| District | Austin ISD |
Taxes & Legal
| Tax Year | 2026 |
| Annual Tax | $35,679 |
| Assessed Value | $1,452,857 |
| Parcel # | 01080327030000 |
| Legal Description | 1315 W 9TH ST CONDOMINIUMS UNT B PLUS 48.43 % INT IN COM AREA |
| FEMA Flood Plain | No |
| In ETJ | No |
| Listing Conditions | Standard |
Listing data last updated:
Frequently Asked Questions
What is the listing price of 1315 W 9th St #B, Austin, TX 78703?
This property is listed at $2,999,000, which is $999 per square foot. That is 51% above the Old Enfield area median of $661/sqft.
How many bedrooms and bathrooms does 1315 W 9th St #B, Austin, TX 78703 have?
This home has 3 bedrooms and 3 bathrooms, with 3,003 square feet of living space.
When was 1315 W 9th St #B, Austin, TX 78703 built?
This property was built in 2024, making it 2 years old.
What neighborhood is 1315 W 9th St #B, Austin, TX 78703 in?
This property is in Old Enfield, Austin, TX. The area is known for historic architecture, pease park, central location.
How long has 1315 W 9th St #B, Austin, TX 78703 been on the market?
This listing has been on the market for 47 days.
What type of property is 1315 W 9th St #B, Austin, TX 78703?
This is a Single Family Residence on a 8,502.91 sqft lot.