$329,000
3 bd · 2 ba · 1,514 sqft
6601 Ranchito Dr, Austin, TX 78744
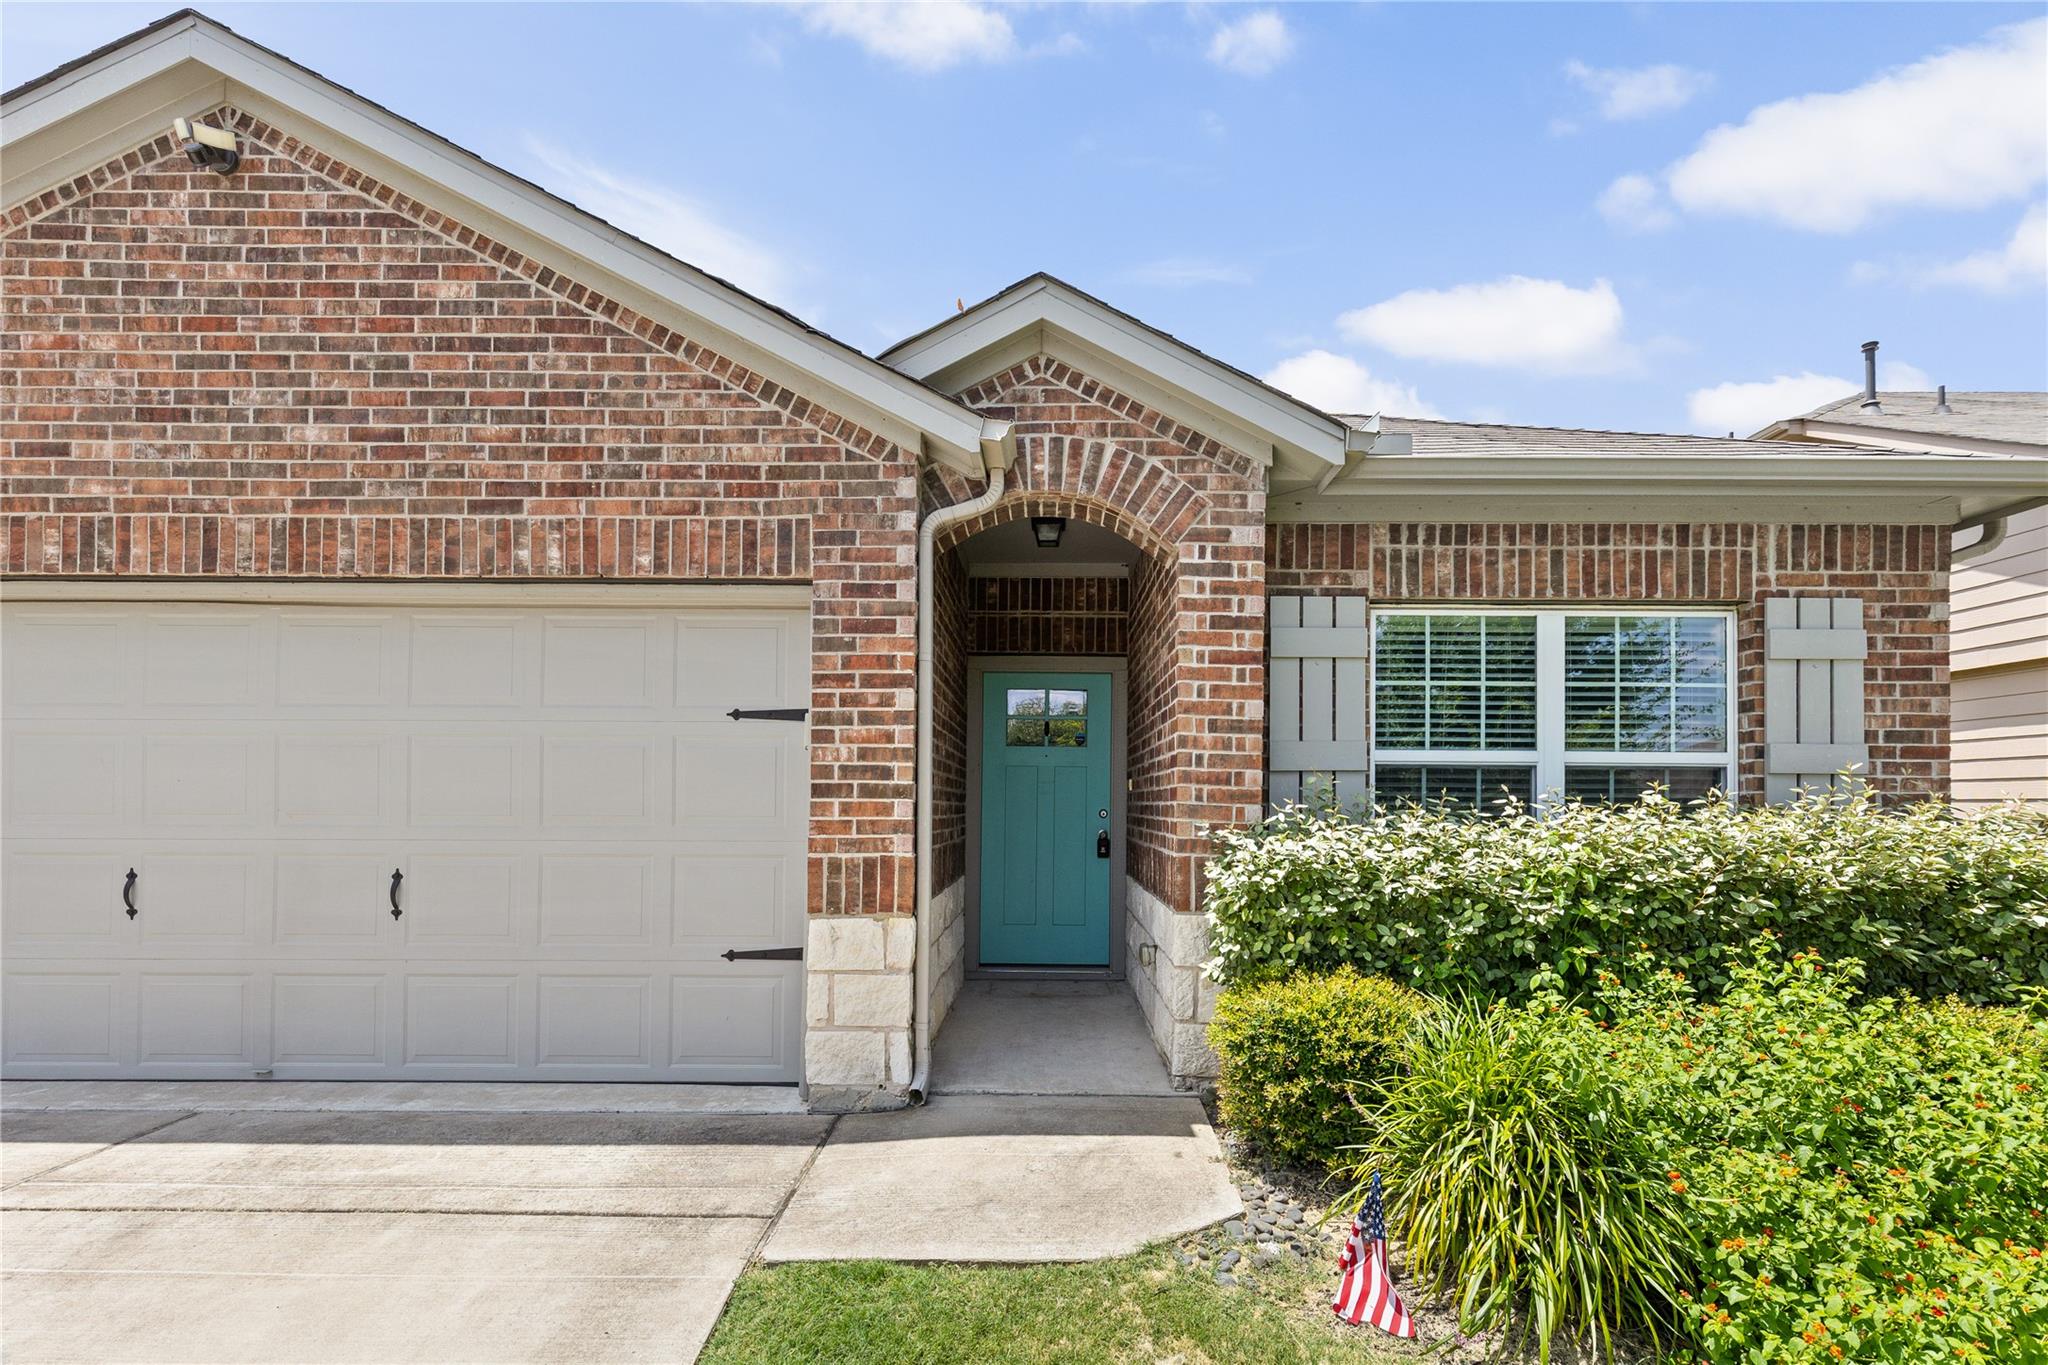
6601 Ranchito Dr, Austin, TX 78744 is a 3-bedroom, 2-bathroom single family residence listed at $329,000 ($217/sqft). 1,514 sqft. Built in 2018. MLS #3277548. Listed by Compass RE Texas, LLC.
Property Overview
This three-bedroom, two-bath home on Ranchito Drive in Southeast Austin captures the essence of contemporary suburban living with smart design choices and thoughtful personalization. Built in 2018, the 1,514-square-foot residence features an open-concept layout that connects the kitchen and living areas, ideal for modern households seeking flexibility in their daily routines. The primary suite anchors the main level, while upgraded ceiling fans and custom barn doors throughout add character without overwhelming the clean aesthetic.
The true standout lies in the outdoor experience. Backing to preserved green space, the home enjoys a rare privacy advantage with no immediate backyard neighbors, creating a serene retreat uncommon in growing communities. The covered patio extends the living space, while raised garden beds, automatic sprinklers front and back, and mature landscaping throughout the fenced lot transform the nearly 5,750-square-foot parcel into a genuine oasis. Interior upgrades including designer wood accent walls, enhanced closet and pantry organization, and a fully remodeled laundry room demonstrate an owner committed to quality finishes.
At $329,000—a compelling $217 per square foot—this Springfield Section 7 property offers solid value in the Del Valle ISD area. The Reserve at McKinney community amenities, including pool and playground access, round out the offering for families seeking both privacy and connection.
Vox Real Estate Insight
At Vox Real Estate, we recognize that true value in Austin's Southeast corridor extends beyond square footage—this Ranchito Drive home's greenspace backing and privacy positioning are increasingly rare finds that justify its market positioning. The thoughtful interior upgrades combined with outdoor entertaining potential make it an exceptional option for buyers seeking established quality in one of Austin's most accessible neighborhoods.
Agent Description
Tucked away on a peaceful lot with no immediate backyard neighbors, this beautifully upgraded 3 bedroom, 2 bath home offers the lifestyle buyers are searching for in one of Southeast Austin's fastest growing communities. Backing to a green space the private backyard provides a rare sense of tranquility. Inside, the open concept floor plan seamlessly connects the kitchen and living spaces, making it perfect for both everyday living and entertaining, while the primary suite offers comfort and convenience. Thoughtful upgrades throughout the home elevate both style and functionality, including a fully remodeled laundry room, custom barn doors, added shelving in the walk-in closet and pantry, designer wood accent walls in the dining room and beneath the kitchen island, updated ceiling fans, and more. Step outside to enjoy the covered patio with an added ceiling fan, raised garden beds ready for your favorite vegetables or flowers, and a spacious backyard designed for relaxing and entertaining. The Top of Ranchito community is planned for a substantial two-phase enhancement designed to expand its outdoor amenities and create a more inviting neighborhood gathering space. Phase I includes new walking trails connecting to existing sidewalks, a fenced dog park, a water fountain, and a community information area. Phase II is expected to add a pickleball court, improved parking, a shaded gathering pavilion, community garden, outdoor fitness area, tree swings, hammock grove, disc golf, and controlled gate access. These planned improvements are intended to support recreation, community events, and everyday outdoor enjoyment for residents. Located just minutes from Easton Park, McKinney Falls State Park, Tesla, Austin-Bergstrom International Airport, Circuit of the Americas, H-E-B, and the highly anticipated ROW development, this home combines exceptional upgrades, privacy, and an unbeatable location. Some images are virtually staged
Property Details
| Property Type | Single Family Residence |
| Year Built | 2018 |
| Bedrooms | 3 |
| Bathrooms | 2 |
| Living Area | 1,514 sqft |
| Lot Size | 5,750 sqft |
| Price / Sqft | $217 |
| Stories | One |
| Condition | Resale |
| Subdivision | Springfield Sec 7 |
| County | Travis |
| MLS Area | 11 |
| Listed | Jul 10, 2026 |
| MLS # | 3277548 |
| Listed By | Compass RE Texas, LLC |
| Contact | (972) 897-0148 |
Interior
| Flooring | Carpet, Tile |
| Appliances | Dishwasher, Disposal, Microwave, Free-Standing Range, Refrigerator, Washer/Dryer |
| Interior Features | Interior Steps, Pantry, Primary Bedroom on Main |
| Laundry | Laundry Room |
| Main-Level Bedrooms | 3 |
| Living Areas | 1 |
| Dining Areas | 1 |
Systems & Utilities
| Cooling | Central Air |
| Heating | Central, Natural Gas |
| Utilities | Electricity Available, Natural Gas Available |
| Water Source | Public |
| Sewer | Public Sewer |
Exterior & Lot
| Construction | HardiPlank Type, Masonry – Partial |
| Roof | Composition |
| Foundation | Slab |
| Exterior Features | Gutters Full |
| Patio & Porch | Covered, Patio |
| Fencing | Fenced, Privacy, Wood |
| Lot Features | Sprinkler - Automatic, Sprinklers In Rear, Sprinklers In Front |
| Faces | West |
Parking
| Parking Spaces | 4 |
| Garage Spaces | 2 |
| Covered Spaces | 2 |
| Parking Features | Attached |
Community & HOA
| HOA | Yes |
| HOA Name | RESERVE AT MCKINNEY |
| HOA Fee | $59 / Monthly |
| Fee Includes | Common Area Maintenance |
| Community Features | Playground, Pool |
Assigned Schools
| Elementary | Hillcrest |
| Middle | Ojeda |
| High | Del Valle |
| District | Del Valle ISD |
Taxes & Legal
| Tax Year | 2026 |
| Annual Tax | $6,873 |
| Assessed Value | $301,832 |
| Parcel # | 03300604340000 |
| Legal Description | LOT 10 BLK A SPRINGFIELD SEC 7 |
| FEMA Flood Plain | No |
| In ETJ | No |
| Listing Conditions | Standard |
Listing data last updated:
Frequently Asked Questions
What is the listing price of 6601 Ranchito Dr, Austin, TX 78744?
This property is listed at $329,000, which is $217 per square foot.
How many bedrooms and bathrooms does 6601 Ranchito Dr, Austin, TX 78744 have?
This home has 3 bedrooms and 2 bathrooms, with 1,514 square feet of living space.
When was 6601 Ranchito Dr, Austin, TX 78744 built?
This property was built in 2018, making it 8 years old.
How long has 6601 Ranchito Dr, Austin, TX 78744 been on the market?
This listing has been on the market for 37 days.
What type of property is 6601 Ranchito Dr, Austin, TX 78744?
This is a Single Family Residence on a 5,749.92 sqft lot.