$324,999
1 bd · 1 ba · 656 sqft
505 W 7th St #113, Austin, TX 78701
505 W 7th St #113, Austin, TX 78701 is a 1-bedroom, 1-bathroom condominium listed at $324,999 ($495/sqft). 656 sqft. Built in 1964. Located in Downtown Austin, Austin TX. Priced 29% below the Downtown Austin median of $696/sqft. MLS #3230506. Listed by Urbanspace.
Property Overview
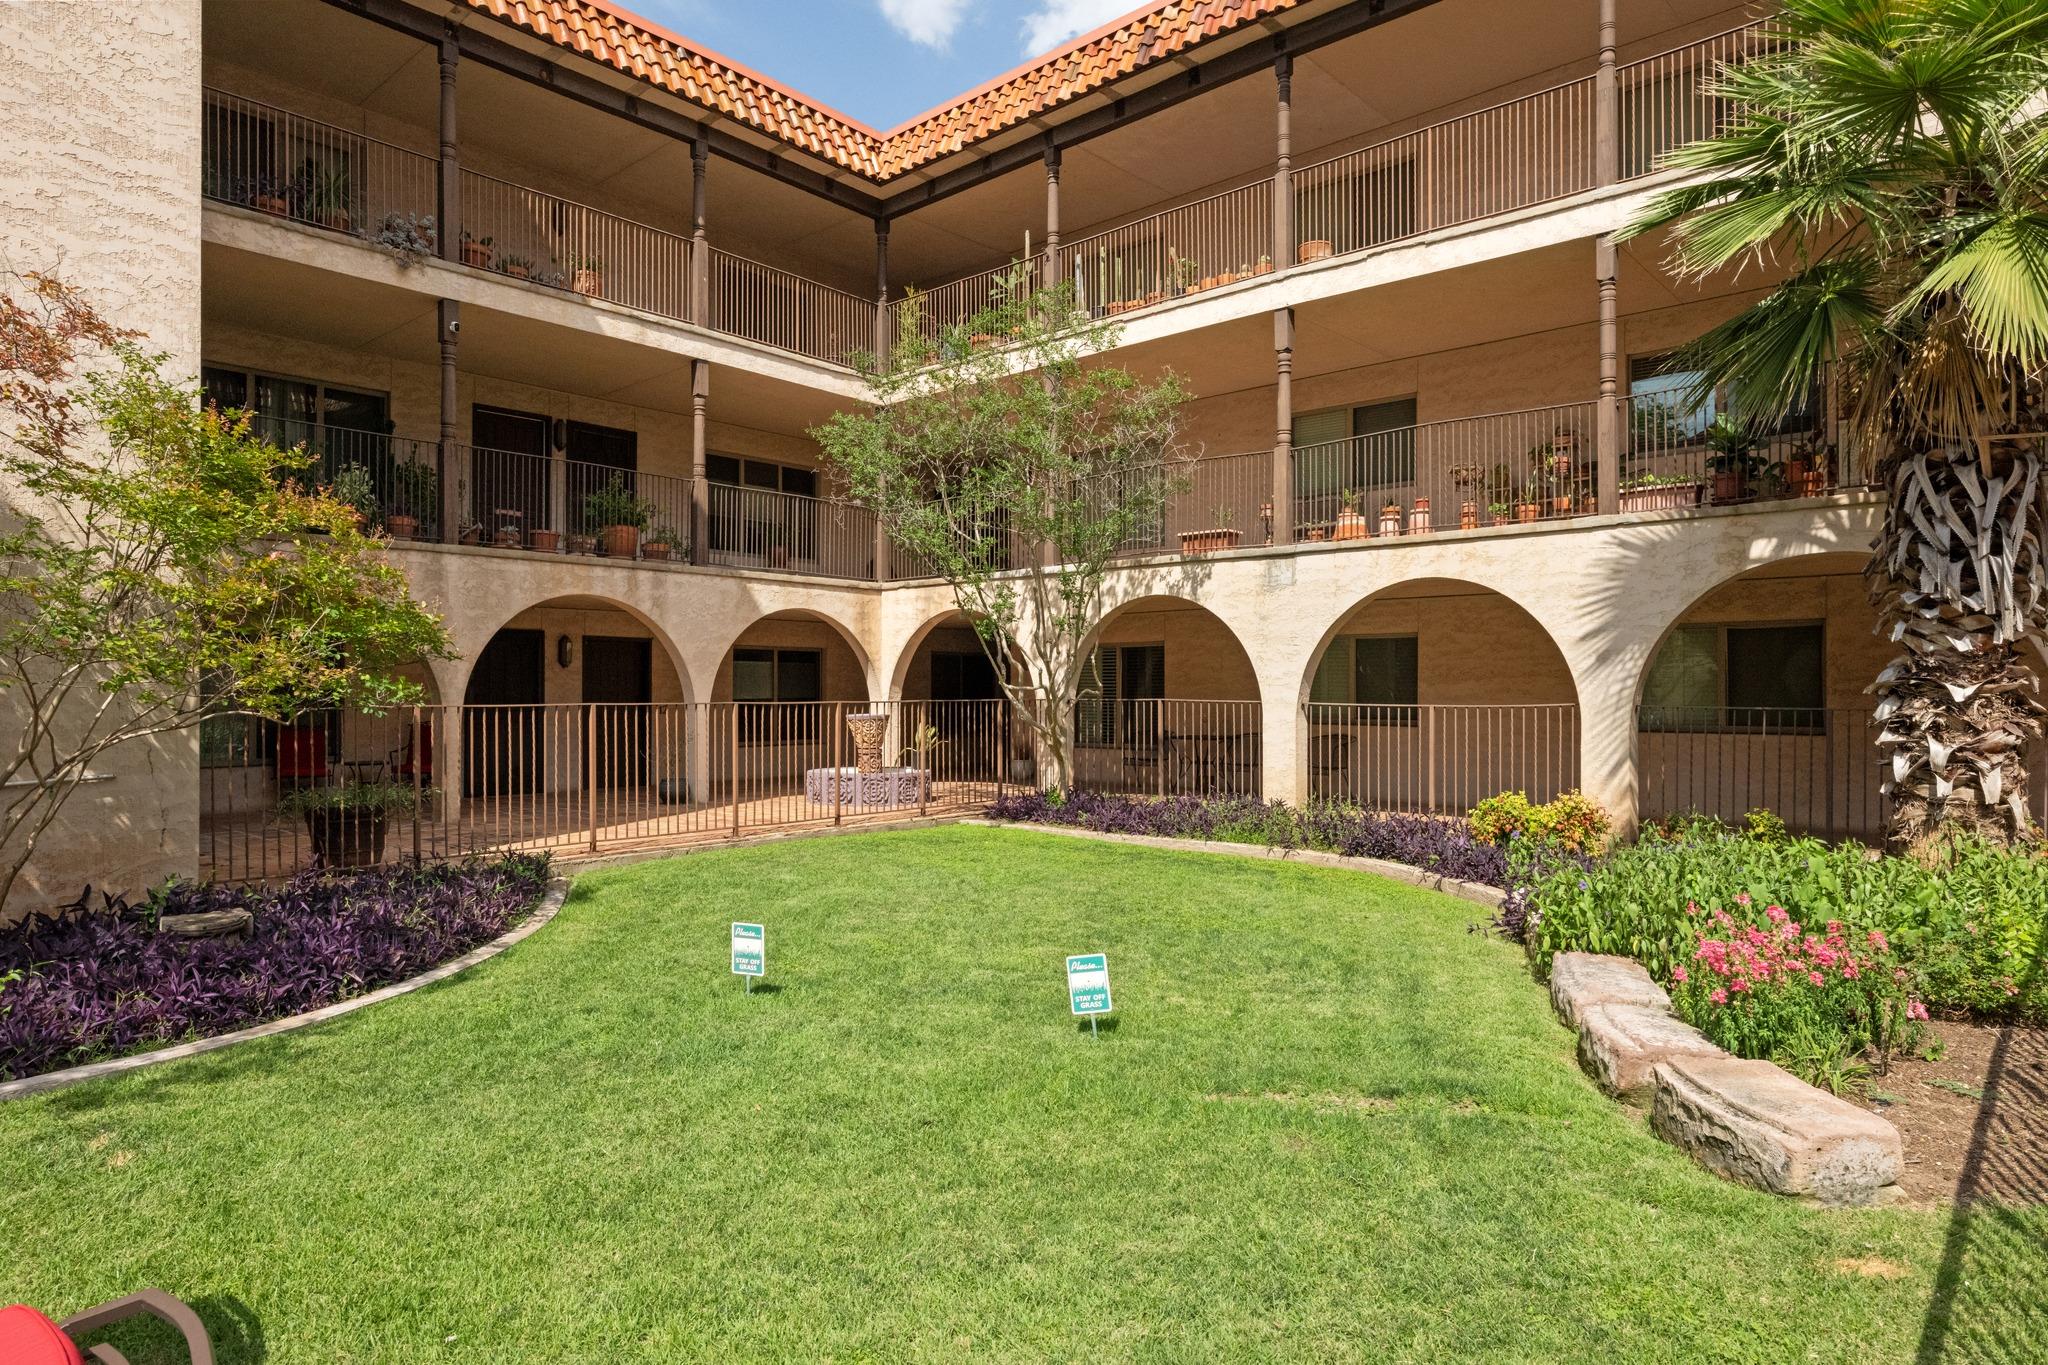
This Spanish hacienda-style condo at Posada Del Rey puts you steps from Lady Bird Lake and the vibrant Market District of downtown Austin, TX. The remodeled 1-bedroom unit flows with character through hardwood floors, a tiled fireplace, and an open living area that connects directly to the landscaped courtyard—a rare indoor-outdoor flow for urban living. A generously sized walk-in closet and updated shower complete the bedroom, while the clever dual-entry floor plan allows private access without passing through common areas, a thoughtful design detail that maximizes privacy in an intimate community setting.
The location delivers walkability to Whole Foods, Trader Joe's, world-class restaurants, live music venues, and direct access to 6th Street's entertainment scene. Posada Del Rey's shared amenities include a pool, outdoor grilling stations, reserved garage parking, and bike storage—essentials for the active downtown lifestyle. At 36% below the neighborhood median price per square foot, this 666-square-foot residence offers genuine value for buyers seeking authentic downtown living without the typical high-rise premium. The property's rental flexibility through HOA-permitted 30-day rentals adds another dimension for owner-occupants exploring income potential.
Vox Real Estate Insight
This represents a rare pricing opportunity in downtown Austin's desirable Market District, where comparable units typically command significantly higher per-square-foot rates. The Vox Residential team sees strong appeal here for buyers looking to establish themselves in the urban core without overextending financially, particularly given the mixed-use walkability and genuine community atmosphere that Posada Del Rey maintains.
Agent Description
ATTENTION: No HOA leasing permit required and 30-day rentals are allowed—offering rare flexibility for owners and investors! This is the downtown dream! Check out this Spanish hacienda-style boutique community in the heart of Austin’s energetic Market District. This beautifully remodeled 1-bed condo at Posada Del Rey blends warm character with unbeatable walkability—just steps from Lady Bird Lake, Whole Foods, Trader Joe’s, acclaimed restaurants, coffee shops, nightlife, live music, festivals, parks, fitness studios, shopping and more! Interior highlights include an open living and dining layout with a cozy tiled fireplace, hardwood floors throughout, an updated tiled shower and a spacious bedroom with TWO closets, including a rare oversized walk-in. The unique dual-entry floor plan provides private bedroom access in addition to the main entrance overlooking the beautifully landscaped courtyard. Community amenities include a sparkling pool, outdoor grilling areas, fob-controlled entry, bike storage and a reserved garage parking space conveniently located near the elevator. Enjoy easy access to Lamar, Mopac, I-35, 290, 183 and 71, with UT, the Medical District and The Domain just minutes away. Surrounded by Austin’s sleek modern towers, Posada Del Rey stands apart with authentic neighborhood charm and a wonderfully friendly community. Come see it!
Neighborhood: Downtown Austin
This property is located in Downtown Austin, Austin, TX. The area is known for 6th Street Entertainment, Lady Bird Lake, Congress Avenue, High-Rise Living, Walkable Urban Core.
At $495/sqft, this listing is priced 29% below the Downtown Austin median of $696/sqft.
Property Details
| Property Type | Condominium |
| Year Built | 1964 |
| Bedrooms | 1 |
| Bathrooms | 1 |
| Living Area | 656 sqft |
| Lot Size | 392 sqft |
| Price / Sqft | $495 |
| Stories | One |
| Condition | Resale |
| Unit Style | 1st Floor Entry, Single level Floor Plan, Entry Steps, Mid Rise (4-7 Stories), Neighbor Above |
| Subdivision | Posada Del Rey Condo Amd |
| County | Travis |
| MLS Area | DT |
| Listed | May 21, 2026 |
| MLS # | 3230506 |
| Listed By | Urbanspace |
| Contact | (512) 457-8884 |
Interior
| Flooring | Laminate, Tile |
| Appliances | Dishwasher, Disposal, Gas Cooktop, Microwave, Oven, Free-Standing Range, Free-Standing Gas Range |
| Interior Features | Bookcases, Built-in Features, Chandelier, Stone Counters, Crown Molding, High Speed Internet, Open Floorplan, Primary Bedroom on Main, Recessed Lighting, Two Primary Closets, Walk-In Closet(s) |
| Windows | Blinds, ENERGY STAR Qualified Windows, Insulated Windows, Screens, Triple Pane Windows |
| Fireplaces | 1 (Living Room, Wood Burning) |
| Laundry | Common Area |
| Main-Level Bedrooms | 1 |
| Living Areas | 1 |
| Dining Areas | 1 |
Systems & Utilities
| Cooling | Central Air |
| Heating | Central |
| Utilities | Electricity Available, High Speed Internet, Natural Gas Connected, Sewer Connected, Water Connected |
| Water Source | Public |
| Sewer | Public Sewer |
| Energy Efficient | Windows |
Exterior & Lot
| Construction | Stucco |
| Roof | Composition, Mixed, Rubber, Spanish Tile |
| Foundation | Slab |
| Exterior Features | Uncovered Courtyard, Exterior Steps, Garden, Gas Grill, Lighting, Outdoor Grill, Private Entrance, Restricted Access |
| Patio & Porch | Porch |
| Pool | In Ground |
| Private Pool | Yes |
| Fencing | Security, Wrought Iron |
| Lot Features | Garden, Trees-Large (Over 40 Ft), Trees-Medium (20 Ft - 40 Ft), Views |
| View | City Lights, Downtown, Neighborhood, Pool, Trees/Woods |
| Faces | South |
Parking
| Parking Spaces | 1 |
| Garage Spaces | 1 |
| Covered Spaces | 1 |
| Parking Features | Assigned, Electric Gate, Garage, Garage Door Opener, Oversized, Secured |
Community & HOA
| HOA | Yes |
| HOA Name | Posada del Rey HOA |
| HOA Fee | $568 / Monthly |
| Fee Includes | Common Area Maintenance, Gas, Water, Landscaping, Maintenance Grounds, Maintenance Structure, Parking, Pest Control, Sewer, Trash |
| Community Features | BBQ Pit/Grill, Bike Storage/Locker, Cluster Mailbox, Common Grounds, Controlled Access, Courtyard, Garage Parking, Gated, High Speed Internet, Laundry Room, Maintenance On-Site, Pool, Tenant Access Cargo Elevator, Trail(s) |
| Security | Building Security, Closed Circuit Camera(s), Key Card Entry, Secured Garage/Parking, Security Fence, Security Lights, Smoke Detector(s) |
Assigned Schools
| Elementary | Mathews |
| Middle | O Henry |
| High | Austin |
| District | Austin ISD |
Taxes & Legal
| Tax Year | 2026 |
| Annual Tax | $6,360 |
| Assessed Value | $376,140 |
| Parcel # | 02060104130023 |
| Legal Description | UNT 113 POSADA DEL REY CONDOMINIUMS AMENDED PLUS 1.41% INTEREST IN COMMON AREA |
| FEMA Flood Plain | No |
| In ETJ | No |
| Disclosures | Seller Disclosure |
| Listing Conditions | Standard |
Listing data last updated:
Frequently Asked Questions
What is the listing price of 505 W 7th St #113, Austin, TX 78701?
This property is listed at $324,999, which is $495 per square foot. That is 29% below the Downtown Austin area median of $696/sqft.
How many bedrooms and bathrooms does 505 W 7th St #113, Austin, TX 78701 have?
This home has 1 bedroom and 1 bathroom, with 656 square feet of living space.
When was 505 W 7th St #113, Austin, TX 78701 built?
This property was built in 1964, making it 62 years old.
What neighborhood is 505 W 7th St #113, Austin, TX 78701 in?
This property is in Downtown Austin, Austin, TX. The area is known for 6th street entertainment, lady bird lake, congress avenue.
How long has 505 W 7th St #113, Austin, TX 78701 been on the market?
This listing has been on the market for 123 days.
What type of property is 505 W 7th St #113, Austin, TX 78701?
This is a Condominium on a 392.04 sqft lot.