$650,000
2 bd · 3 ba · 1,773 sqft
6533 E Hill Dr #5, Austin, TX 78731
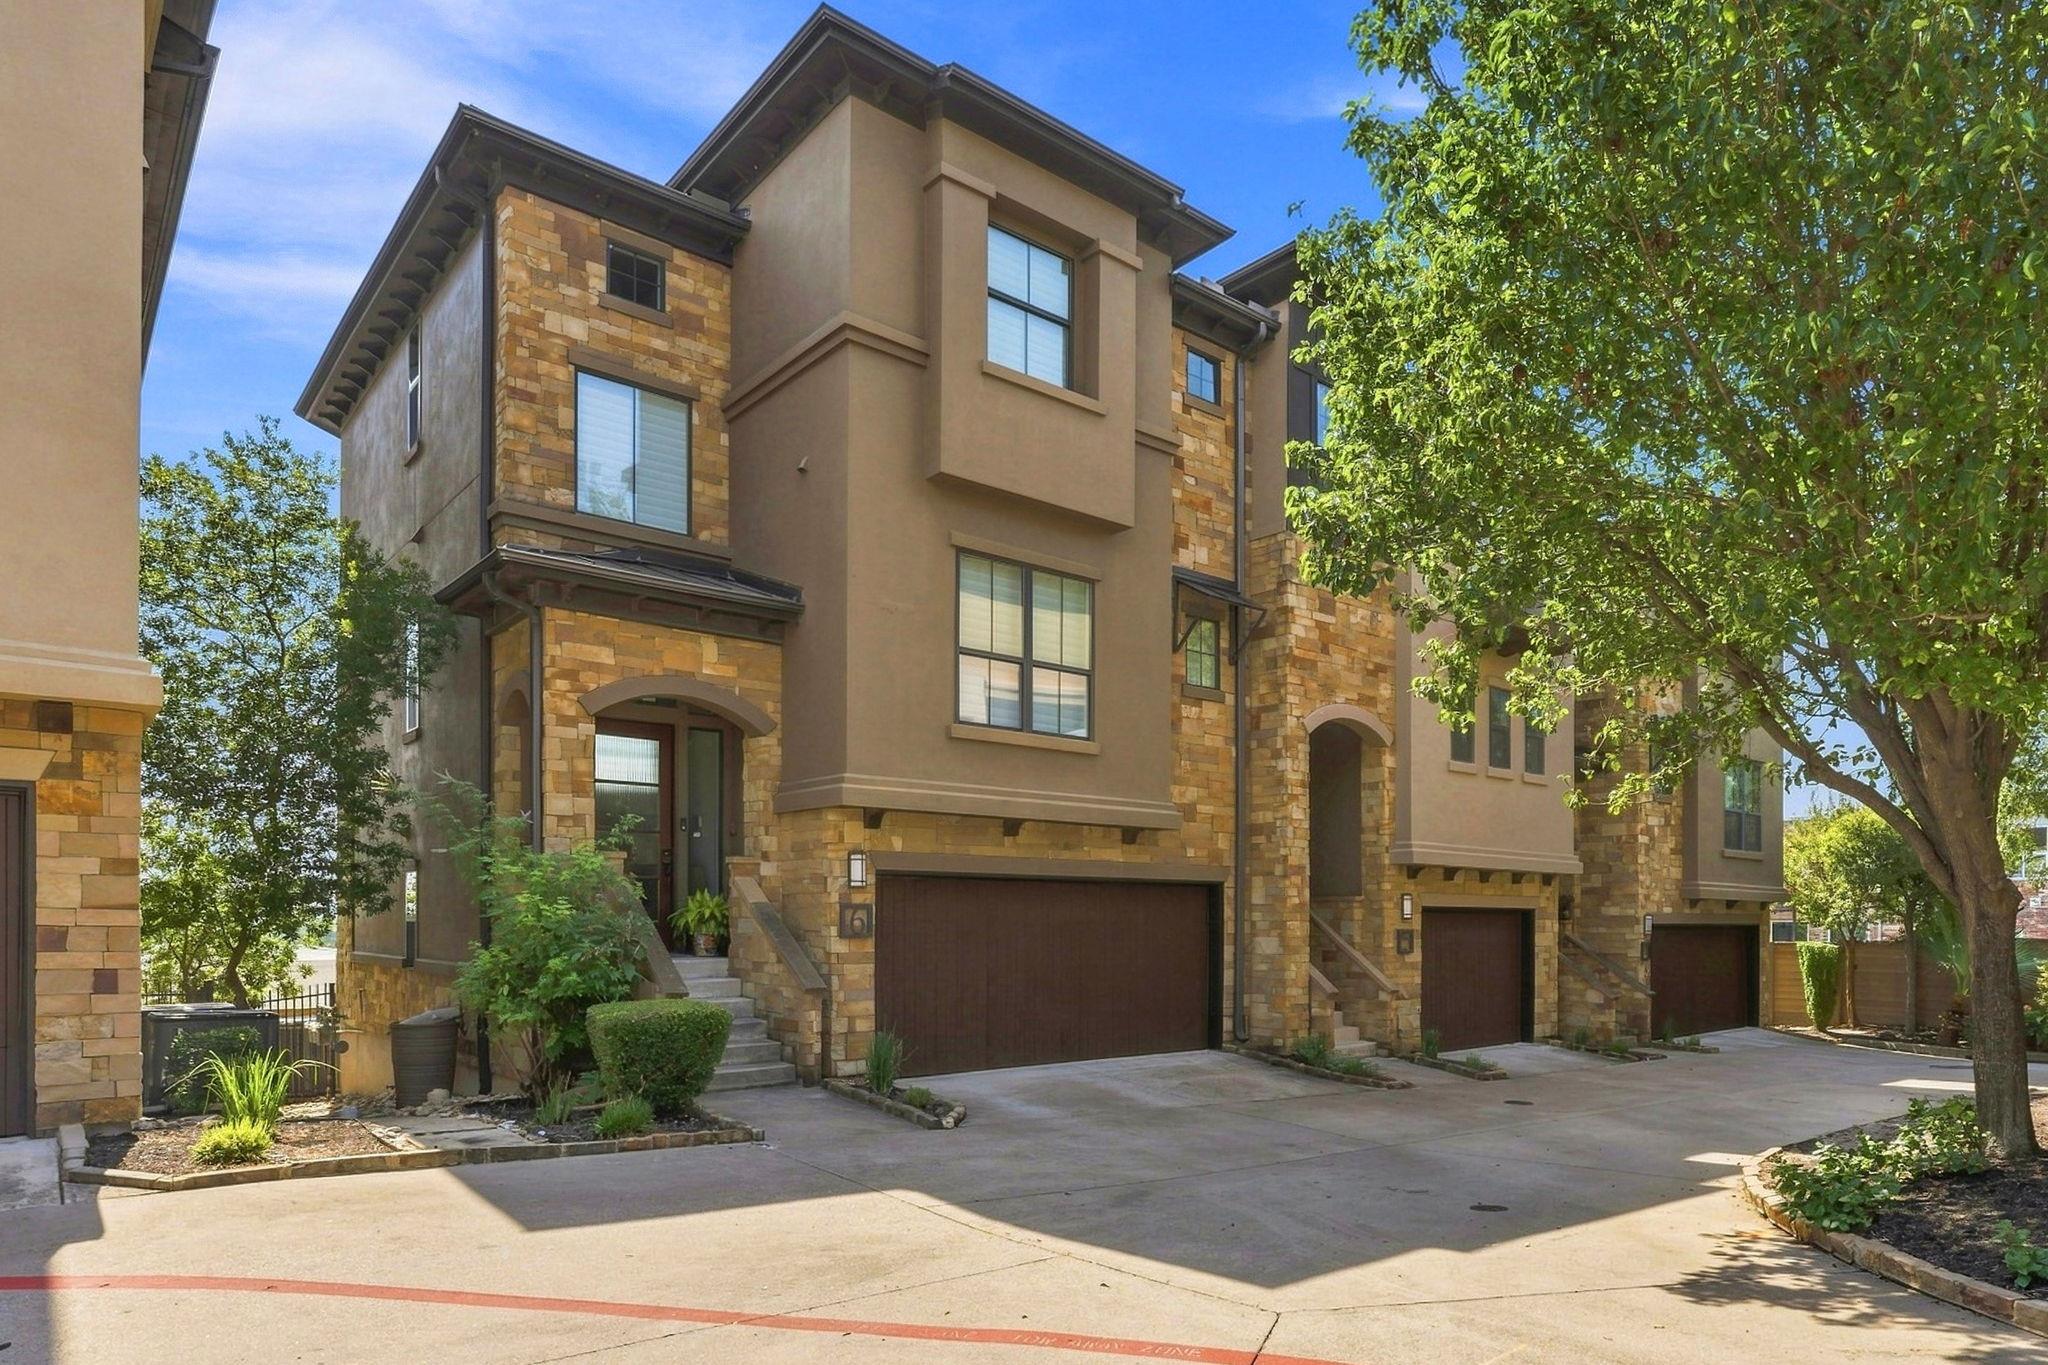
6533 E Hill Dr #5, Austin, TX 78731 is a 2-bedroom, 3-bathroom condominium listed at $650,000 ($367/sqft). 1,773 sqft. Built in 2009. Located in Allandale, Austin TX. Priced 14% below the Allandale median of $428/sqft. MLS #3219301. Listed by Compass RE Texas, LLC.
Property Overview
This East Hill Drive condominium in Allandale showcases panoramic Austin skyline views from a thoughtfully designed three-story residence within the gated Bluffs at Balcones community. A private interior elevator connects all levels, while the main floor unfolds with an open layout anchored by a dramatic stacked-stone focal wall and abundant natural light streaming through energy-efficient triple-pane windows. The kitchen merges rich wood cabinetry with granite counters and stainless steel appliances, centered around an island that flows seamlessly into multiple living areas.
Two primary suites provide exceptional flexibility, each with its own full bath and the primary featuring a luxurious soaking tub and double vanity. Built-in shelving, recessed lighting, and custom details throughout reflect quality finishes typical of this established Allandale neighborhood near Shoal Creek. The attached two-car garage, accessible via elevator, combines convenience with the community's gated security and maintained grounds. At $367 per square foot, this 1,773-square-foot residence sits eleven percent below the area median, offering distinctive value in central Austin's desirable mid-century corridor.
Vox Real Estate Insight
The dual primary suite configuration and private elevator make this unit exceptionally rare within Allandale's condo market, particularly for someone seeking accessible, multi-level living with hotel-level amenities. Vox Real Estate recognizes this property's appeal to discerning buyers who want urban proximity to Shoal Creek and top-rated Anderson High School without sacrificing the architectural character that defines this established neighborhood.
Agent Description
Set within the gated Bluffs at Balcones, this three-story residence is defined by sweeping views across Austin, stretching from the Downtown skyline to The Domain. East-facing balconies and broad windows make the cityscape a constant presence, while a private interior elevator, refined architectural details, and lock-and-leave convenience distinguish the home. The main living level features warm hardwood floors, abundant natural light, and an open layout designed for both everyday living and entertaining. A full-height stacked-stone wall anchors the living room, where expansive windows frame the landscape beyond. The adjoining dining area flows into a well-appointed kitchen with rich wood cabinetry, granite countertops, stainless steel appliances, a center island with counter seating, custom built-ins, and a walk-in pantry. A discreet workspace and powder room complete the level. Upstairs, two private bedroom suites provide separation and comfort. The primary suite offers a spacious bath with dual vanities, a deep soaking tub, frameless glass shower, and detailed tilework. Private balconies extend the living space outdoors, offering an elevated vantage point over Austin and a particularly striking cityscape after dark. An attached two-car tandem garage provides generous parking and storage. Located near Northwest Hills and The Domain, the home offers convenient access to dining, shopping, outdoor recreation, Mopac, and US-183. The community is Four-Star Green Building Certified by Austin Energy Green Building and was designed with energy efficiency in mind, including Low-E insulated windows, enhanced insulation, Rinnai tankless water heaters, and ENERGY STAR appliances and lighting. With panoramic views, distinctive architecture, and low-maintenance convenience, this residence offers a rare perspective on Austin living. For more info, go to: https://wkf.ms/4gn2CEg
Neighborhood: Allandale
This property is located in Allandale, Austin, TX. The area is known for Strong Community, Shoal Creek, Good Schools, Mid-Century Ranches, Affordable Central Austin.
At $367/sqft, this listing is priced 14% below the Allandale median of $428/sqft.
Property Details
| Property Type | Condominium |
| Year Built | 2009 |
| Bedrooms | 2 |
| Bathrooms | 3 |
| Living Area | 1,773 sqft |
| Price / Sqft | $367 |
| Stories | Three Or More |
| Condition | Resale |
| Unit Style | 1st Floor Entry, Elevator, Entry Steps |
| Subdivision | Bluffs At Balcones |
| County | Travis |
| MLS Area | 1A |
| Listed | Sep 9, 2026 |
| MLS # | 3219301 |
| Listed By | Compass RE Texas, LLC |
| Contact | (512) 626-6694 |
Interior
| Flooring | Concrete, Tile, Wood |
| Appliances | Convection Oven, Dishwasher, Disposal, Gas Cooktop, Gas Range, Instant Hot Water, Microwave, Stainless Steel Appliance(s) |
| Interior Features | Two Primary Suties, Bookcases, Built-in Features, Ceiling Fan(s), Ceiling-High, Granite Counters, Double Vanity, Interior Steps, Kitchen Island, Multiple Living Areas, Open Floorplan, Recessed Lighting, Soaking Tub |
| Windows | Aluminum Frames, Blinds, Drapes, ENERGY STAR Qualified Windows, Triple Pane Windows |
| Laundry | Upper Level |
| Living Areas | 1 |
| Dining Areas | 1 |
| Accessibility | Customized Wheelchair Accessible, Grip-Accessible Features |
Systems & Utilities
| Cooling | Ceiling Fan(s), Central Air |
| Heating | Central |
| Utilities | Electricity Available, Electricity Connected, Natural Gas Available, Natural Gas Connected, Phone Available, Water Available, Water Connected |
| Water Source | Public |
| Sewer | Public Sewer |
| Energy Efficient | HVAC, Insulation, Windows |
Exterior & Lot
| Construction | Masonry – All Sides, Stucco |
| Roof | Metal |
| Foundation | Slab |
| Exterior Features | Balcony, Private Yard |
| Patio & Porch | Covered, Rear Porch |
| Fencing | Back Yard, Fenced, Wood, Wrought Iron |
| View | City, City Lights, Neighborhood, Panoramic, Skyline |
| Faces | West |
Parking
| Parking Spaces | 2 |
| Garage Spaces | 2 |
| Covered Spaces | 2 |
| Parking Features | Attached, Garage Door Opener, Garage Faces Front, Gated |
Community & HOA
| HOA | Yes |
| HOA Name | Bluffs at Balcones HOA |
| HOA Fee | $400 / Monthly |
| Fee Includes | Common Area Maintenance |
| Community Features | Cluster Mailbox, Common Grounds, Gated |
| Security | Prewired |
Assigned Schools
| Elementary | Doss (Austin ISD) |
| Middle | Murchison |
| High | Anderson |
| District | Austin ISD |
Taxes & Legal
| Tax Year | 2026 |
| Assessed Value | $519,905 |
| Parcel # | 01350114030000 |
| Legal Description | Unt 5 Bld B Bluffs At Balcones Amended Plus 3.7037 % Int In Com Area |
| FEMA Flood Plain | No |
| In ETJ | No |
| Disclosures | Seller Disclosure |
| Listing Conditions | Standard |
Listing data last updated:
Frequently Asked Questions
What is the listing price of 6533 E Hill Dr #5, Austin, TX 78731?
This property is listed at $650,000, which is $367 per square foot. That is 14% below the Allandale area median of $428/sqft.
How many bedrooms and bathrooms does 6533 E Hill Dr #5, Austin, TX 78731 have?
This home has 2 bedrooms and 3 bathrooms, with 1,773 square feet of living space.
When was 6533 E Hill Dr #5, Austin, TX 78731 built?
This property was built in 2009, making it 17 years old.
What neighborhood is 6533 E Hill Dr #5, Austin, TX 78731 in?
This property is in Allandale, Austin, TX. The area is known for strong community, shoal creek, good schools.
How long has 6533 E Hill Dr #5, Austin, TX 78731 been on the market?
This listing has been on the market for 27 days.
What type of property is 6533 E Hill Dr #5, Austin, TX 78731?
This is a Condominium.