$714,900
3 bd · 3 ba · 2,428 sqft
1107 Taulbee Ln #B, Austin, TX 78757
1107 Taulbee Ln #B, Austin, TX 78757 is a 3-bedroom, 3-bathroom condominium listed at $714,900 ($294/sqft). 2,428 sqft. Built in 2017. Located in Crestview, Austin TX. Priced 34% below the Crestview median of $446/sqft. MLS #3207579. Listed by Berkshire Hathaway TX Realty.
Property Overview
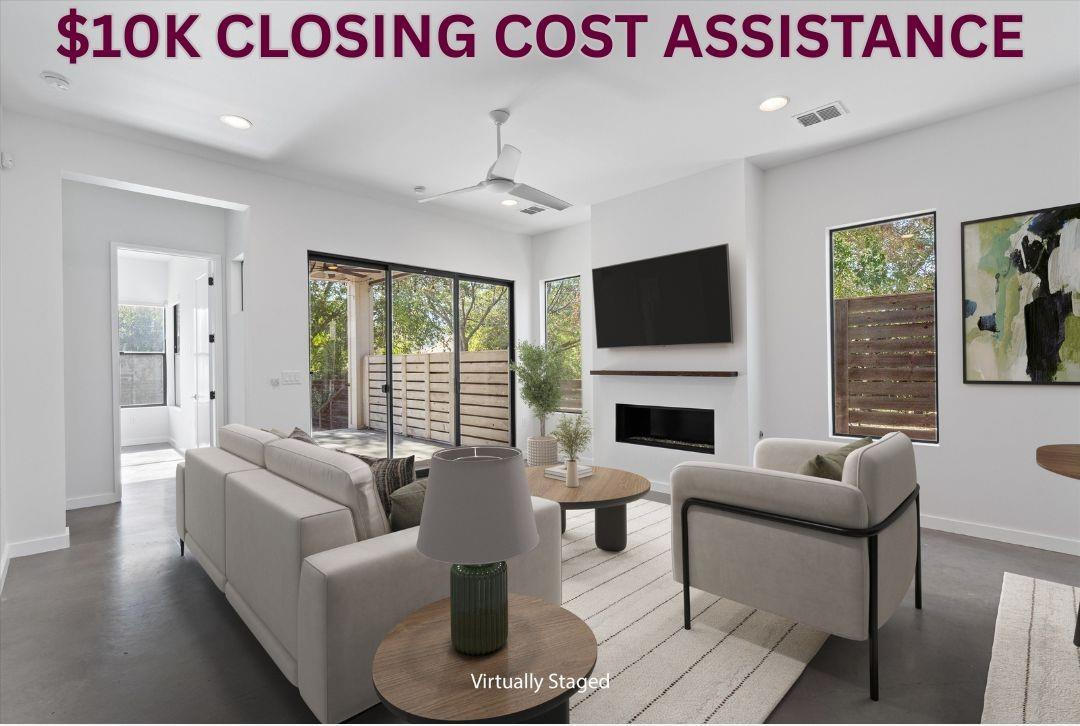
This contemporary Crestview condo showcases soaring 10-foot ceilings and an open-concept layout that commands attention from the moment you enter at 1107 Taulbee Lane in Austin, TX. The chef's kitchen impresses with custom cabinetry, Calacatta marble backsplash, and premium Bosch appliances including a gas cooktop, built-in wine refrigerator, and substantial quartz island—all supported by natural light streaming through oversized windows. A ventless gas fireplace anchors the living area, while concrete floors on the main level transition to White Pine hardwoods upstairs, creating distinct zones within the 2,428-square-foot home.
The multi-level floor plan flows seamlessly across three bedrooms and three bathrooms, with the primary suite offering dual vanities, two walk-in closets, and a covered terrace ideal for morning coffee. Upstairs laundry, a bonus living space, and energy-efficient features including a tankless water heater and ENERGY STAR appliances reflect thoughtful design. The private fenced yard with mature trees and irrigation systems anchors the outdoor living experience, while two parking spaces and an EV charger provide modern convenience in this increasingly walkable Crestview neighborhood near MetroRail access.
Vox Real Estate Insight
At $294 per square foot, this 2017-built condo sits 35 percent below the Austin area median, making it exceptional value in the Crestview Station corridor where proximity to transit and established community character continue driving appreciation. The Vox Real Estate team recognizes this property's strategic timing and seller incentives—including $10,000 closing cost assistance—as compelling entry points for buyers seeking quality construction and finishes in one of Austin's most dynamic evolving neighborhoods.
Agent Description
ALL APPLIANCES & EV CHARGER CONVEY. OFFERING $10,000 SELLER CREDIT TO BE USED FOR CLOSING COST ASSISTANCE OR RATE BUY DOWN. Beautiful home in Crestview - freshly painted! This contemporary home has an open-concept layout, soaring 10’ ceilings, and 8’ doors throughout. Large windows and designer lighting fill the home with natural light and warmth. The entertainer’s dream kitchen features custom cabinetry, a white Calacatta marble backsplash, Bosch stainless steel appliances, gas cooktop and built-in oven, a built-in wine fridge and a huge island with quartz countertops. A ventless gas fireplace anchors the spacious living area, complemented by eco-friendly concrete floors on the main level and natural White Pine hardwoods upstairs. The upstairs primary suite includes dual vanities, 2 separate walk-in closets, and a private covered terrace—perfect for morning coffee or evening relaxation. Additional home features include a bonus living space on the 2nd level, an upstairs laundry and a mudroom right off the oversized one car garage. Enjoy outdoor living on the covered patio overlooking the expansive yard. There is even room for a pool! Existing EV charger installed and ready for your use. Google fiber available. Located just minutes from the Crestview MetroRail station and the bustling Burnet Road corridor, this home puts you in the heart of one of North Central Austin’s most dynamic districts. The Crestview area hosts tons of local favorites, boutique retail & service shops. Several nearby options for foodies. Don’t miss this gem!
Neighborhood: Crestview
This property is located in Crestview, Austin, TX. The area is known for MetroRail Access, Little Deli & Pizzeria, Active Community, Mid-Century Homes, Crestview Station.
At $294/sqft, this listing is priced 34% below the Crestview median of $446/sqft.
Property Details
| Property Type | Condominium |
| Year Built | 2017 |
| Bedrooms | 3 |
| Bathrooms | 3 |
| Living Area | 2,428 sqft |
| Lot Size | 5,650 sqft |
| Price / Sqft | $294 |
| Stories | Two |
| Condition | Resale |
| Unit Style | 1st Floor Entry, Multi-level Floor Plan |
| Subdivision | NORTHGATE ADDN |
| County | Travis |
| MLS Area | 2 |
| Listed | Sep 7, 2026 |
| MLS # | 3207579 |
| Listed By | Berkshire Hathaway TX Realty |
| Contact | (512) 483-6000 |
Interior
| Flooring | Concrete, Wood |
| Appliances | Gas Cooktop, Dishwasher, Disposal, ENERGY STAR Qualified Appliances, Exhaust Fan, Instant Hot Water, Microwave, Refrigerator, Self Cleaning Oven, Stainless Steel Appliance(s), Tankless Water Heater, Wine Refrigerator |
| Interior Features | Ceiling-High, Interior Steps, Multiple Living Areas, Recessed Lighting, Walk-In Closet(s) |
| Windows | Double Pane Windows |
| Fireplaces | 1 (Living Room) |
| Laundry | Laundry Room, Upper Level |
| Main-Level Bedrooms | 1 |
| Living Areas | 2 |
| Dining Areas | 1 |
Systems & Utilities
| Cooling | Central Air |
| Heating | Central, Natural Gas |
| Utilities | Electricity Connected, High Speed Internet, Natural Gas Connected, Phone Connected, Sewer Connected, Water Connected |
| Water Source | Public |
| Sewer | Public Sewer |
Exterior & Lot
| Construction | HardiPlank Type, Stucco |
| Roof | Composition |
| Foundation | Slab |
| Exterior Features | Balcony, Private Yard |
| Patio & Porch | Covered, Patio |
| Fencing | Fenced, Privacy, Wood |
| Lot Features | Level, Sprinklers In Rear, Sprinklers In Front, Sprinkler - Rain Sensor, Trees-Large (Over 40 Ft), Trees-Small (Under 20 Ft), Xeriscape |
| Faces | North |
Parking
| Parking Spaces | 2 |
| Garage Spaces | 1 |
| Covered Spaces | 1 |
| Parking Features | Door-Single, Garage, Garage Door Opener |
Community & HOA
| HOA | Yes |
| HOA Name | 1107 Taulbee Condos |
| HOA Fee | $1,673 / Annually |
| Fee Includes | Maintenance Structure |
| Community Features | Sidewalks |
| Security | Prewired |
Assigned Schools
| Elementary | Brentwood |
| Middle | Lamar (Austin ISD) |
| High | McCallum |
| District | Austin ISD |
Taxes & Legal
| Tax Year | 2026 |
| Annual Tax | $15,167 |
| Assessed Value | $741,106 |
| Parcel # | 02351030030000 |
| Legal Description | UNT B 1107 TAULBEE CONDOMINIUMS PLUS 50.0 % INT IN COM AREA |
| FEMA Flood Plain | No |
| In ETJ | No |
Listing data last updated:
Frequently Asked Questions
What is the listing price of 1107 Taulbee Ln #B, Austin, TX 78757?
This property is listed at $714,900, which is $294 per square foot. That is 34% below the Crestview area median of $446/sqft.
How many bedrooms and bathrooms does 1107 Taulbee Ln #B, Austin, TX 78757 have?
This home has 3 bedrooms and 3 bathrooms, with 2,428 square feet of living space.
When was 1107 Taulbee Ln #B, Austin, TX 78757 built?
This property was built in 2017, making it 9 years old.
What neighborhood is 1107 Taulbee Ln #B, Austin, TX 78757 in?
This property is in Crestview, Austin, TX. The area is known for metrorail access, little deli & pizzeria, active community.
How long has 1107 Taulbee Ln #B, Austin, TX 78757 been on the market?
This listing has been on the market for 34 days.
What type of property is 1107 Taulbee Ln #B, Austin, TX 78757?
This is a Condominium on a 5,649.73 sqft lot.