$945,000
3 bd · 4 ba · 1,940 sqft
5511 Joe Sayers Ave #A, Austin, TX 78756
5511 Joe Sayers Ave #A, Austin, TX 78756 is a 3-bedroom, 4-bathroom condominium listed at $945,000 ($487/sqft). 1,940 sqft. Built in 2026. Located in Rosedale, Austin TX. Priced near the Rosedale median of $487/sqft. MLS #3196042. Listed by Compass RE Texas, LLC.
Property Overview
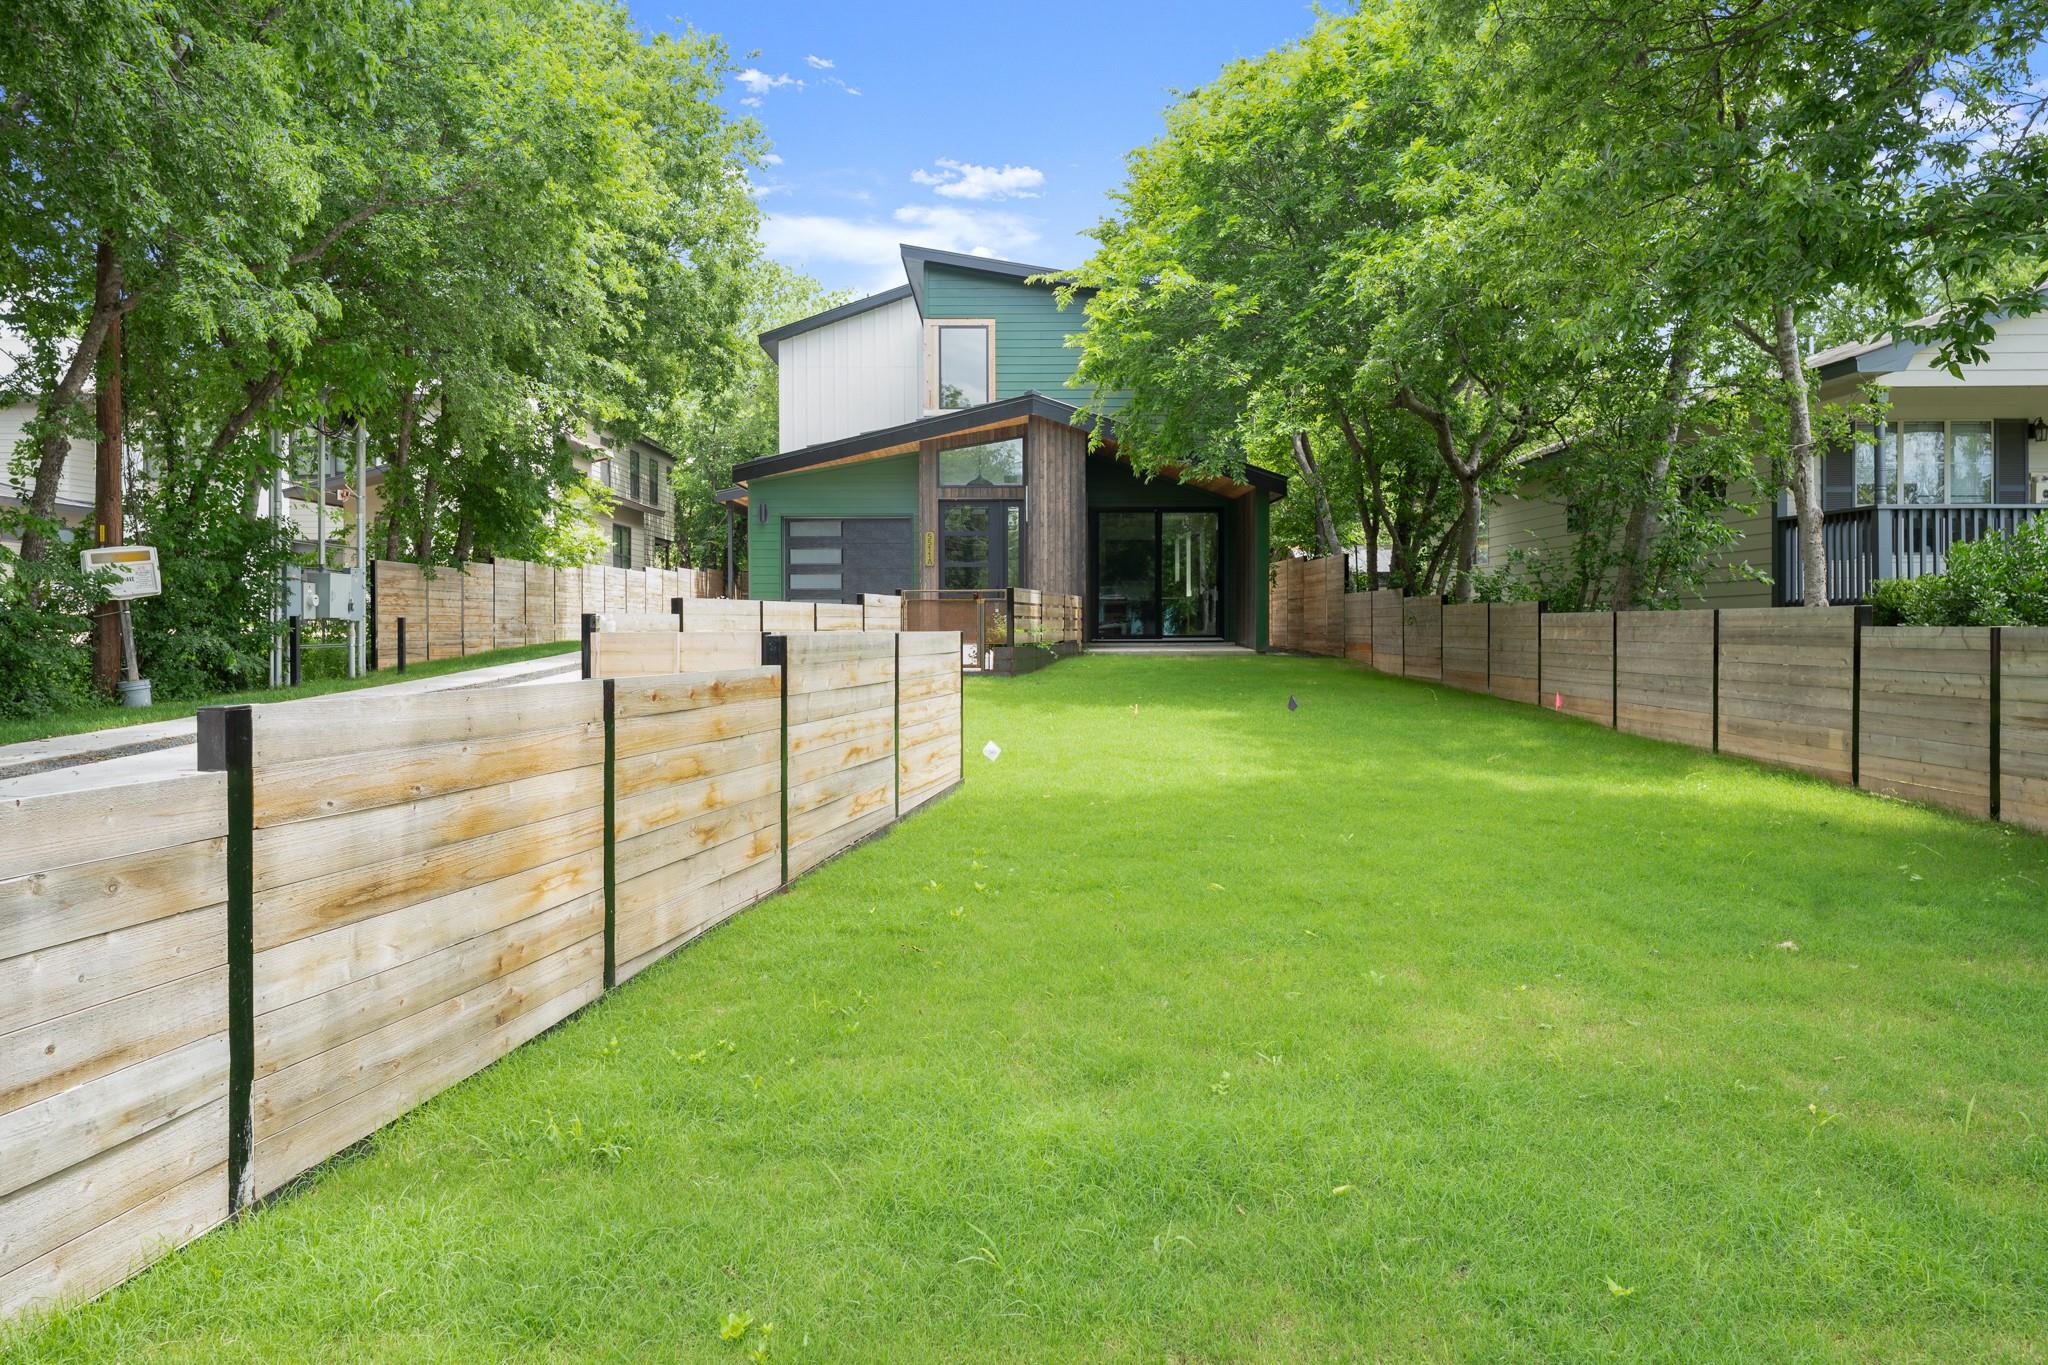
This new construction condo at 5511 Joe Sayers Ave in Rosedale presents a sophisticated blend of modern design and neighborhood charm. Built in 2026, the 1,940-square-foot residence showcases clean architectural lines with cedar and board-and-batten siding, positioned on a landscaped lot with mature trees and private outdoor space. The thoughtful layout includes three bedrooms and four full bathrooms, with an in-law floor plan that offers flexibility for guests or extended family living arrangements.
Inside, the home flows with an open-concept design anchored by a chef's kitchen featuring quartz countertops, an oversized island with breakfast bar, stainless steel appliances including gas cooktop and convection oven, and abundant natural light from energy-efficient windows. The two distinct living areas connect seamlessly through wood and tile flooring, while upstairs laundry and multiple walk-in closets add practical luxury. At $487 per square foot, this property sits competitively near the Rosedale area median and offers immediate occupancy in a neighborhood prized for top-rated Austin ISD schools, tree-lined streets, and proximity to central Austin dining and entertainment.
Vox Real Estate Insight
The Broadacres subdivision within Rosedale represents some of the most thoughtfully updated inventory in Central Austin, and this Joe Sayers Ave property captures that essence with its flexible in-law floor plan and new construction quality at a compelling price point. At Vox Real Estate, we recognize that this combination of modern amenities, walkable neighborhood character, and Brentwood Elementary proximity makes this unit particularly attractive to families and multi-generational households seeking established Austin living without compromise.
Agent Description
Tucked into the heart of Brentwood, this thoughtfully designed residence blends modern architecture with the effortless charm of one of Central Austin’s most beloved neighborhoods. Spanning 1,940 sqft, the home offers refined finishes, flexible living spaces, and a location that places the best of Austin moments away. Natural light pours through expansive Pella windows, illuminating the home’s clean lines, warm wood flooring, and sophisticated details. The open-concept main living area is anchored by a stunning kitchen featuring quartz counters, a generous island with bar seating, custom hood enclosure, recessed lighting, and seamless flow into the dining and living spaces—creating an inviting atmosphere for both entertaining and everyday living. A dramatic mono stringer staircase with floating treads serves as a striking architectural centerpiece, connecting the thoughtfully designed levels. The flexible floor plan includes one bedroom and full bath downstairs, ideal for guests or a private office setup, while upstairs offers a spacious second living area perfect for a lounge, or creative space. The upstairs primary suite feels like a retreat, complete with a vaulted ceiling, abundant natural light, custom closet doors, and a spa-inspired bath featuring a double vanity, walk-in shower. Every bathroom throughout the home reflects elevated craftsmanship with modern tilework and frameless glass detailing. Living in Brentwood means enjoying one of Austin’s most connected and walkable lifestyles. Nearby favorites include Little Deli & Pizzeria, Barley Swine, and The Peached Tortilla, while shopping and entertainment await along Burnet Road and at The Domain. Outdoor enthusiasts will appreciate easy access to Brentwood Park and nearby trails, with downtown just minutes away. Modern design, timeless finishes, and an unbeatable Brentwood location come together to create a home that feels both elevated and deeply connected to the Austin lifestyle.
Neighborhood: Rosedale
This property is located in Rosedale, Austin, TX. The area is known for Top-Rated Schools, Active Community, 1940s Architecture, Central Location, Quiet Streets.
At $487/sqft, this listing is priced near the Rosedale median of $487/sqft.
Property Details
| Property Type | Condominium |
| Year Built | 2026 |
| Bedrooms | 3 |
| Bathrooms | 4 |
| Living Area | 1,940 sqft |
| Lot Size | 0.23 acres |
| Price / Sqft | $487 |
| Stories | Two |
| Condition | New Construction |
| New Construction | Yes |
| Unit Style | 1st Floor Entry |
| Subdivision | Broadacres |
| County | Travis |
| MLS Area | 4 |
| Listed | May 8, 2026 |
| MLS # | 3196042 |
| Listed By | Compass RE Texas, LLC |
| Contact | (512) 575-3644 |
Interior
| Flooring | Tile, Wood |
| Appliances | Built-In Oven(s), Convection Oven, Dishwasher, Disposal, Exhaust Fan, Gas Cooktop, Microwave, Stainless Steel Appliance(s) |
| Interior Features | Breakfast Bar, Ceiling Fan(s), Ceiling-High, Quartz Counters, Double Vanity, In-Law Floorplan, Kitchen Island, Multiple Living Areas, Open Floorplan, Pantry, Recessed Lighting, Walk-In Closet(s), Wired for Sound |
| Windows | ENERGY STAR Qualified Windows |
| Laundry | Laundry Closet, Upper Level |
| Main-Level Bedrooms | 1 |
| Living Areas | 2 |
| Dining Areas | 1 |
Systems & Utilities
| Cooling | Central Air |
| Heating | Central |
| Utilities | Electricity Connected, Natural Gas Connected, Sewer Connected, Water Connected |
| Water Source | Public |
| Sewer | Public Sewer |
Exterior & Lot
| Construction | Cedar, HardiPlank Type, Board & Batten Siding |
| Roof | Metal |
| Foundation | Slab |
| Exterior Features | Private Yard |
| Patio & Porch | Covered, Patio |
| Fencing | Front Yard, Privacy, Wood |
| Lot Features | Front Yard, Landscaped, Sprinkler - Automatic, Trees-Medium (20 Ft - 40 Ft) |
| Faces | West |
Parking
| Parking Spaces | 2 |
| Garage Spaces | 1 |
| Covered Spaces | 1 |
| Parking Features | Attached, Door-Single, Garage, Garage Door Opener, Garage Faces Front |
Community & HOA
| HOA | Yes |
| HOA Name | 5511 Joe Sayers Condo |
| HOA Fee | $0 |
| Security | Smoke Detector(s) |
Assigned Schools
| Elementary | Brentwood |
| Middle | Lamar (Austin ISD) |
| High | McCallum |
| District | Austin ISD |
Taxes & Legal
| Tax Year | 2025 |
| Annual Tax | $14,067 |
| Assessed Value | $687,354 |
| Parcel # | 02270502150000 |
| Legal Description | SEE AGENT N53.5FT OF LOT 10 BLK 12 BROADACRES |
| FEMA Flood Plain | No |
| In ETJ | No |
| Listing Conditions | Standard |
Listing data last updated:
Frequently Asked Questions
What is the listing price of 5511 Joe Sayers Ave #A, Austin, TX 78756?
This property is listed at $945,000, which is $487 per square foot. That is near the Rosedale area median of $487/sqft.
How many bedrooms and bathrooms does 5511 Joe Sayers Ave #A, Austin, TX 78756 have?
This home has 3 bedrooms and 4 bathrooms, with 1,940 square feet of living space.
When was 5511 Joe Sayers Ave #A, Austin, TX 78756 built?
This property was built in 2026, making it 0 years old.
What neighborhood is 5511 Joe Sayers Ave #A, Austin, TX 78756 in?
This property is in Rosedale, Austin, TX. The area is known for top-rated schools, active community, 1940s architecture.
How long has 5511 Joe Sayers Ave #A, Austin, TX 78756 been on the market?
This listing has been on the market for 154 days.
What type of property is 5511 Joe Sayers Ave #A, Austin, TX 78756?
This is a Condominium on a 10,018.8 sqft lot.