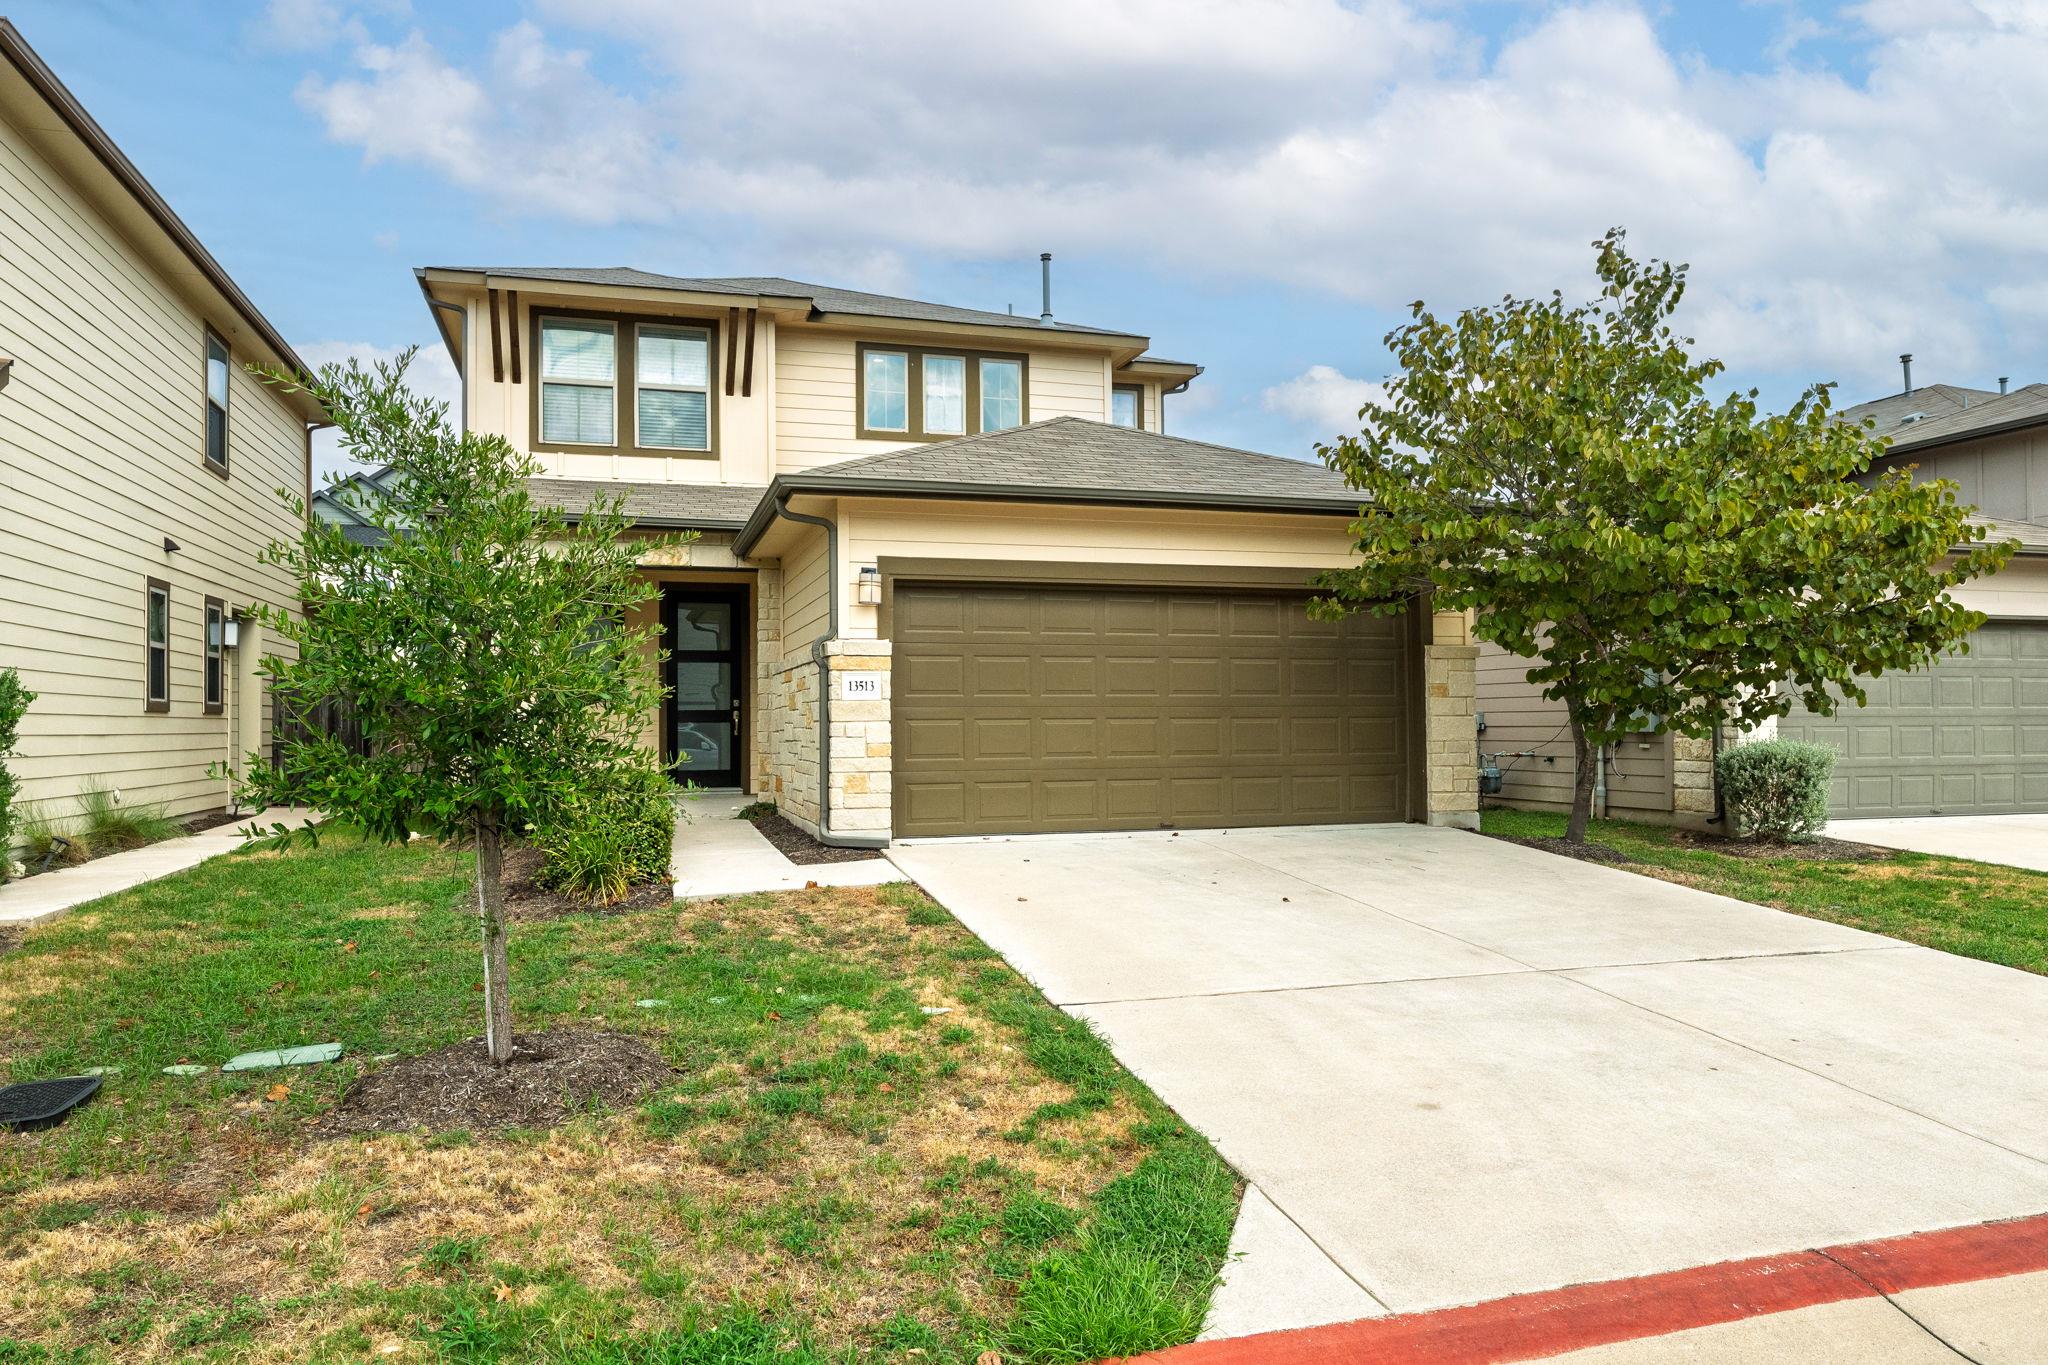
$460,000
3 bd · 3 ba · 1,879 sqft
13513 Feldspar Dr, Austin, TX 78729
13513 Feldspar Dr, Austin, TX 78729 is a 3-bedroom, 3-bathroom single family residence listed at $460,000 ($245/sqft). 1,879 sqft. Built in 2018. MLS #3186032. Listed by Compass RE Texas, LLC.
Property Overview
This 2018 modern home on Feldspar Drive in Amber Oaks offers the rare combination of low-maintenance living with prime Northwest Austin location. The open floor plan flows seamlessly across 1,879 square feet, anchored by wood-like tile flooring and a chef-ready kitchen featuring a prep island, 42-inch cabinetry, and corner pantry that opens into generous living and dining spaces. Upstairs, the primary suite delivers a spa-like bathroom alongside two additional bedrooms and a second full bath, with recessed lighting and iron railings providing contemporary polish throughout.
What truly sets 13513 Feldspar Drive apart is its exceptional positioning for Austin's tech corridor and lifestyle amenities. Just 2.5 miles from Apple's North Austin campus and moments from Highway 183, Parmer Lane, and I-45, commuters enjoy seamless connectivity. The neighborhood delivers immediate access to Lakeline shopping, dining on Route 183 and 620, and LIFETIME Fitness, all within minutes. The private rear patio overlooks no back neighbors, while HOA-maintained front landscaping and the low-upkeep gravel backyard eliminate weekend yard work—ideal for professionals seeking convenience without compromise.
Vox Real Estate Insight
At $245 per square foot, this home positions well below the Northwest Austin median for newly-built quality in Round Rock ISD, offering exceptional value for the Apple Campus proximity and traffic accessibility that define this growth corridor. Vox Real Estate recognizes that Amber Oaks' combination of minimal exterior maintenance, strong schools, and tech-hub location creates consistent demand from both owner-occupants and investors eyeing the area's trajectory.
Agent Description
Modern home. Easy lock & leave! Open, bright, and simple floor plan. The first floor is one large open space with wood-like tile throughout, kitchen with prep island, 42" cabinets, and corner pantry opens to the spacious living and dining areas, there is a powder room and a storage space downstairs as well. On the second floor: a large primary bedroom and bathroom plus two more bedrooms and a full bathroom. Modern touches throughout the home: recessed lights everywhere, iron railing. Covered patio, no back neighbors. Two car garage. Fresh paint and New Carpet. HOA maintains the front yard weekly included in the monthly fees, small gravel backyard requires little maintenance. The best of all is the LOCATION!! Super easy access to Parmer, IH45, and HWY 183. Apple Campus is literally 2.5 miles away (5 minutes), tons of shopping and dining options in every direction: Lakeline area, places along 183 or 620...and LIFETIME Fitness is around the corner
Property Details
| Property Type | Single Family Residence |
| Year Built | 2018 |
| Bedrooms | 3 |
| Bathrooms | 3 |
| Living Area | 1,879 sqft |
| Lot Size | 3,920 sqft |
| Price / Sqft | $245 |
| Stories | Two |
| Condition | Resale |
| Subdivision | Amber Oaks |
| County | Williamson |
| MLS Area | NW |
| Listed | Sep 9, 2026 |
| MLS # | 3186032 |
| Listed By | Compass RE Texas, LLC |
| Contact | (512) 575-3644 |
Interior
| Flooring | Carpet, Tile |
| Appliances | Dishwasher, Disposal, Microwave, Free-Standing Gas Range, Self Cleaning Oven, Water Heater |
| Interior Features | Recessed Lighting, Walk-In Closet(s) |
| Windows | Blinds, Double Pane Windows, Low-Emissivity Windows, Vinyl Windows |
| Laundry | Laundry Room, Upper Level |
| Living Areas | 1 |
| Dining Areas | 1 |
Systems & Utilities
| Cooling | Central Air |
| Heating | Central |
| Utilities | Electricity Available, Natural Gas Available |
| Water Source | MUD |
| Sewer | MUD |
Exterior & Lot
| Construction | Frame, Cement Siding, Stone |
| Roof | Composition, Shingle |
| Foundation | Slab |
| Exterior Features | Gutters Full |
| Patio & Porch | Covered, Patio, Porch |
| Fencing | Fenced, Privacy, Wood |
| Lot Features | Curbs, Level, Sprinklers In Front |
| Faces | West |
Parking
| Parking Spaces | 4 |
| Garage Spaces | 2 |
| Covered Spaces | 2 |
| Parking Features | Attached, Garage, Garage Faces Front |
Community & HOA
| HOA | Yes |
| HOA Name | Amber Oaks HOA |
| HOA Fee | $130 / Monthly |
| Fee Includes | Common Area Maintenance, Landscaping |
| Community Features | Cluster Mailbox, Curbs, Underground Utilities |
| Security | Prewired, Smoke Detector(s) |
Assigned Schools
| Elementary | Live Oak |
| Middle | Deerpark |
| High | McNeil |
| District | Round Rock ISD |
Taxes & Legal
| Tax Year | 2026 |
| Annual Tax | $7,543 |
| Assessed Value | $432,544 |
| Parcel # | 16304300000034 |
| Legal Description | C663 - AMBER OAKS CONDO, UNIT 34, 1.205% COMMON AREA INTEREST |
| FEMA Flood Plain | No |
| Disclosures | MUD, Seller Disclosure |
| Listing Conditions | Standard |
Listing data last updated:
Frequently Asked Questions
What is the listing price of 13513 Feldspar Dr, Austin, TX 78729?
This property is listed at $460,000, which is $245 per square foot.
How many bedrooms and bathrooms does 13513 Feldspar Dr, Austin, TX 78729 have?
This home has 3 bedrooms and 3 bathrooms, with 1,879 square feet of living space.
When was 13513 Feldspar Dr, Austin, TX 78729 built?
This property was built in 2018, making it 8 years old.
How long has 13513 Feldspar Dr, Austin, TX 78729 been on the market?
This listing has been on the market for 2 days. This is a recent listing.
What type of property is 13513 Feldspar Dr, Austin, TX 78729?
This is a Single Family Residence on a 3,920.4 sqft lot.