$465,000
5 bd · 3 ba · 2,416 sqft
1704 McClannahan Dr, Austin, TX 78748
1704 McClannahan Dr, Austin, TX 78748 is a 5-bedroom, 3-bathroom single family residence listed at $465,000 ($192/sqft). 2,416 sqft. Built in 2007. MLS #3177418. Listed by eXp Realty, LLC.
Property Overview
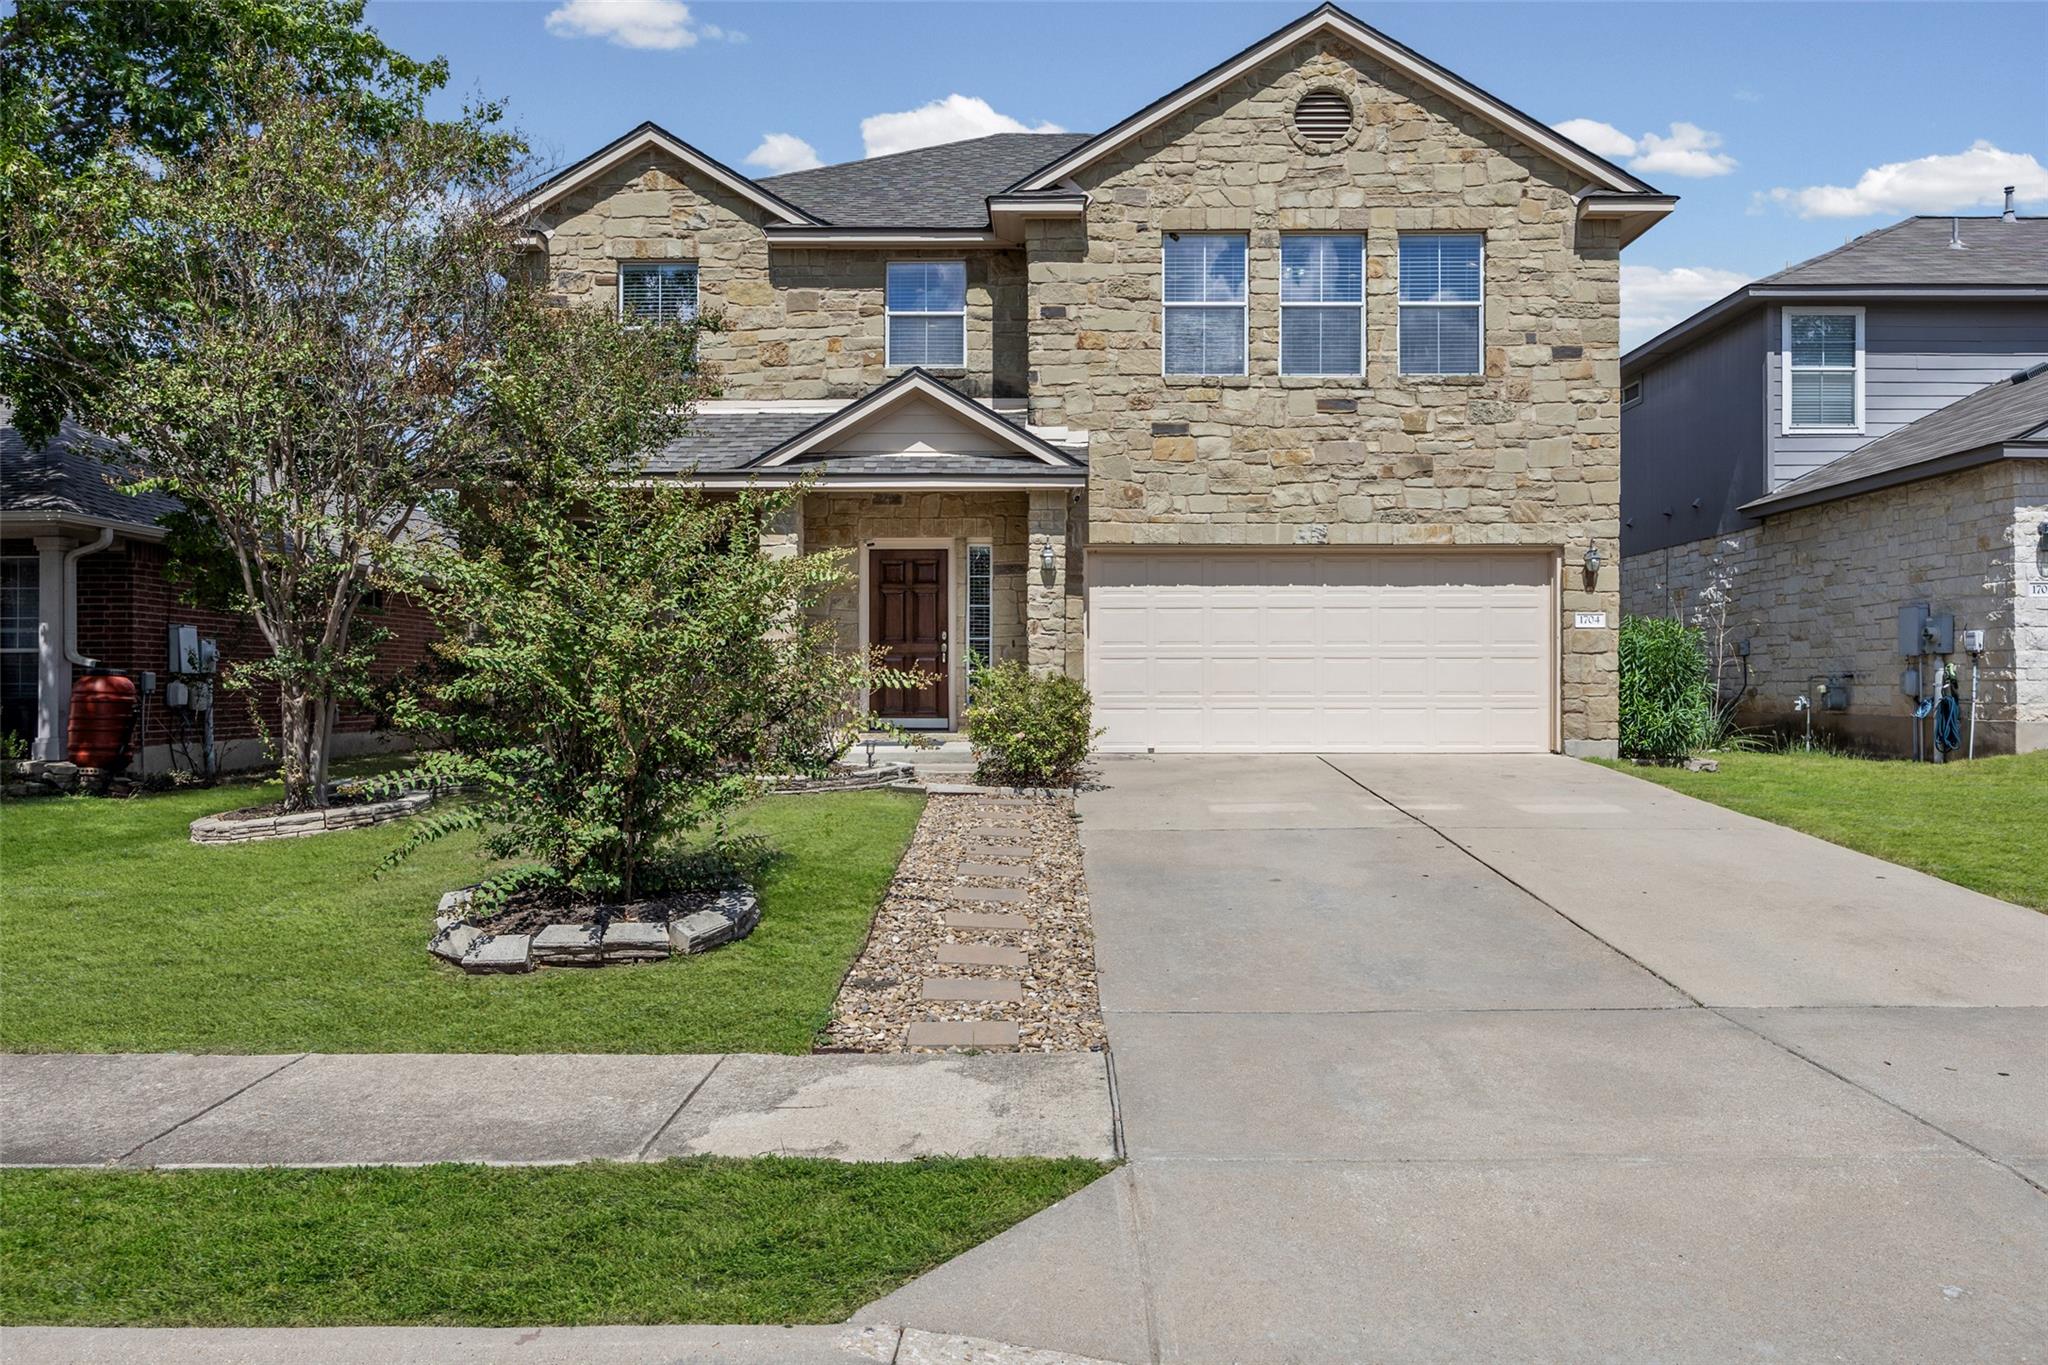
A two-story home anchors McClannahan Drive in South Austin's Rancho Alto community with character-rich details and practical floor planning. Stone masonry accents frame the welcoming covered front porch, while mature shade trees define the south-facing lot. Inside, a flexible office near the entry adapts to work-from-home or guest needs, flowing naturally into living spaces centered around a gas fireplace. The kitchen opens to a dining area with granite countertops and tile backsplash, designed equally for family meals and entertaining gatherings.
The home's 2,416 square feet distribute across two stories with four bedrooms and three full bathrooms, offering clear separation between primary and secondary sleeping spaces. Upstairs flexibility allows a media room, hobby space, or additional bedroom—all served by a main-level laundry for convenience. An extended covered patio overlooks the expansive backyard, complete with landscaped flower beds, sprinkler system with rain sensor, and seating areas. At $192 per square foot and under $470,000, this residence positions competitively within the South Austin market while delivering Austin ISD schools including Menchaca Elementary and Akins High School.
Vox Real Estate Insight
Vox Real Estate recognizes this property's one-day market entry as a signal of strong positioning in the Rancho Alto Ph 02 subdivision, where families value the established neighborhood parks and low HOA structure. The combination of home office flexibility and outdoor entertaining space reflects exactly what today's Austin buyers seek in the South Austin corridor.
Agent Description
Welcome to 1704 McClannahan Drive, a South Austin home offering inviting curb appeal, a covered front porch, mature shade trees, and three-sided stone masonry. Step inside to a wide foyer with an office/flex room located near the entry, ideal for working from home, study space, or an additional living area. The long hallway leads into the main living area, where a fireplace with mantle creates a warm central gathering space. The dining area offers room for a 6–8 person table and connects comfortably to the kitchen, which features granite countertops, tile backsplash, and a functional layout for everyday living and entertaining. Upstairs, the primary bedroom and secondary bedrooms provide separation from the main living areas. An additional upstairs room offers flexibility for a media room, game room, hobby space, or extra bedroom use. Enjoy outdoor living in the large backyard with an extended covered patio, flower beds, benches, and plenty of room to relax, garden, entertain, or create your own outdoor retreat. The South Austin location offers convenient access to shopping, dining, parks, major roadways, and everyday services while still providing a neighborhood setting.
Property Details
| Property Type | Single Family Residence |
| Year Built | 2007 |
| Bedrooms | 5 |
| Bathrooms | 3 |
| Living Area | 2,416 sqft |
| Lot Size | 5,998 sqft |
| Price / Sqft | $192 |
| Stories | Two |
| Condition | Resale |
| Unit Style | 1st Floor Entry |
| Subdivision | Rancho Alto Ph 02 |
| County | Travis |
| MLS Area | SWE |
| Listed | Oct 1, 2026 |
| MLS # | 3177418 |
| Listed By | eXp Realty, LLC |
| Contact | (512) 474-1300 |
Interior
| Flooring | Carpet, Tile, Wood |
| Appliances | Dishwasher, Disposal, Exhaust Fan, Gas Cooktop, Microwave, Free-Standing Range, Self Cleaning Oven, Washer/Dryer, Water Purifier Owned |
| Interior Features | Breakfast Bar, Ceiling-Vaulted, Granite Counters, Multiple Dining Areas, Multiple Living Areas, Track Lighting, Walk-In Closet(s) |
| Windows | Window Treatments |
| Fireplaces | 1 (Family Room, Gas Log) |
| Laundry | Main Level |
| Living Areas | 1 |
| Dining Areas | 1 |
Systems & Utilities
| Cooling | Central Air |
| Heating | Central |
| Utilities | Electricity Available, Phone Connected, Underground Utilities |
| Water Source | Public |
| Sewer | Public Sewer |
Exterior & Lot
| Construction | HardiPlank Type, Masonry – Partial, Stone |
| Roof | Composition |
| Foundation | Slab |
| Patio & Porch | Covered, Front Porch, Patio |
| Fencing | Fenced, Privacy |
| Lot Features | Interior Lot, Level, Sprinkler - Automatic, Sprinkler - Rain Sensor, Trees-Large (Over 40 Ft), Trees-Small (Under 20 Ft) |
| Faces | South |
Parking
| Parking Spaces | 2 |
| Garage Spaces | 2 |
| Covered Spaces | 2 |
| Parking Features | Attached |
Community & HOA
| HOA | Yes |
| HOA Name | Rancho Alto HOA |
| HOA Fee | $360 / Annually |
| Fee Includes | Common Area Maintenance |
| Community Features | Cluster Mailbox, Common Grounds, Park, Playground |
| Security | Security System Leased, Smoke Detector(s) |
Assigned Schools
| Elementary | Menchaca |
| Middle | Paredes |
| High | Akins |
| District | Austin ISD |
Taxes & Legal
| Tax Year | 2026 |
| Annual Tax | $8,417 |
| Assessed Value | $411,291 |
| Parcel # | 04402506170000 |
| Legal Description | LOT 17 BLK D RANCHO ALTO PHS II |
| FEMA Flood Plain | No |
| In ETJ | No |
| Disclosures | Other Disclosures, Seller Disclosure |
| Listing Conditions | Standard |
Listing data last updated:
Frequently Asked Questions
What is the listing price of 1704 McClannahan Dr, Austin, TX 78748?
This property is listed at $465,000, which is $192 per square foot.
How many bedrooms and bathrooms does 1704 McClannahan Dr, Austin, TX 78748 have?
This home has 5 bedrooms and 3 bathrooms, with 2,416 square feet of living space.
When was 1704 McClannahan Dr, Austin, TX 78748 built?
This property was built in 2007, making it 19 years old.
How long has 1704 McClannahan Dr, Austin, TX 78748 been on the market?
This listing has been on the market for 10 days.
What type of property is 1704 McClannahan Dr, Austin, TX 78748?
This is a Single Family Residence on a 5,998.21 sqft lot.