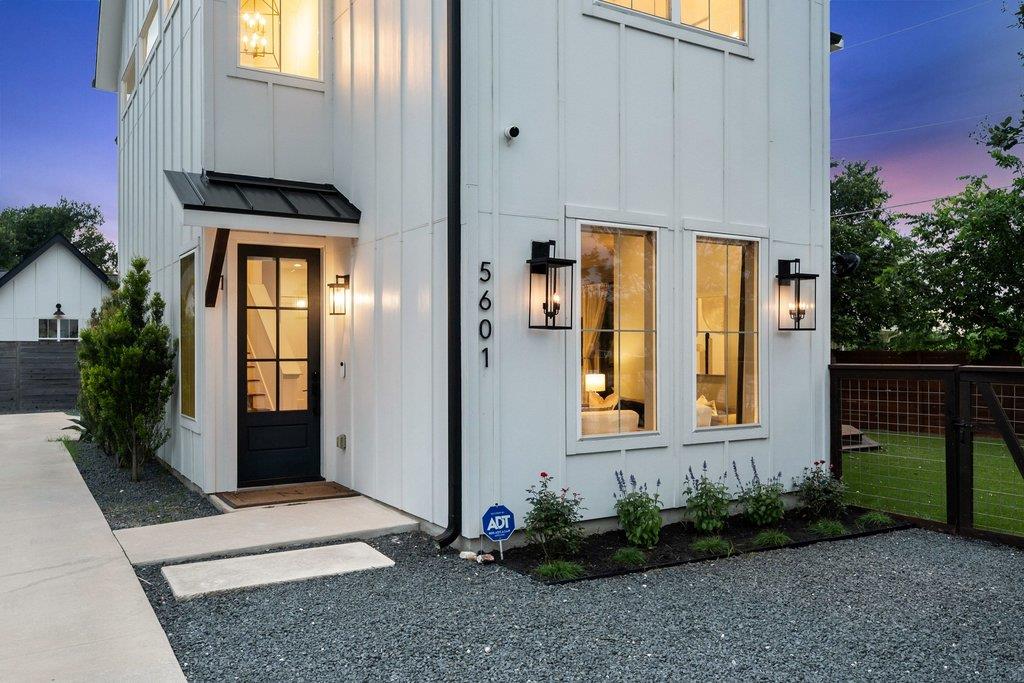
$625,000
3 bd · 3 ba · 2,079 sqft
5601 Jackie Robinson St #1, Austin, TX 78721
5601 Jackie Robinson St #1, Austin, TX 78721 is a 3-bedroom, 3-bathroom single family residence listed at $625,000 ($301/sqft). 2,079 sqft. Built in 2019. MLS #3168109. Listed by Compass RE Texas, LLC.
Property Overview
This modern farmhouse at 5601 Jackie Robinson Street in East Austin captures the neighborhood's authentic character while delivering contemporary luxury. Built in 2019, the three-bedroom, three-bathroom residence commands downtown skyline views from its private balcony—a rare vantage point that transforms this 2,079-square-foot home into an urban sanctuary. The open-concept living spaces flow seamlessly across acacia hardwood and tile flooring, anchored by a chef's kitchen featuring quartz counters, a centerpiece island, and stainless steel appliances that open directly onto the outdoor retreat.
The backyard represents an extension of the home's entertaining vision, complete with custom decking, NFL-grade synthetic turf, shade sails, and commercial-grade misting fans designed for year-round Texas enjoyment. Mature landscaping and an original hitching post nod to the property's East Austin roots. Upstairs, the primary suite provides a spa-like ensuite bath and walk-in closet, while two secondary bedrooms offer flexibility for guests or growing families. The attached garage and thoughtful security system complete a home positioned at $301 per square foot in one of Austin's most dynamic neighborhoods.
Vox Real Estate Insight
At 135 days on market, this Jackie Robinson Street property offers real value for buyers seeking authentic East Austin location with modern design—the downtown views and curated outdoor space are genuine differentiators in this pocket. Vox Real Estate recognizes this represents a smart entry point into the East Side's trajectory, particularly for those prioritizing walkability and neighborhood character over new construction developments further out.
Agent Description
Modern farmhouse style meets East Austin living in this detached home with no shared walls, no monthly HOA dues, a private fenced yard and downtown skyline views from the balcony. Built in 2019, the home offers 3 bedrooms, 2.5 baths and 2,079 square feet of light-filled living space on a 0.13-acre homesite. The open-concept main level features acacia hardwood floors, Lutron lighting and a kitchen with quartz countertops and a generous island. Sliding doors connect the living space to a landscaped backyard designed for entertaining, complete with turf, a custom deck, shade sails, misting fans and mature greenery. Upstairs, the primary suite offers a spa-like bath and an oversized walk-in closet. A finished garage with a mini-split provides flexible space for a home gym, office or creative studio. One of just two detached residences within a site-condo property, the home includes its own homesite, with common areas shared with one neighboring residence and no monthly association dues. Conveniently located near Downtown, Mueller and Austin-Bergstrom International Airport, with easy access to Springdale General, greenbelt trails, coffee shops, breweries and food trucks. Zoned to Norman-Sims Elementary.
Property Details
| Property Type | Single Family Residence |
| Year Built | 2019 |
| Bedrooms | 3 |
| Bathrooms | 3 |
| Living Area | 2,079 sqft |
| Lot Size | 5,663 sqft |
| Price / Sqft | $301 |
| Stories | Two |
| Condition | Resale |
| Subdivision | 5601 JACKIE ROBINSON SITE STREET CONDOMINIUMS |
| County | Travis |
| MLS Area | 5 |
| Listed | May 21, 2026 |
| MLS # | 3168109 |
| Listed By | Compass RE Texas, LLC |
| Contact | (512) 817-6766 |
Interior
| Flooring | Tile, Wood |
| Appliances | Dishwasher, Gas Range, Stainless Steel Appliance(s) |
| Interior Features | Breakfast Bar, Ceiling Fan(s), Ceiling-High, Quartz Counters, Double Vanity, Interior Steps, Kitchen Island, Open Floorplan, Recessed Lighting, Soaking Tub, Walk-In Closet(s) |
| Windows | Window Treatments |
| Laundry | Laundry Room |
| Living Areas | 1 |
| Dining Areas | 1 |
Systems & Utilities
| Cooling | Central Air |
| Heating | Central |
| Utilities | Electricity Available, Natural Gas Available, Sewer Available, Water Available |
| Water Source | Public |
| Sewer | Public Sewer |
Exterior & Lot
| Construction | HardiPlank Type |
| Roof | Composition, Shingle |
| Foundation | Slab |
| Exterior Features | Balcony, Private Yard |
| Patio & Porch | Patio |
| Fencing | Back Yard, Fenced, Wood |
| Lot Features | Back Yard |
| View | Downtown |
| Faces | North |
Parking
| Parking Spaces | 2 |
| Garage Spaces | 1 |
| Covered Spaces | 1 |
| Parking Features | Attached, Driveway, Garage |
Community & HOA
| HOA | Yes |
| HOA Name | 5601 JACKIE ROBINSON SITE STREET CONDOMINIUMS |
| HOA Fee | $0 |
| Security | Security System |
Assigned Schools
| Elementary | Norman-Sims |
| Middle | Kealing |
| High | Lyndon B Johnson (Austin ISD) |
| District | Austin ISD |
Taxes & Legal
| Tax Year | 2026 |
| Annual Tax | $16,584 |
| Assessed Value | $736,679 |
| Parcel # | 02102125020000 |
| Legal Description | UNT 1 5601 JACKIE ROBINSON SITE STREET CONDOMINIUMS PLUS 66.0 % INT IN COM AREA |
| FEMA Flood Plain | No |
| In ETJ | No |
| Disclosures | Seller Disclosure |
| Listing Conditions | Standard |
Listing data last updated:
Frequently Asked Questions
What is the listing price of 5601 Jackie Robinson St #1, Austin, TX 78721?
This property is listed at $625,000, which is $301 per square foot.
How many bedrooms and bathrooms does 5601 Jackie Robinson St #1, Austin, TX 78721 have?
This home has 3 bedrooms and 3 bathrooms, with 2,079 square feet of living space.
When was 5601 Jackie Robinson St #1, Austin, TX 78721 built?
This property was built in 2019, making it 7 years old.
How long has 5601 Jackie Robinson St #1, Austin, TX 78721 been on the market?
This listing has been on the market for 146 days.
What type of property is 5601 Jackie Robinson St #1, Austin, TX 78721?
This is a Single Family Residence on a 5,662.8 sqft lot.