$315,337
3 bd · 2 ba · 1,269 sqft
5728 Pinon Vista Dr, Austin, TX 78724
5728 Pinon Vista Dr, Austin, TX 78724 is a 3-bedroom, 2-bathroom single family residence listed at $315,337 ($248/sqft). 1,269 sqft. Built in 1980. MLS #3167514. Listed by eXp Realty, LLC.
Property Overview
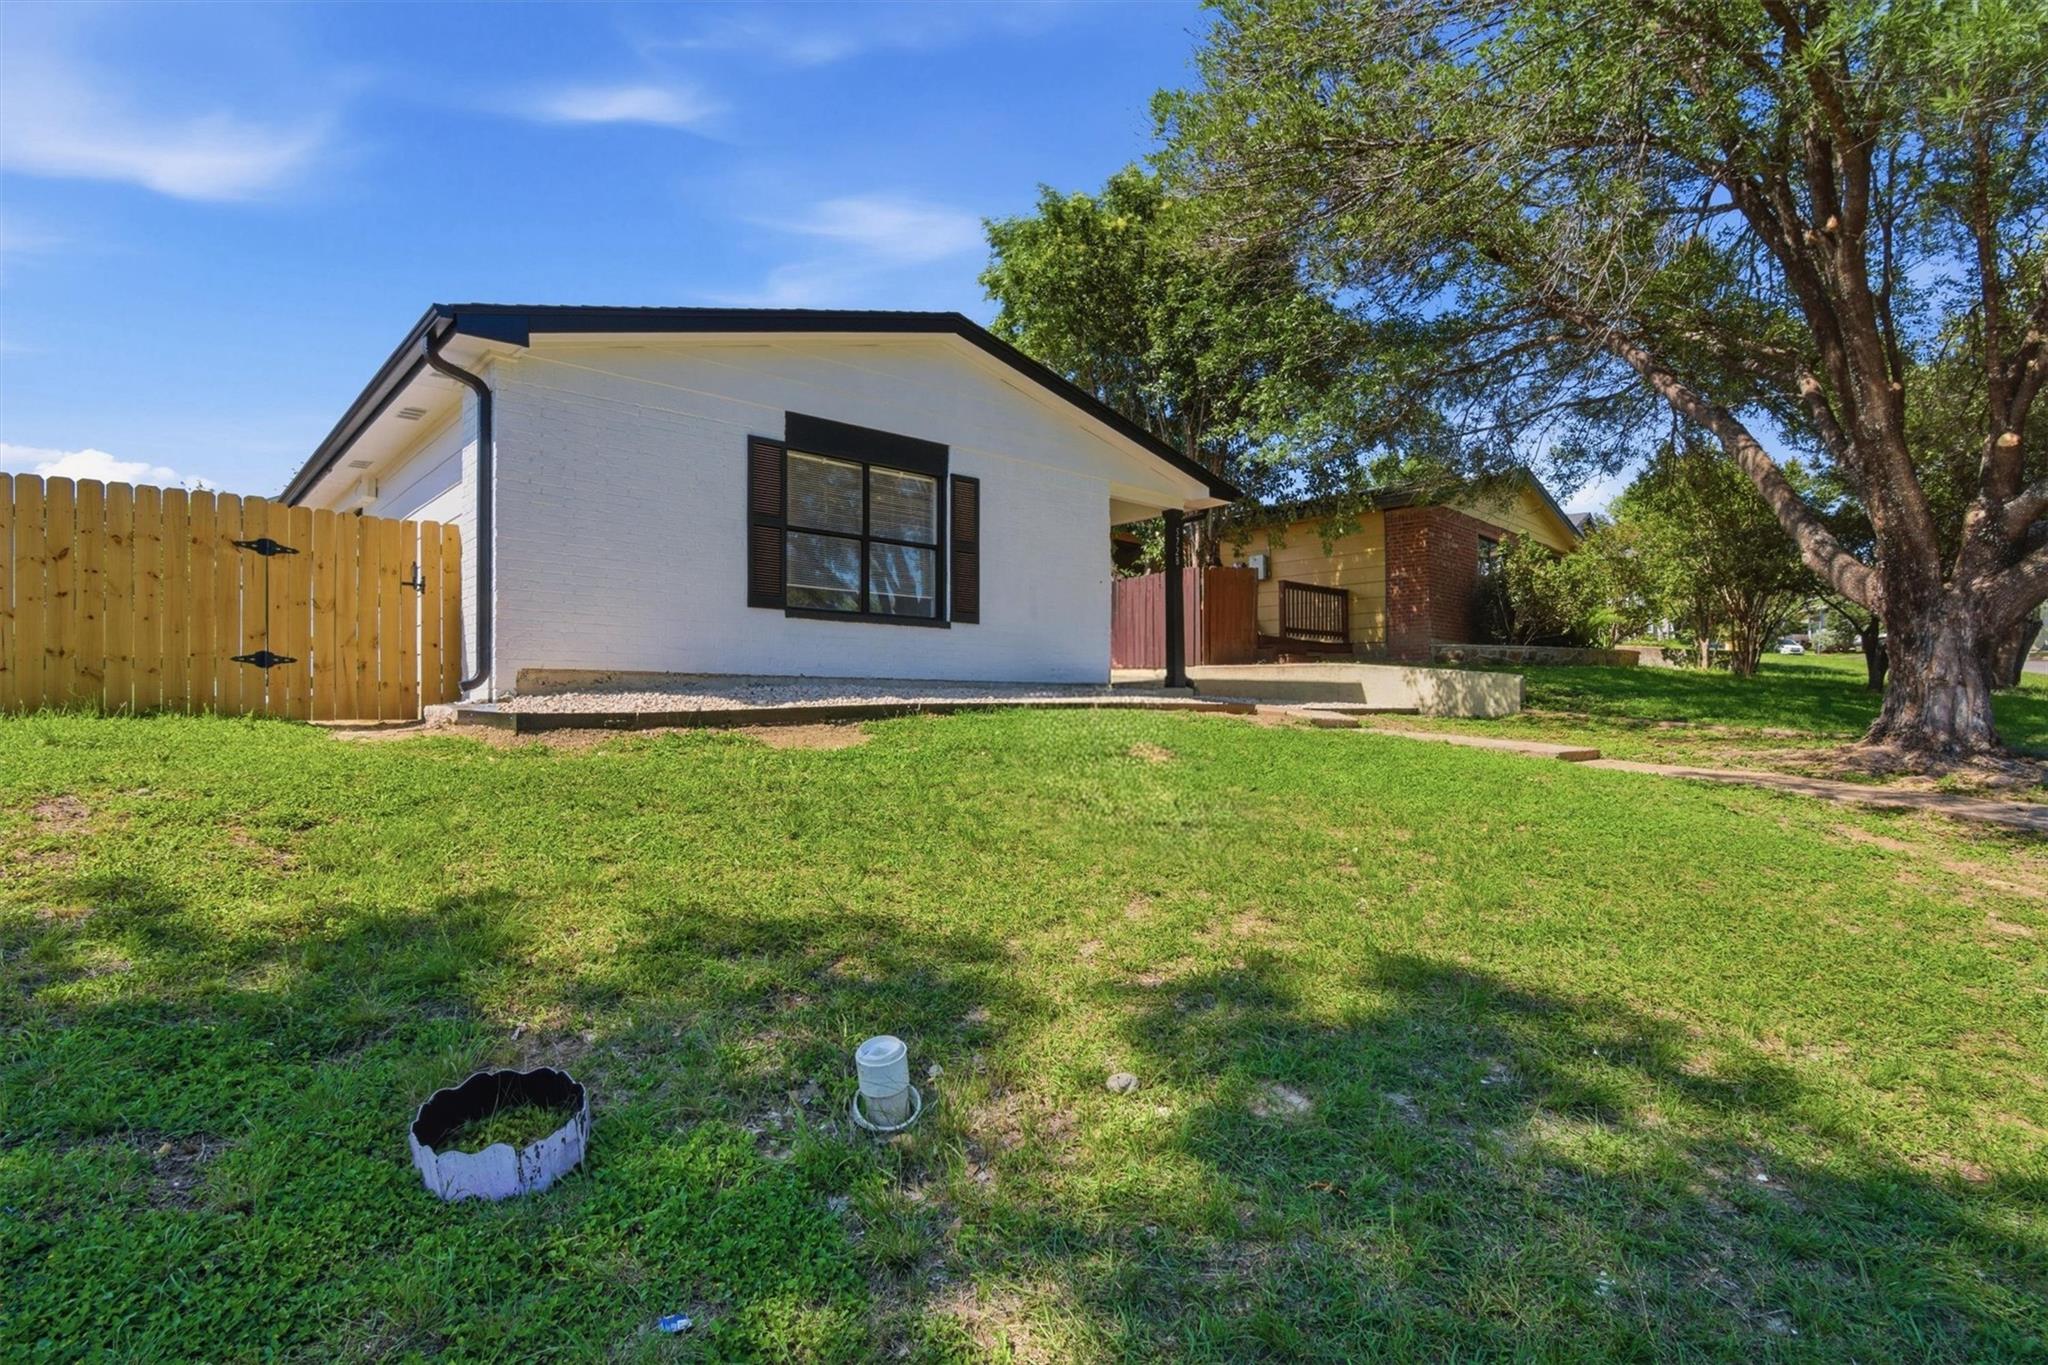
This three-bedroom home on Pinon Vista Drive in the Meadows at Trinity Crossing community showcases substantial recent improvements that position it as excellent value in the Austin market. The updated kitchen features new appliances, while fresh plank flooring flows throughout the interior, complemented by remodeled bathrooms and refreshed lighting fixtures. A brand-new roof backed by a transferable 10-year warranty, along with completed foundation repairs and new exterior doors, provide long-term confidence for the next owner.
The single-story layout places all three bedrooms on the main level, including a primary suite with walk-in closet, creating flexible living options or an in-law arrangement. The private yard benefits from new fencing and thoughtful landscaping, while the two-car garage and carport offer ample parking. Located in the Manor ISD area just 15 minutes from downtown Austin, this 1,269-square-foot residence sits on a quarter-acre lot within the established Agave neighborhood—a community with sidewalks, playground access, and modest HOA oversight at just $65 quarterly.
At $248 per square foot and priced under the area's typical appreciation trend, 5728 Pinon Vista represents strong equity potential for Austin buyers seeking a refreshed home without downtown proximity costs.
Vox Real Estate Insight
The warranty transfers on both the roof and foundation work are genuinely noteworthy in this price range, giving buyers documented peace of mind that Vox Real Estate sees rarely in resale homes at this point in the East Austin market. With 127 days on market, this property's recent updates and solid bones deserve fresh attention from serious buyers who recognize value.
Agent Description
Welcome to a beautifully updated home where comfort, style, and peace of mind come together naturally. From the moment you arrive, you’ll notice the fresh front and side landscaping with mulch and limestone rock, creating a warm and inviting first impression. Inside, the home features remodeled bathrooms, a beautifully updated kitchen with new appliances, updated interior lighting fixtures, and elegant deluxe plank flooring throughout. Every detail was thoughtfully refreshed to make the space feel modern, clean, and move-in ready. Major improvements include a brand-new roof with a transferable 10-year warranty, foundation repairs with transferable warranty, new exterior doors, and a new fence — giving future homeowners added confidence and long-term value. Perfectly located just 15 minutes from downtown and surrounded by the highly desirable Agave neighborhood, this home offers the ideal blend of convenience, charm, and updated living in one of Austin’s growing areas. A home that truly feels cared for and ready for its next chapter. Carport has been converted into a garage.
Property Details
| Property Type | Single Family Residence |
| Year Built | 1980 |
| Bedrooms | 3 |
| Bathrooms | 2 |
| Living Area | 1,269 sqft |
| Lot Size | 5,101 sqft |
| Price / Sqft | $248 |
| Stories | One |
| Condition | Resale |
| Subdivision | Meadows At Trinity Crossing Ph |
| County | Travis |
| MLS Area | 3E |
| Listed | May 14, 2026 |
| MLS # | 3167514 |
| Listed By | eXp Realty, LLC |
| Contact | (954) 298-3445 |
Interior
| Flooring | Laminate, Tile |
| Appliances | Dishwasher, Disposal, Dryer, Gas Range, Free-Standing Range, Vented Exhaust Fan, Washer, Water Heater |
| Interior Features | Cedar Closet(s), Ceiling-Vaulted, In-Law Floorplan, Primary Bedroom on Main, Walk-In Closet(s) |
| Laundry | In Hall |
| Main-Level Bedrooms | 3 |
| Living Areas | 1 |
| Dining Areas | 1 |
Systems & Utilities
| Cooling | Central Air |
| Heating | Central, Natural Gas |
| Utilities | Electricity Available, Natural Gas Available |
| Water Source | Public |
| Sewer | Public Sewer |
Exterior & Lot
| Construction | Brick Veneer, Masonry – Partial, Frame |
| Roof | Composition |
| Foundation | Slab |
| Exterior Features | Exterior Steps, Private Yard |
| Fencing | Privacy |
| Faces | South |
Parking
| Parking Spaces | 2 |
| Garage Spaces | 2 |
| Covered Spaces | 2 |
| Parking Features | Carport |
Community & HOA
| HOA | Yes |
| HOA Name | Agave POA |
| HOA Fee | $65 / Quarterly |
| Fee Includes | Common Area Maintenance |
| Community Features | Curbs, Playground, Sidewalks |
| Security | Smoke Detector(s) |
Assigned Schools
| Elementary | Manor |
| Middle | Manor (Manor ISD) |
| High | Manor |
| District | Manor ISD |
Taxes & Legal
| Tax Year | 2025 |
| Annual Tax | $6,548 |
| Assessed Value | $283,506 |
| Parcel # | 02153308270000 |
| Legal Description | LOT 27 BLK E MEADOWS AT TRINITY CROSSING PHS 2-B-1 AMENDED PLAT OF |
| FEMA Flood Plain | No |
| In ETJ | No |
| Disclosures | Other Disclosures, Seller Disclosure |
| Listing Conditions | Standard |
Listing data last updated:
Frequently Asked Questions
What is the listing price of 5728 Pinon Vista Dr, Austin, TX 78724?
This property is listed at $315,337, which is $248 per square foot.
How many bedrooms and bathrooms does 5728 Pinon Vista Dr, Austin, TX 78724 have?
This home has 3 bedrooms and 2 bathrooms, with 1,269 square feet of living space.
When was 5728 Pinon Vista Dr, Austin, TX 78724 built?
This property was built in 1980, making it 46 years old.
How long has 5728 Pinon Vista Dr, Austin, TX 78724 been on the market?
This listing has been on the market for 127 days.
What type of property is 5728 Pinon Vista Dr, Austin, TX 78724?
This is a Single Family Residence on a 5,100.88 sqft lot.