$484,500
4 bd · 3 ba · 2,909 sqft
4372 Barchetta Dr, Round Rock, TX 78665
4372 Barchetta Dr, Round Rock, TX 78665 is a 4-bedroom, 3-bathroom single family residence listed at $484,500 ($167/sqft). 2,909 sqft. Built in 2011. MLS #3166468. Listed by Realty Texas LLC.
Property Overview
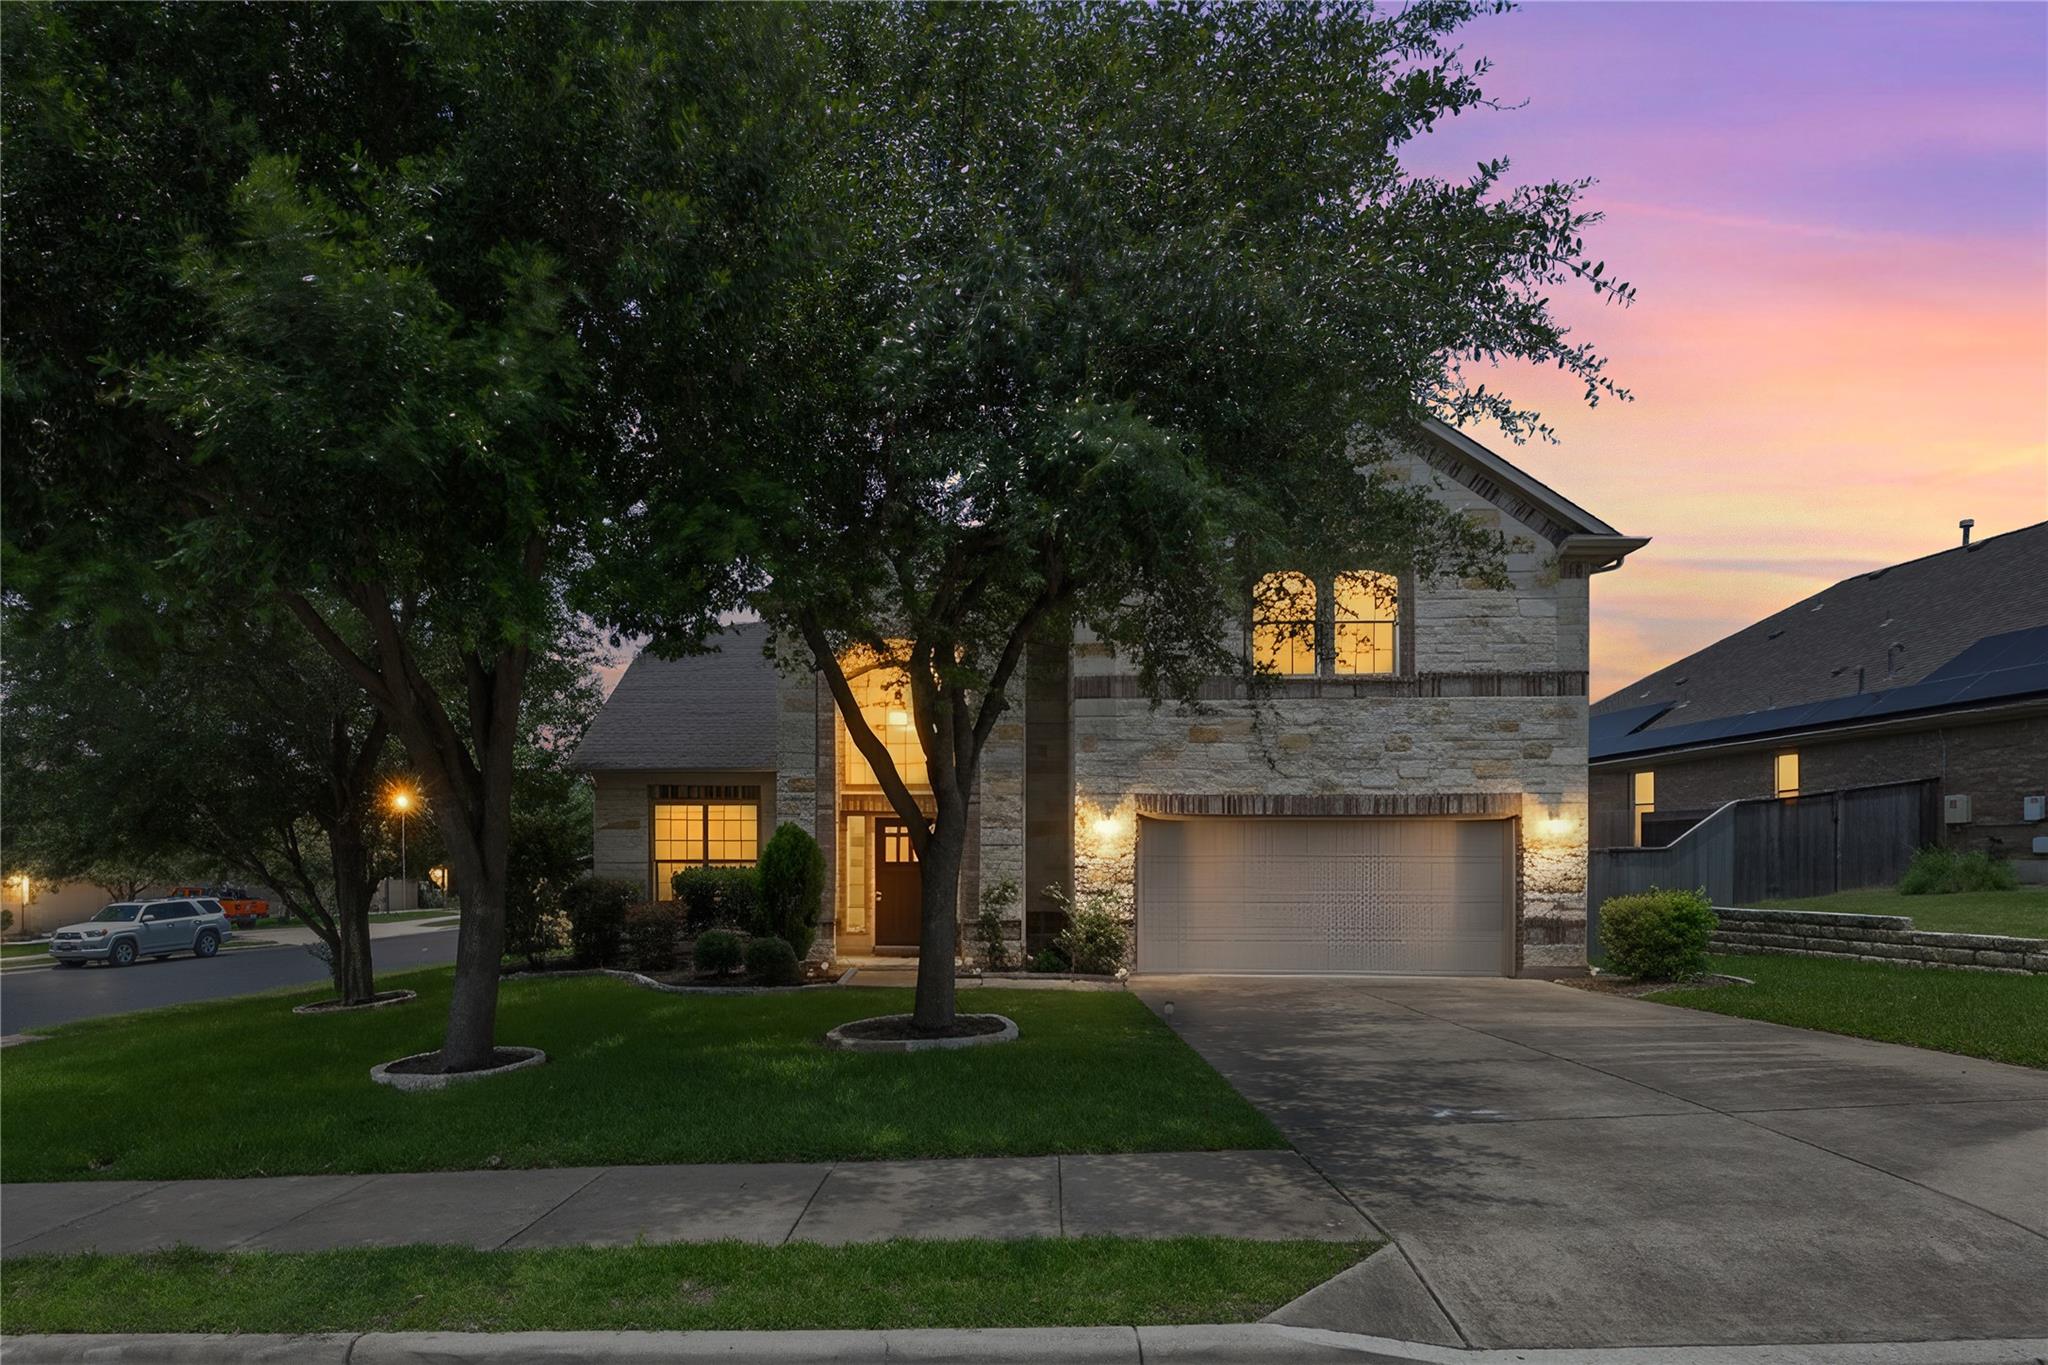
This beautifully maintained corner lot residence at 4372 Barchetta Dr in Teravista showcases a thoughtfully designed floor plan with four bedrooms, three bathrooms, and nearly 3,000 square feet of living space. The main level features a primary suite with a soaking tub, while the open kitchen centers around granite countertops, stainless steel appliances, and an island that flows seamlessly into bright dining and living areas anchored by hardwood floors and a gas fireplace. Recent updates including a new roof, new air conditioning system, and fresh interior paint provide immediate move-in confidence.
The second story expands the home's versatility with a dedicated game room and media room, offering flexible spaces for growing families or those seeking entertaining areas. Multiple living zones and a vaulted ceiling design maximize natural light throughout, while the attached two-car garage and automatic sprinkler system on the landscaped lot add practical appeal. This Round Rock property sits in the Teravista community with excellent Round Rock ISD schools and carries a modest $90 monthly HOA fee.
Vox Real Estate Insight
At $167 per square foot, this well-maintained Teravista home offers solid value positioning for the Round Rock market, especially given the recent mechanical updates and corner lot premium. The main-floor primary bedroom and dual living spaces make this a particularly attractive option for buyers seeking both comfort and entertaining capability in this established North Austin neighborhood.
Agent Description
Beautifully maintained 2-story home on a premium corner lot in the sought-after Teravista community. This move-in ready home features 4 bedrooms, 2.5 bathrooms, a large game room plus a media room, and a bright, open floor plan designed for comfortable living and easy entertaining. The living and dining areas showcase hardwood flooring, abundant natural light, modern light fixtures, and a striking spiral staircase. The spacious kitchen offers white cabinetry, granite countertops, stainless steel appliances, generous counter space, and an open layout overlooking the main living area. The private primary suite is conveniently located on the main floor and includes a relaxing jacuzzi tub. Recent updates include a new roof, new A/C system, and fresh interior paint for added peace of mind. The refrigerator, washer, and dryer convey with the home. Enjoy outdoor living on the covered patio with plenty of yard space for relaxing or entertaining. Located in the desirable Teravista community with convenient access to highly rated schools, shopping, dining, parks, golf, walking trails, major employers, and highways. Highlights: Premium corner lot 4 bedrooms, 2.5 bathrooms Primary suite on the main floor Hardwood flooring in living and dining areas Granite countertops & stainless steel appliances Beautiful spiral staircase New roof & new A/C Fresh interior paint Covered patio Refrigerator, washer & dryer convey Move-in ready Don't miss this exceptional opportunity to own a beautifully updated home in one of the area's most desirable neighborhoods. Schedule your private showing today!
Property Details
| Property Type | Single Family Residence |
| Year Built | 2011 |
| Bedrooms | 4 |
| Bathrooms | 3 |
| Living Area | 2,909 sqft |
| Lot Size | 0.26 acres |
| Price / Sqft | $167 |
| Stories | Two |
| Condition | Resale |
| Unit Style | 1st Floor Entry |
| Subdivision | Teravista |
| County | Williamson |
| MLS Area | RRE |
| Listed | Jul 27, 2026 |
| MLS # | 3166468 |
| Listed By | Realty Texas LLC |
| Contact | (800) 660-1022 |
Interior
| Flooring | Carpet, Tile, Wood |
| Appliances | Built-In Oven(s), Dishwasher, Disposal, Dryer, Gas Cooktop, Gas Range, Microwave, Refrigerator, Stainless Steel Appliance(s), Washer |
| Interior Features | Bookcases, Built-in Features, Ceiling-Vaulted, Chandelier, Granite Counters, Double Vanity, Kitchen Island, Open Floorplan, Primary Bedroom on Main, Recessed Lighting, Soaking Tub |
| Windows | Blinds, Double Pane Windows |
| Fireplaces | 1 (Family Room, Gas, Wood Burning) |
| Laundry | Laundry Room |
| Main-Level Bedrooms | 1 |
| Living Areas | 2 |
| Dining Areas | 2 |
Systems & Utilities
| Cooling | Central Air |
| Heating | Central |
| Utilities | Electricity Available, Natural Gas Available |
| Water Source | Public |
| Sewer | Public Sewer |
Exterior & Lot
| Construction | Masonry – Partial |
| Roof | Composition |
| Foundation | Slab |
| Exterior Features | Rain Gutters, Private Yard |
| Patio & Porch | Covered, Porch |
| Fencing | Fenced, Wood |
| Lot Features | Corner Lot, Sprinkler - Automatic |
| Faces | East |
Parking
| Parking Spaces | 2 |
| Garage Spaces | 2 |
| Covered Spaces | 2 |
| Parking Features | Attached, Driveway, Garage |
Community & HOA
| HOA | Yes |
| HOA Name | Teravista |
| HOA Fee | $90 / Monthly |
| Fee Includes | Common Area Maintenance |
Assigned Schools
| Elementary | Teravista |
| Middle | Hopewell |
| High | Stony Point |
| District | Round Rock ISD |
Taxes & Legal
| Tax Year | 2022 |
| Annual Tax | $8,649 |
| Assessed Value | $528,544 |
| Parcel # | 16567800030014 |
| Legal Description | S9366 - TERAVISTA SEC 22, BLOCK 3, LOT 14 |
| FEMA Flood Plain | No |
| In ETJ | No |
| Disclosures | Seller Disclosure |
Listing data last updated:
Frequently Asked Questions
What is the listing price of 4372 Barchetta Dr, Round Rock, TX 78665?
This property is listed at $484,500, which is $167 per square foot.
How many bedrooms and bathrooms does 4372 Barchetta Dr, Round Rock, TX 78665 have?
This home has 4 bedrooms and 3 bathrooms, with 2,909 square feet of living space.
When was 4372 Barchetta Dr, Round Rock, TX 78665 built?
This property was built in 2011, making it 15 years old.
How long has 4372 Barchetta Dr, Round Rock, TX 78665 been on the market?
This listing has been on the market for 59 days.
What type of property is 4372 Barchetta Dr, Round Rock, TX 78665?
This is a Single Family Residence on a 11,238.48 sqft lot.