$849,000
3 bd · 4 ba · 2,281 sqft
14721 Marchesa Dr, Bee Cave, TX 78738
14721 Marchesa Dr, Bee Cave, TX 78738 is a 3-bedroom, 4-bathroom single family residence listed at $849,000 ($372/sqft). 2,281 sqft. Built in 2019. MLS #3164826. Listed by Compass RE Texas, LLC.
Property Overview
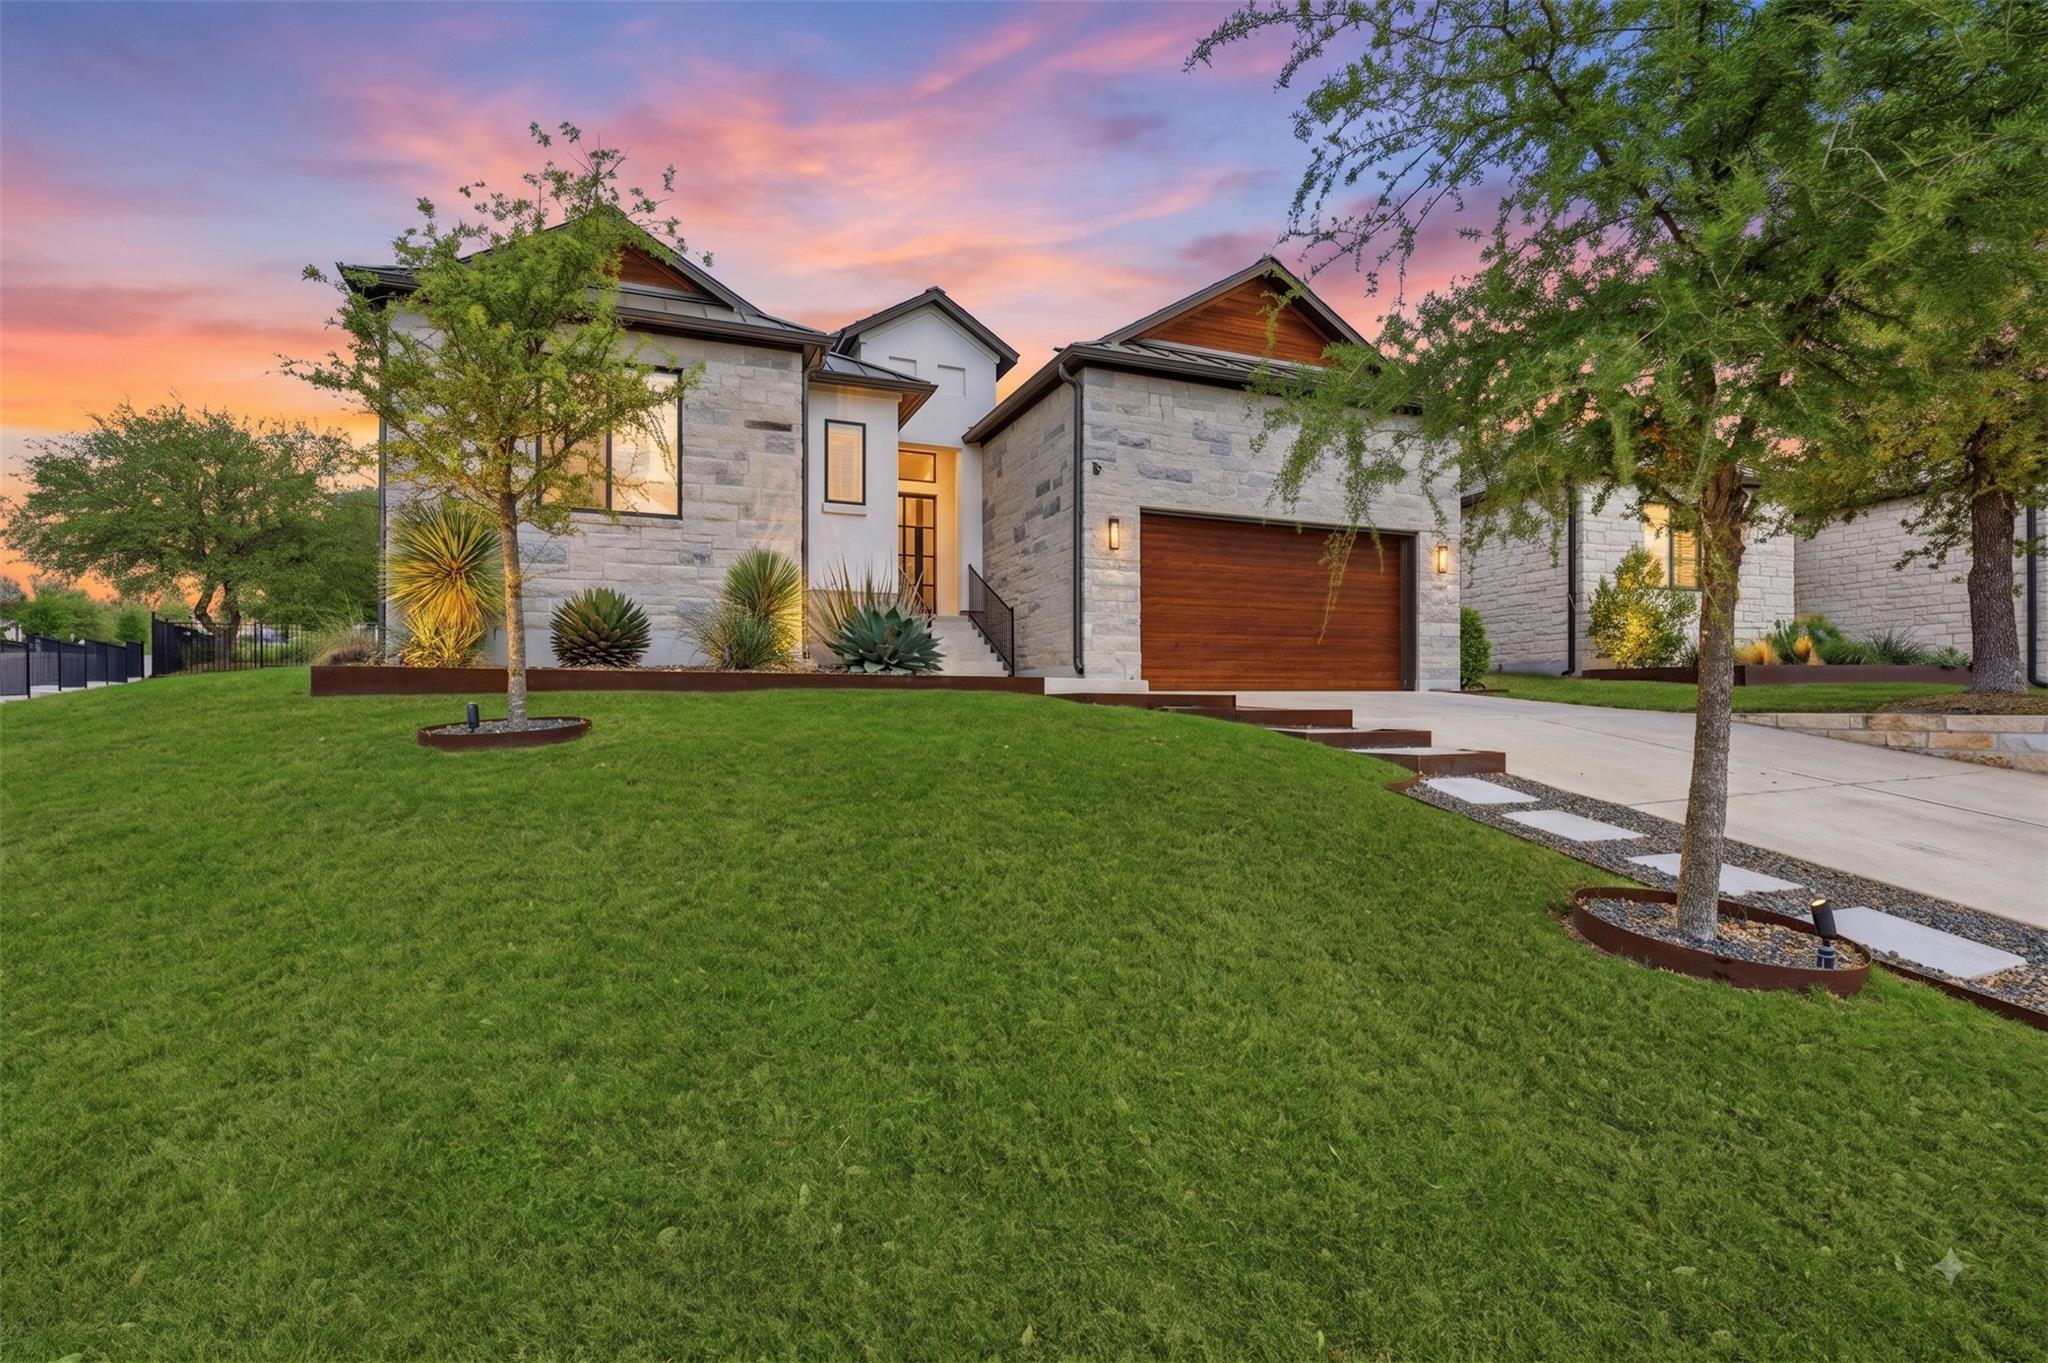
This exceptional single-story corner lot residence in Falconhead's Clubhouse Village presents a rare combination of sophistication and low-maintenance living in Bee Cave, Austin TX. Built in 2019 with premium finishes throughout, the 2,281 square-foot home features three bedrooms, 3.5 baths, and a flexible fourth space ideal for a home office or guest suite. The gourmet kitchen showcases a professional-grade 36-inch GE Cafe gas range, secondary built-in oven, quartz countertops, oversized island, and wine refrigerator—perfect for entertaining on the expansive quarter-acre corner lot.
The sprawling primary suite offers a spa-like retreat with a soaking tub, dual vanity, walk-in shower, and generous closet space. Energy-efficient features include a metal roof, masonry construction, low-emissivity windows, and premium HVAC systems that minimize maintenance while maximizing comfort. Recent upgrades add immediate appeal: automated blinds, custom garage shelving, and refreshed landscaping with irrigation. The Falconhead community provides resort-style amenities including championship golf, scenic trails, verdant greenbelts, and an exclusive clubhouse.
Vox Real Estate Insight
We've noticed Falconhead's Clubhouse Village represents some of the finest architectural standards in the greater Austin area, and this corner lot's exceptional size combined with its recent upgrades positions it well below the $375+ per-square-foot average we're seeing in comparable luxury developments. The Lake Travis ISD schools and proximity to upscale West Lake Hills shopping and dining make this a compelling lifestyle choice for empty-nesters and active families alike.
Agent Description
Rare opportunity for a wonderfully built, Single-story, corner lot home in Falconhead’s newer Clubhouse Village on one of the largest lots. 3 Bedrooms - 3.5 baths plus a flex room, this single story 2,281 SF lock-and-leave home offers resort-style living with access to serene parks, verdant greenbelts, scenic trails, and award winning golf. The spacious primary en-suite is the perfect place to unwind with a huge walk-in closet, soaking tub, dual vanity and walk-in shower. A well appointed kitchen features a 36 inch GE Cafe 6-burner gas range, additional built-in oven, elegant quartz counters, over-sized island and wine fridge, perfect for the home chef or entertainer. Recent upgrades include: Automatic blind for front and sliding door, built-in garage shelving, and all new landscaping. Fridge, washer and dryer convey. Quality low maintenance build with metal roof, masonry exterior and energy efficient additions. Minutes to upscale shopping, fine dining, and modern conveniences including the Hill Country Galleria and Shops at the Galleria. The Falconhead Golf Club and Talon’s Bar & Grill are just a short walk away. Zoned to the highly acclaimed Lake Travis schools and exceptional low tax-rate!
Property Details
| Property Type | Single Family Residence |
| Year Built | 2019 |
| Bedrooms | 3 |
| Bathrooms | 4 |
| Living Area | 2,281 sqft |
| Lot Size | 0.25 acres |
| Price / Sqft | $372 |
| Stories | One |
| Condition | Resale |
| Unit Style | 1st Floor Entry |
| Subdivision | Falconhead Spillman Ranch |
| County | Travis |
| MLS Area | LS |
| Listed | Aug 14, 2026 |
| MLS # | 3164826 |
| Listed By | Compass RE Texas, LLC |
| Contact | (512) 300-3622 |
Interior
| Flooring | Carpet, Tile, Wood |
| Appliances | Built-In Oven(s), Dishwasher, Gas Cooktop |
| Interior Features | Primary Bedroom on Main |
| Windows | Low-Emissivity Windows, Vinyl Windows |
| Fireplaces | 1 |
| Laundry | Laundry Room |
| Main-Level Bedrooms | 3 |
| Living Areas | 1 |
| Dining Areas | 1 |
Systems & Utilities
| Cooling | Central Air |
| Heating | Central |
| Utilities | Electricity Connected, Propane, Sewer Connected, Water Connected |
| Water Source | Public |
| Sewer | MUD |
| Energy Efficient | HVAC, Insulation, Thermostat |
Exterior & Lot
| Construction | Masonry – Partial, Stone, Stucco |
| Roof | Metal |
| Foundation | Slab |
| Fencing | Fenced, Wrought Iron |
| Lot Features | Corner Lot, Sprinkler - Automatic, Trees-Small (Under 20 Ft) |
| Faces | Southeast |
Parking
| Parking Spaces | 4 |
| Garage Spaces | 2 |
| Covered Spaces | 2 |
| Parking Features | Carport |
Community & HOA
| HOA | Yes |
| HOA Name | See Agent |
| HOA Fee | $285 / Quarterly |
| Fee Includes | Common Area Maintenance |
| Community Features | Clubhouse |
Assigned Schools
| Elementary | Lake Pointe |
| Middle | Bee Cave Middle School |
| High | Lake Travis |
| District | Lake Travis ISD |
Taxes & Legal
| Tax Year | 2026 |
| Annual Tax | $13,284 |
| Assessed Value | $799,653 |
| Parcel # | Marchesa |
| Legal Description | LOT 5 BLK A SPILLMAN RANCH PHS 1 SEC 10 AMD |
| FEMA Flood Plain | No |
| In ETJ | Yes |
| Listing Conditions | Standard |
Listing data last updated:
Frequently Asked Questions
What is the listing price of 14721 Marchesa Dr, Bee Cave, TX 78738?
This property is listed at $849,000, which is $372 per square foot.
How many bedrooms and bathrooms does 14721 Marchesa Dr, Bee Cave, TX 78738 have?
This home has 3 bedrooms and 4 bathrooms, with 2,281 square feet of living space.
When was 14721 Marchesa Dr, Bee Cave, TX 78738 built?
This property was built in 2019, making it 7 years old.
How long has 14721 Marchesa Dr, Bee Cave, TX 78738 been on the market?
This listing has been on the market for 1 day. This is a recent listing.
What type of property is 14721 Marchesa Dr, Bee Cave, TX 78738?
This is a Single Family Residence on a 10,890 sqft lot.