$270,200
4 bd · 4 ba · 1,925 sqft
3524 Gonzales St #1B, Austin, TX 78702
3524 Gonzales St #1B, Austin, TX 78702 is a 4-bedroom, 4-bathroom townhouse listed at $270,200 ($140/sqft). 1,925 sqft. Built in 2026. MLS #3164166. Listed by HomeBase.
Property Overview
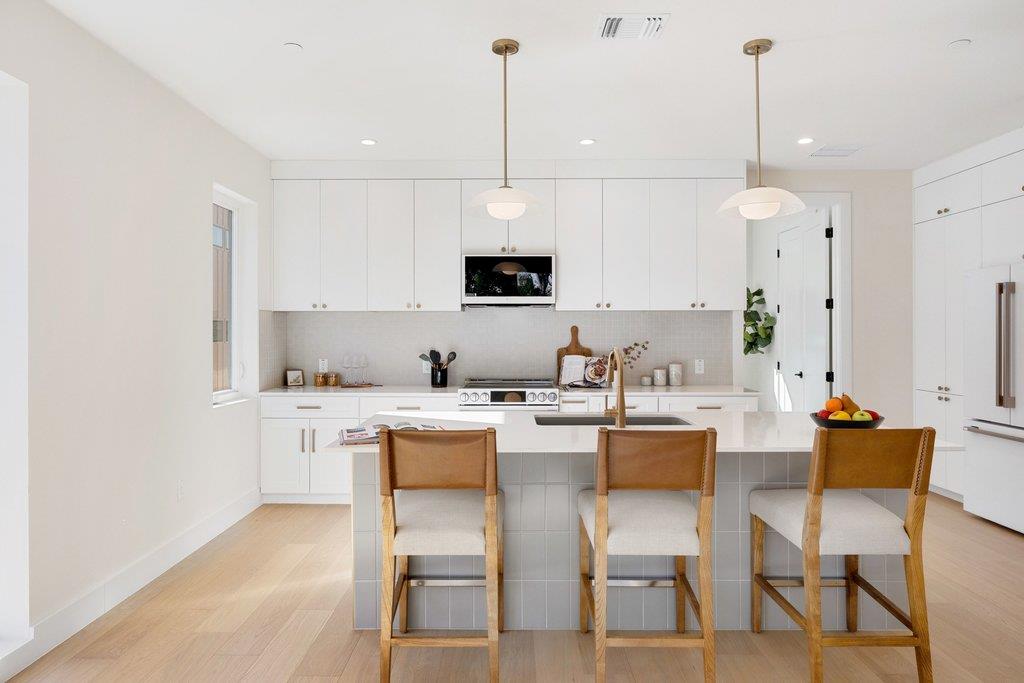
This striking three-story townhouse at 3524 Gonzales St in East Austin showcases new construction excellence within The Grange Commons, a thoughtfully designed community in Austin's vibrant domain. Spanning 1,925 square feet across four bedrooms and four bathrooms, the residence delivers contemporary sophistication at just $140 per square foot. The home features a first-floor bedroom ideal for guests or multigenerational arrangements, complemented by a flexible layout that adapts to modern living needs. Quartz countertops, energy-efficient induction cooktop, recessed lighting, and crown molding define the refined interior, while insulated windows and central climate control ensure year-round comfort.
The open-concept design maximizes natural light throughout the living and dining areas, creating an inviting atmosphere enhanced by tile and vinyl flooring. A private balcony extends the living space outdoors, paired with a low-maintenance yard—perfect for those seeking minimal upkeep. The single-car garage and rear-facing entrance provide convenient parking and privacy. Located near Govalle Elementary and served by Austin ISD, this property includes a complete appliance package and sits within an HOA community with no monthly fee, making it an exceptional value proposition in East Austin.
Vox Real Estate Insight
This property qualifies under the City of Austin's Affordable Housing Program, serving income-qualified buyers—a significant opportunity in Austin's competitive market that the Vox Real Estate team specializes in navigating for clients seeking community-focused living. The combination of brand-new construction, modern finishes, and an accessible price point within an organized community structure makes 3524 Gonzales St a standout selection for families and professionals looking to establish roots in East Austin.
Agent Description
******THIS CONDOMINIUM IS PART OF THE CITY OF AUSTIN AFFORDABLE HOUSING PROGRAM AND IS AVAILBLE TO INCOME-QUALIFIED BUYERS EARING NO MORE THAN 65% OF THE MEDIUM FAMILY INCOME (MFI). 2 PERSON HOUSE HOLD LIMIT 69,600, 3 PERSON HH LIMIT 78,250, 4 PERSON HH LIMIT 89,950, 5 PERSON HH LIMIT 93,950, 6 PERSON HH LIMIT 100,900.... CALL AGENT FOR ADDITIONAL PROGRAM REQUIREMENTS****** Stunning modern 3-story condo offering 4 bedrooms, a flex space, 3 full baths, and 1 half bath—thoughtfully designed for both comfort and style. The open-concept layout flows seamlessly into the living area, highlighted by beautiful windows that fill the home with natural light. Enjoy contemporary finishes, sleek modern appliances, and a sophisticated design throughout. The versatile floor plan includes a private bedroom on the first floor—ideal for guests, a home office, or multigenerational living. Step out onto the balcony for fresh air, or relax in the small, low-maintenance yard. A one-car garage adds convenience and additional storage.
Property Details
| Property Type | Townhouse |
| Year Built | 2026 |
| Bedrooms | 4 |
| Bathrooms | 4 |
| Living Area | 1,925 sqft |
| Price / Sqft | $140 |
| Stories | Three Or More |
| Condition | New Construction |
| New Construction | Yes |
| Unit Style | 1st Floor Entry, Multi-level Floor Plan |
| Subdivision | The Grange Commons |
| County | Travis |
| MLS Area | 5 |
| Buyer Incentive | Appliance Package |
| Listed | Oct 9, 2026 |
| MLS # | 3164166 |
| Listed By | HomeBase |
| Contact | (512) 865-6091 |
Interior
| Flooring | No Carpet, Tile, Vinyl |
| Appliances | Dishwasher, Induction Cooktop, Microwave, Oven, Refrigerator |
| Interior Features | Ceiling Fan(s), Ceiling-High, Quartz Counters, Crown Molding, Recessed Lighting |
| Windows | Insulated Windows |
| Laundry | Laundry Closet |
| Main-Level Bedrooms | 1 |
| Living Areas | 1 |
| Dining Areas | 1 |
Systems & Utilities
| Cooling | Central Air |
| Heating | Central |
| Utilities | Electricity Available, Sewer Available, Water Available |
| Water Source | Public |
| Sewer | Public Sewer |
| Energy Efficient | Appliances, Materials |
Exterior & Lot
| Construction | Brick, Concrete, Glass, HardiPlank Type, Masonry – Partial |
| Roof | Shingle |
| Foundation | Slab |
| Exterior Features | Balcony, Private Yard |
| Patio & Porch | Front Porch |
| Fencing | Front Yard |
| Lot Features | Front Yard, Public Maintained Road, Sprinkler - Partial |
| Faces | South |
Parking
| Parking Spaces | 1 |
| Garage Spaces | 1 |
| Covered Spaces | 1 |
| Parking Features | Garage, Garage Faces Rear |
Community & HOA
| HOA | Yes |
| HOA Name | Mira at Springdale & Gonzales |
| HOA Fee | $0 / Monthly |
| Fee Includes | Maintenance Grounds |
| Security | Smoke Detector(s) |
Assigned Schools
| Elementary | Govalle |
| Middle | Martin |
| High | Eastside Early College |
| District | Austin ISD |
Taxes & Legal
| Tax Year | 2024 |
| Assessed Value | $8,901 |
| Parcel # | 877361 |
| Legal Description | GRANGE COMMONS THE LOT 5A |
| FEMA Flood Plain | No |
| In ETJ | No |
| Disclosures | Other Disclosures |
Listing data last updated:
Frequently Asked Questions
What is the listing price of 3524 Gonzales St #1B, Austin, TX 78702?
This property is listed at $270,200, which is $140 per square foot.
How many bedrooms and bathrooms does 3524 Gonzales St #1B, Austin, TX 78702 have?
This home has 4 bedrooms and 4 bathrooms, with 1,925 square feet of living space.
When was 3524 Gonzales St #1B, Austin, TX 78702 built?
This property was built in 2026, making it 0 years old.
How long has 3524 Gonzales St #1B, Austin, TX 78702 been on the market?
This listing has been on the market for 2 days. This is a recent listing.
What type of property is 3524 Gonzales St #1B, Austin, TX 78702?
This is a Townhouse.