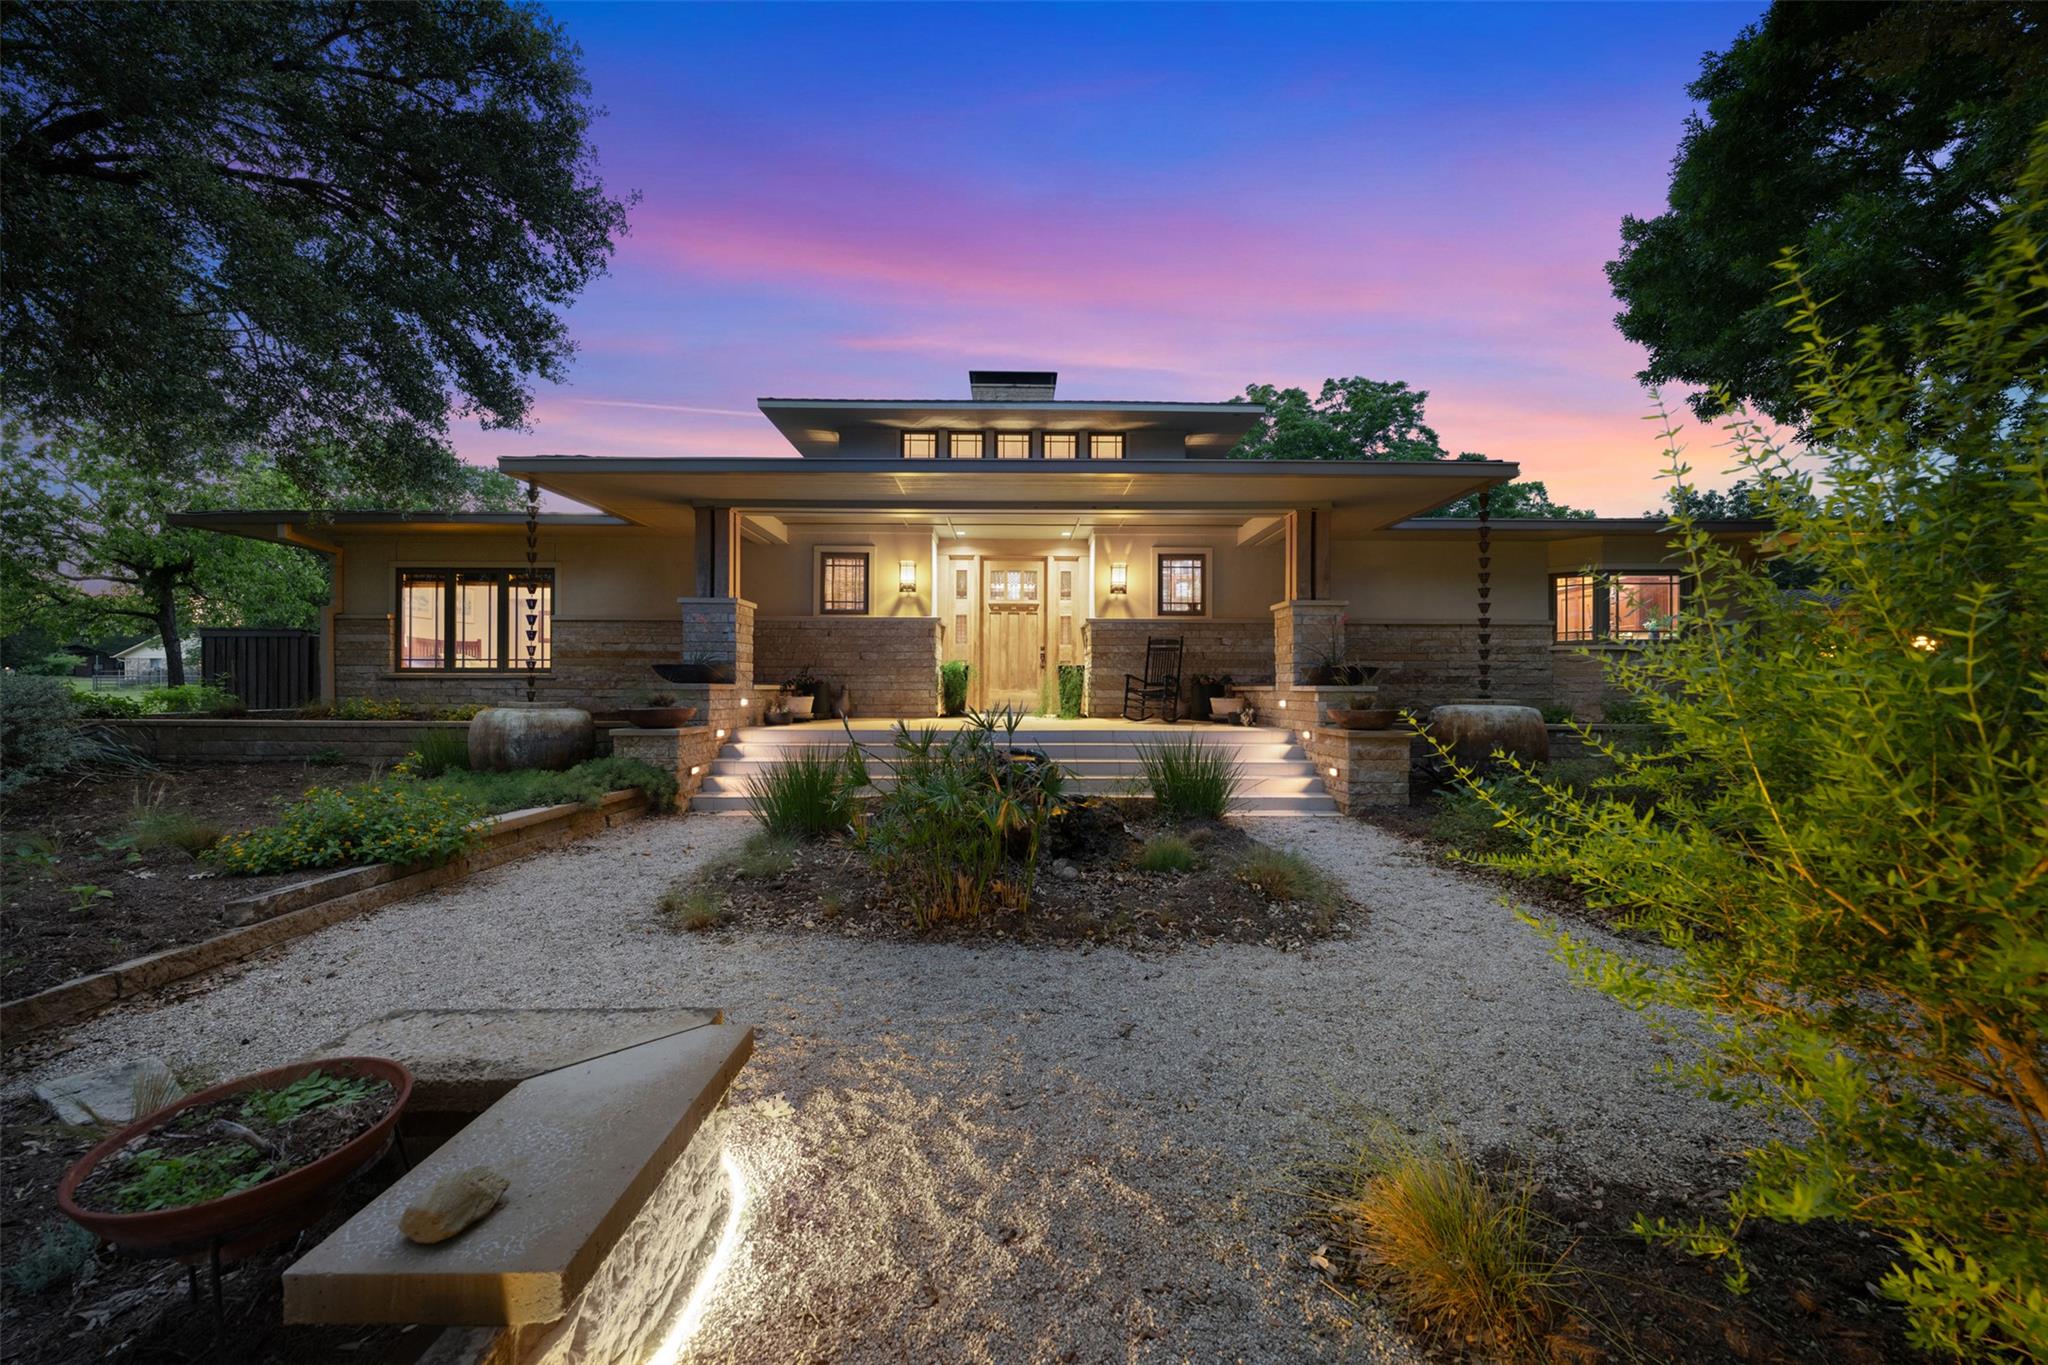
$2,875,000
5 bd · 5 ba · 5,390 sqft
901 Brushy Bend Dr, Round Rock, TX 78681
901 Brushy Bend Dr, Round Rock, TX 78681 is a 5-bedroom, 5-bathroom single family residence listed at $2,875,000 ($533/sqft). 5,390 sqft. Built in 2012. MLS #3106114. Listed by Life Around Austin Realty, LLC.
Property Overview
Situated on a sprawling 3.37-acre private estate in Round Rock, this single-story craftsman residence commands attention with its exceptional blend of luxury upgrades and pastoral setting. The five-bedroom, five-bath home spans 5,390 square feet of meticulously designed living space, anchored by a chef's kitchen featuring premium stainless steel appliances, dual ovens, induction cooktop, and expansive island workspace. Natural woodwork, cathedral ceilings, and a double-sided fireplace define the open floor plan, while the dedicated study and in-law layout offer flexibility for modern living at 901 Brushy Bend Dr.
The property's true distinction lies in its commitment to energy efficiency and smart home living. A geothermal heat pump system, central vacuum, tankless water heaters, water softener, and high-speed internet infrastructure reflect thoughtful upgrades throughout this 2012-built residence. The heated gunite pool with diving board, mature landscaping with native plants, and tree-lined acreage create an entertainer's paradise. Secondary structures include an outdoor grill and covered patios, while the property maintains exceptional privacy within the Brushy Bend Park community of Round Rock ISD.
Vox Real Estate Insight
At $533 per square foot on nearly 3.4 acres, this estate represents significant value for buyers seeking acreage and luxury amenities near Austin's northern corridor. The geothermal systems and energy-efficient infrastructure particularly appeal to discerning buyers in the Round Rock market, and Vox Real Estate recognizes this property's unique positioning for estate-minded buyers seeking both sophistication and environmental consciousness.
Agent Description
Stunning Craftsmen Private Estate with Luxury Upgrades on 3.3 Acres, truly one of a kind! Nestled on a beautifully landscaped 3.3-acre lot, this exceptional 4-bedroom, 3.5-bath home with a dedicated study offers the perfect blend of comfort, efficiency, and high-end features. Additional 1 bedroom 1 bath guest house, 900 sq ft. Built with quality in mind and meticulously maintained over its 13-year lifespan, this property is loaded with upgrades throughout. Inside, you’ll find rich mahogany finishes, tile flooring, and a spacious layout designed for both everyday living and entertaining. The chef’s kitchen is equipped with premium appliances including a Viking/Sub-Zero-style setup, double ovens, induction cooktop (also plumbed for gas), icemaker, dishwasher, trash compactor, and a large pantry—ideal for culinary enthusiasts. The home features geothermal HVAC with heat for energy efficiency, a water softener system, and two tankless water heaters with reverse osmosis filtration at the kitchen sink. Additional highlights include central vacuum, soapstone countertops, and a 350-gallon saltwater system. Step outside to enjoy your private oasis with a pool, patio, outdoor shower, multi water features throughout the property, gas grill, and 2 tranquil pond surrounded by mature trees for ultimate privacy. The property also includes a 900 sq ft 1 bed/1 bath guest space, perfect for visitors or extended living. Additional features: 4-car carport + 2-car garage with ample storage Roof only 3 years old Irrigation system (950’ coverage, 40–60 PSI, 5000+ tank with hoses) Fully air-conditioned workout room off the garage. This one-of-a-kind property combines luxury, functionality, and serene outdoor living—an incredible opportunity you don’t want to miss.
Property Details
| Property Type | Single Family Residence |
| Year Built | 2012 |
| Bedrooms | 5 |
| Bathrooms | 5 |
| Living Area | 5,390 sqft |
| Lot Size | 3.37 acres |
| Price / Sqft | $533 |
| Stories | One |
| Condition | Updated/Remodeled |
| Unit Style | 1st Floor Entry, Entry Steps, Single level Floor Plan |
| Subdivision | Brushy Bend Park |
| County | Williamson |
| MLS Area | RRW |
| Listed | Apr 19, 2026 |
| MLS # | 3106114 |
| Listed By | Life Around Austin Realty, LLC |
| Contact | (512) 925-3165 |
Interior
| Flooring | Carpet, Tile |
| Appliances | Built-In Oven(s), Built-In Refrigerator, Dishwasher, Disposal, Ice Maker, Induction Cooktop, Microwave, Double Oven, RNGHD, Stainless Steel Appliance(s), Trash Compactor, Tankless Water Heater, Water Purifier, Water Purifier Owned, Water Softener Owned |
| Interior Features | Bidet, Built-in Features, Ceiling Fan(s), Beamed Ceilings, Cathedral Ceiling(s), Central Vacuum, Double Vanity, Entrance Foyer, High Speed Internet, In-Law Floorplan, Kitchen Island, Multiple Dining Areas, Multiple Living Areas, Natural Woodwork, Open Floorplan, Pantry, Primary Bedroom on Main, Recessed Lighting, Storage, Study/Home Office, Track Lighting, Walk-In Closet(s), Wet Bar |
| Windows | Blinds, Double Pane Windows, Insulated Windows, Window Treatments, Wood Frames |
| Fireplaces | 1 (Dining Room, Double Sided, Living Room, Masonry, Raised Hearth, Wood Burning) |
| Laundry | Laundry Room, Main Level |
| Main-Level Bedrooms | 5 |
| Living Areas | 4 |
| Dining Areas | 3 |
Systems & Utilities
| Cooling | Central Air, Electric |
| Heating | Heat Pump |
| Utilities | Cable Connected, Electricity Connected, Natural Gas Connected, Water Connected |
| Water Source | Private |
| Sewer | Septic Tank |
Exterior & Lot
| Construction | HardiPlank Type, Stone |
| Roof | Composition |
| Foundation | Slab |
| Exterior Features | Uncovered Courtyard, Garden, Gutters Full, Lighting, Outdoor Grill, Private Yard |
| Patio & Porch | Covered, Front Porch, Rear Porch, Terrace |
| Pool | Diving Board, Gunite, Heated, In Ground |
| Private Pool | Yes |
| Fencing | Back Yard, Fenced, Privacy, Wire |
| Lot Features | Back Yard, Cul-De-Sac, Garden, Landscaped, Native Plants, Private, Sprinklers In Front, Trees-Heavy, Trees-Large (Over 40 Ft) |
| View | Trees/Woods |
| Faces | South |
Parking
| Parking Spaces | 8 |
| Garage Spaces | 2.5 |
| Covered Spaces | 2.5 |
| Parking Features | Attached, Attached Carport, Door-Multi, Driveway, Garage, Garage Faces Side |
Community & HOA
| HOA | No |
| HOA Name | Brushy Bend Park POA |
| HOA Fee | $50 / Annually |
| Community Features | Planned Social Activities, Trail(s) |
| Security | Security Lights, Smoke Detector(s) |
Assigned Schools
| Elementary | Brushy Creek |
| Middle | Cedar Valley |
| High | Round Rock |
| District | Round Rock ISD |
Taxes & Legal
| Tax Year | 2025 |
| Annual Tax | $21,158 |
| Assessed Value | $1,385,334 |
| Parcel # | 16345000000025 |
| Legal Description | S3255 - BRUSHY BEND PARK, LOT 25, ACRES 3.37 |
| FEMA Flood Plain | No |
| In ETJ | No |
| Disclosures | Seller Disclosure, Seller Provided Survey Available |
| Listing Conditions | Standard |
Listing data last updated:
Frequently Asked Questions
What is the listing price of 901 Brushy Bend Dr, Round Rock, TX 78681?
This property is listed at $2,875,000, which is $533 per square foot.
How many bedrooms and bathrooms does 901 Brushy Bend Dr, Round Rock, TX 78681 have?
This home has 5 bedrooms and 5 bathrooms, with 5,390 square feet of living space.
When was 901 Brushy Bend Dr, Round Rock, TX 78681 built?
This property was built in 2012, making it 14 years old.
How long has 901 Brushy Bend Dr, Round Rock, TX 78681 been on the market?
This listing has been on the market for 116 days.
What type of property is 901 Brushy Bend Dr, Round Rock, TX 78681?
This is a Single Family Residence on a 146,797.2 sqft lot.