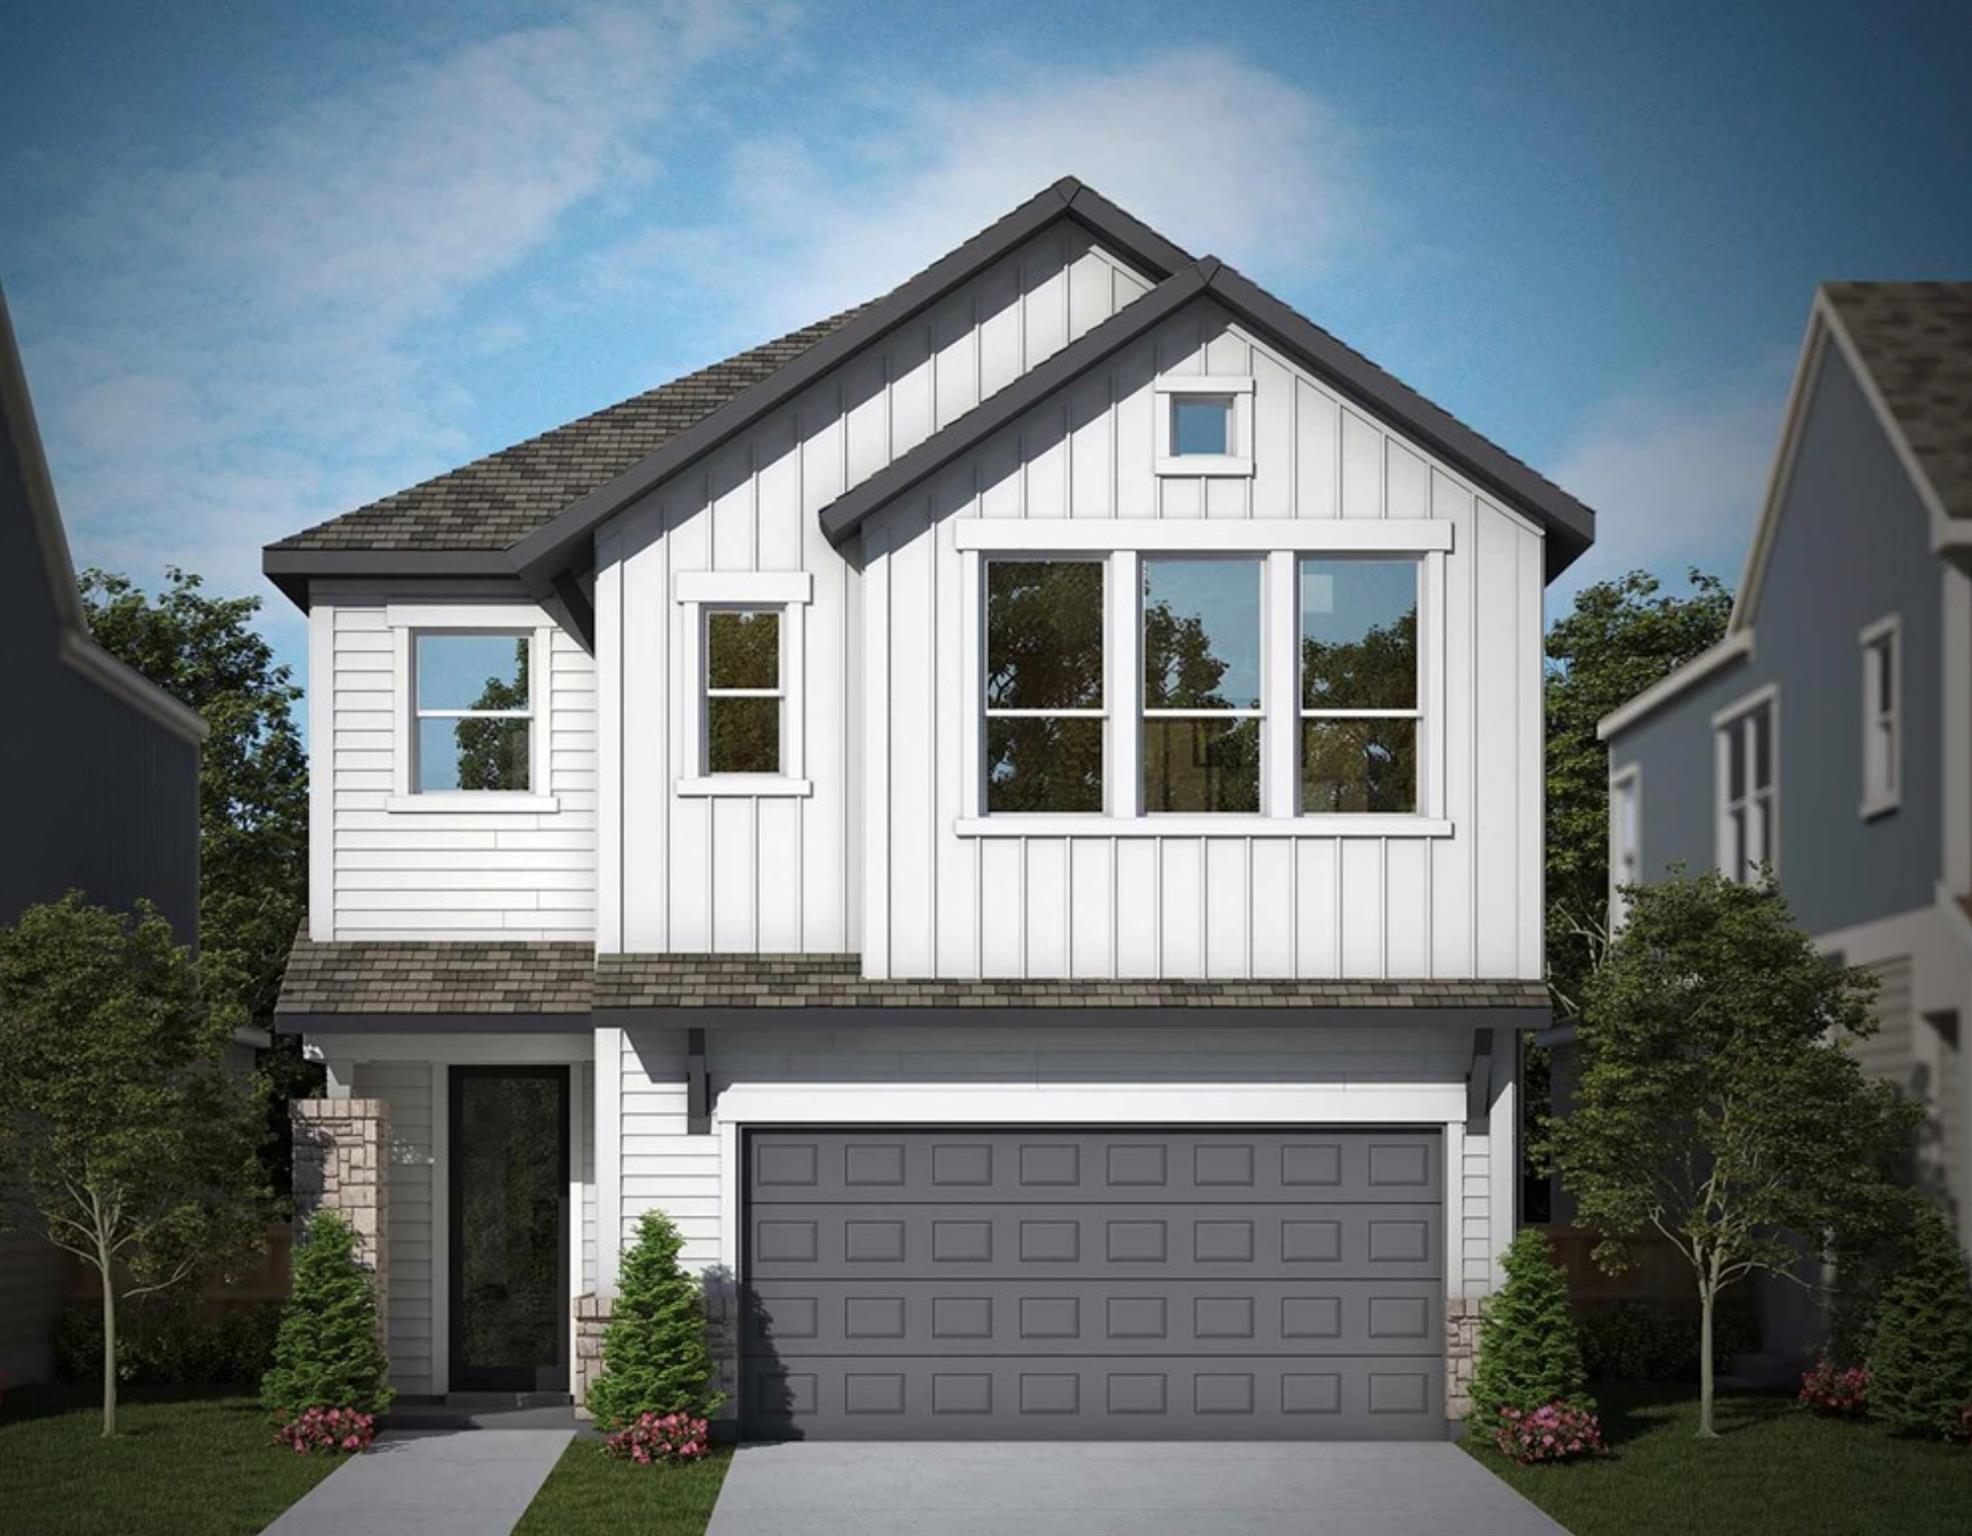
$409,990
3 bd · 3 ba · 2,149 sqft
1010 Lucinda Williams Dr, Austin, TX 78744
1010 Lucinda Williams Dr, Austin, TX 78744 is a 3-bedroom, 3-bathroom condominium listed at $409,990 ($191/sqft). 2,149 sqft. Built in 2027. MLS #3096848. Listed by David Weekley Homes.
Property Overview
This brand-new David Weekley home at 1010 Lucinda Williams Drive in Austin's Easton Park community showcases a thoughtfully designed layout across 2,149 square feet of refined living space. The two-story floor plan opens with a seamless first level where the kitchen, dining, and family room connect naturally, anchored by a nine-foot island and oversized pantry that define modern entertaining. Cathedral ceilings and an abundance of natural light flood the Owner's Retreat upstairs, complemented by a spa-like ensuite bath and walk-in closet that provide a genuine sanctuary from daily life.
The versatile upstairs loft adds exceptional flexibility as a game room, home office, or media space, while Energy Star certified systems and premium finishes throughout reflect David Weekley's commitment to quality construction. A covered rear porch extends the living experience outdoors, and the attached two-car garage with direct access ensures convenience. Located in the highly amenitized Easton Park neighborhood with its fitness center, resort-style pool, dog park, and smart car charging, this southeast-facing condo sits within the acclaimed Del Valle ISD school district and offers ample outdoor space with full fencing and automatic sprinklers.
Vox Real Estate Insight
The Vox Real Estate team recognizes this property's exceptional value at $191 per square foot in one of Austin's most sought-after master-planned communities, where under-construction inventory from David Weekley rarely reaches this price point in MLS Area 11. Easton Park's comprehensive amenities and the home's energy-efficient design position it as a practical choice for buyers wanting new construction quality without premium pricing.
Agent Description
Welcome to The Alderwood by David Weekley Homes, a thoughtfully designed 2,149-square-foot, two-story home that combines modern style with comfortable everyday living. The first floor features an open-concept kitchen, dining, and family room that flow seamlessly together, creating an inviting space for everything from quiet nights at home to entertaining family and friends. The contemporary kitchen serves as the heart of the home with a spacious 9-foot island, oversized pantry, built-in appliances, and a designer vent hood. Just outside, the covered porch offers an additional space to relax and enjoy the outdoors. Upstairs, you’ll find all three bedrooms along with a bright and versatile loft that can easily become a game room, home office, media space, or second living area. The spacious Owner’s Retreat is enhanced by a cathedral ceiling and oversized windows that bring in an abundance of natural light. The Owner’s Bath completes the suite with a beautifully tiled shower and separate garden tub. Throughout the home, cool grays, warm wood tones, and crisp whites come together to create a fresh, sophisticated interior that feels both elevated and welcoming. Located in Nelson Village at Easton Park, this home offers the perfect combination of stylish design, low-maintenance living, and everyday convenience, all backed by David Weekley Homes’ industry-leading in-house warranty. Schedule your visit today to experience everything The Alderwood has to offer! Our EnergySaver™ Homes offer peace of mind knowing your new home in Austin is minimizing your environmental footprint while saving energy. A David Weekley EnergySaver home in Austin averages a 60 on the HERS Index. Square Footage is an estimate only; actual construction may vary.
Property Details
| Property Type | Condominium |
| Year Built | 2027 |
| Bedrooms | 3 |
| Bathrooms | 3 |
| Living Area | 2,149 sqft |
| Lot Size | 3,001 sqft |
| Price / Sqft | $191 |
| Stories | Two |
| Condition | Under Construction |
| Unit Style | 1st Floor Entry, Multi-level Floor Plan, No Adjoining Neighbor |
| Subdivision | Easton Park - Nelson Village |
| County | Travis |
| MLS Area | 11 |
| Listed | Aug 21, 2026 |
| MLS # | 3096848 |
| Listed By | David Weekley Homes |
| Contact | (512) 566-0541 |
Interior
| Flooring | Carpet, Tile, Vinyl |
| Appliances | Dishwasher, Disposal, ENERGY STAR Qualified Appliances, ENERGY STAR Qualified Dishwasher, ENERGY STAR Qualified Water Heater, Exhaust Fan, Gas Range, Microwave, Oven, Stainless Steel Appliance(s), Water Heater, Tankless Water Heater |
| Interior Features | Ceiling Fan(s), Cathedral Ceiling(s), Ceiling-High, Double Vanity, Interior Steps, Kitchen Island, Multiple Living Areas, Open Floorplan, Pantry, Recessed Lighting, Soaking Tub, Storage, Walk-In Closet(s), Wired for Data |
| Windows | Double Pane Windows, ENERGY STAR Qualified Windows, Insulated Windows, Low-Emissivity Windows, Vinyl Windows |
| Laundry | Laundry Room, Upper Level |
| Living Areas | 2 |
| Dining Areas | 1 |
Systems & Utilities
| Cooling | Ceiling Fan(s), Central Air, Electric, ENERGY STAR Qualified Equipment, Exhaust Fan, Zoned |
| Heating | Central, ENERGY STAR Qualified Equipment, Natural Gas, Zoned |
| Utilities | Cable Available, Electricity Connected, High Speed Internet, Natural Gas Connected, Phone Available, Sewer Available, Underground Utilities, Water Available |
| Water Source | MUD |
| Sewer | MUD |
| Energy Efficient | Appliances, Construction, HVAC, Insulation, Materials, Water Heater |
Exterior & Lot
| Construction | Brick, Frame, Blown-In Insulation, Radiant Barrier, Board & Batten Siding |
| Roof | Composition |
| Foundation | Slab |
| Exterior Features | Gutters Full, Lighting, Pest Tubes in Walls |
| Patio & Porch | Covered, Porch, Rear Porch |
| Fencing | Back Yard, Fenced, Full, Wrought Iron |
| Lot Features | Back Yard, Front Yard, Interior Lot, Landscaped, Sprinkler - Automatic, Sprinklers In Rear, Sprinklers In Front, Sprinkler - Rain Sensor |
| View | Neighborhood |
| Faces | Southeast |
Parking
| Parking Spaces | 4 |
| Garage Spaces | 2 |
| Covered Spaces | 2 |
| Parking Features | Attached, Direct Access, Driveway, Enclosed, Garage, Garage Door Opener, Garage Faces Front, Private |
Community & HOA
| HOA | Yes |
| HOA Name | Easton Park HOA |
| HOA Fee | $195 / Monthly |
| Fee Includes | Common Area Maintenance, Maintenance Grounds |
| Community Features | BBQ Pit/Grill, Clubhouse, Cluster Mailbox, Common Grounds, Conference/Meeting Room, Curbs, Dog Park, Electronic Payments, Fitness Center, Game/Rec Rm, Gated, High Speed Internet, Lock and Leave, On-Site Retail, Park, Pet Amenities, Picnic Area, Planned Social Activities, Playground, Pool, Restaurant, Sidewalks, Smart Car Charging, Sport Court(s)/Facility, Street Lights, Underground Utilities, Trail(s) |
| Security | Carbon Monoxide Detector(s), Fire Alarm, Fire Sprinkler System, Smoke Detector(s) |
Assigned Schools
| Elementary | Newton Collins |
| Middle | Ojeda |
| High | Del Valle |
| District | Del Valle ISD |
Taxes & Legal
| Tax Year | 2025 |
| Assessed Value | $9,269 |
| Parcel # | 03381512700000 |
| Legal Description | NELSON VILLAGE CONDOMINIUMS UNT 69 PLUS 1.0000 % INT IN COM AREA |
| FEMA Flood Plain | No |
| In ETJ | Yes |
| Disclosures | MUD |
| Listing Conditions | Standard |
Listing data last updated:
Frequently Asked Questions
What is the listing price of 1010 Lucinda Williams Dr, Austin, TX 78744?
This property is listed at $409,990, which is $191 per square foot.
How many bedrooms and bathrooms does 1010 Lucinda Williams Dr, Austin, TX 78744 have?
This home has 3 bedrooms and 3 bathrooms, with 2,149 square feet of living space.
When was 1010 Lucinda Williams Dr, Austin, TX 78744 built?
This property was built in 2027, making it -1 years old.
How long has 1010 Lucinda Williams Dr, Austin, TX 78744 been on the market?
This listing has been on the market for 48 days.
What type of property is 1010 Lucinda Williams Dr, Austin, TX 78744?
This is a Condominium on a 3,001.28 sqft lot.