$1,000,000
6 bd · 3 ba · 4,222 sqft
105 Bonnie Rose, Georgetown, TX 78633
105 Bonnie Rose, Georgetown, TX 78633 is a 6-bedroom, 3-bathroom single family residence listed at $1,000,000 ($237/sqft). 4,222 sqft. Built in 1997. MLS #3095813. Listed by Keller Williams Realty Lone Star.
Property Overview
This one-acre Fountainwood Estates residence in Georgetown, Texas presents a sophisticated floor plan designed for multi-generational living and entertaining. The 6-bedroom, 3-bath home showcases dual kitchens with stainless steel appliances, separate living areas with private entrances, and flexible spaces ideal for extended family or guests. Positioned at $237 per square foot, this 4,222 square-foot property offers excellent value for the level of customization and functionality built into its layout.
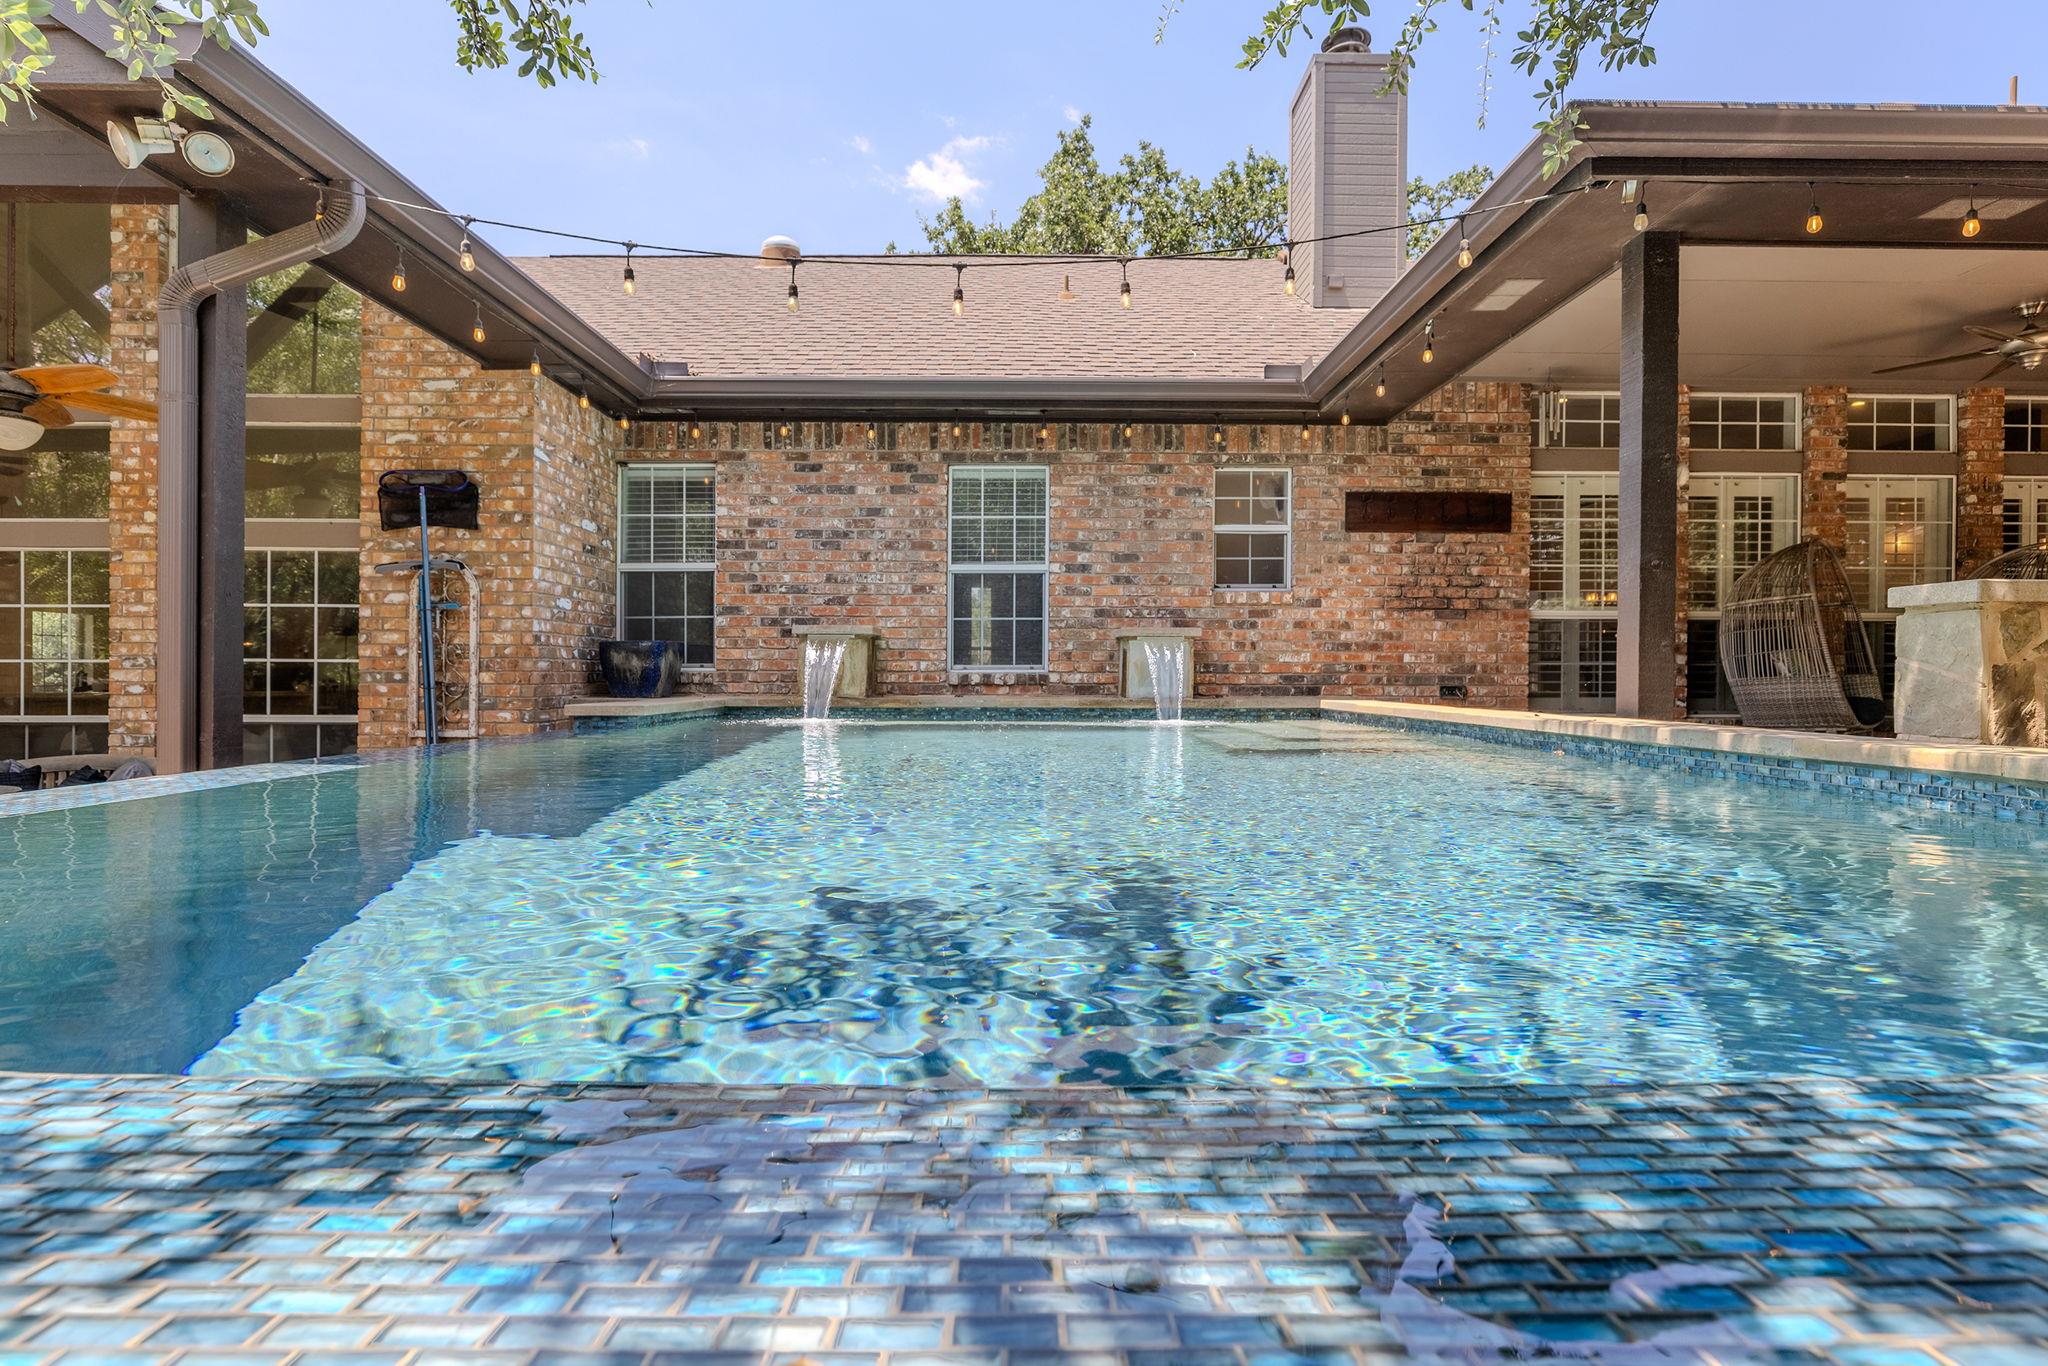
The residence combines comfort with entertainment-ready features including an in-ground pool, spa, and three-car garage on grounds with mature trees and automated irrigation. Inside, the main kitchen anchors an open great room with masonry fireplace and built-ins, while the secondary kitchen serves the second family room equipped with vaulted ceilings and media setup. The primary bedroom retreat features a tray ceiling, sitting area, and luxurious double vanity with jetted soaking tub. Throughout the home, slate, tile, and wood flooring complement granite and stone counters, recessed lighting, walk-in closets, and an interior laundry room positioned on the main level for convenience.
Vox Real Estate Insight
Vox Real Estate recognizes this Fountainwood Estates property as a standout opportunity for buyers seeking flexibility without the Austin TX price premium—the dual-kitchen, dual-living layout is increasingly rare in the Georgetown market and ideal for anyone needing in-law suites or home office separation. With Georgetown ISD schools and the established community amenities backing this investment, this home delivers both lifestyle functionality and solid long-term positioning.
Agent Description
Rare 1 story with 2 FULL kitchens on ~1 acre (.99 acres) w/ pool, spa, 3 car garage in Fountainwood Estates! This 6 bedroom home offers a true dual living floor plan w/ 2 separate living areas & 2 private entrances under one roof on one of a kind lot mostly shaded with Century Oaks. Layout provides options for multigenerational living, extended guests, live-in assistance or a private work area. The main kitchen features stainless steel appliances, a center island w/ propane cooktop, bar seating w/ brick accents & an open connection to the spacious living area w/ brick fireplace & built-ins. All open to the formal dining & breakfast areas. The 2nd full kitchen includes stainless steel appliances, propane cooking & bar seating. The adjoining 2nd family room features vaulted ceilings, a projector & 120-inch screen. See the floor plan! The large primary retreat offers tray ceilings, a bay-window sitting area, separate jetted tub & shower, extensive counter space. Additional features include wood & travertine flooring, a spacious laundry room w/ sink & cabinetry, a hidden room, tankless water heating & oversized 3 car garage. The .99-acre corner lot is heavily shaded by mature oak trees & offers multiple outdoor living areas. Backyard includes a pool, spa, covered patio, 2 private-access patios, greenhouse, garden and raised beds, spiral garden, treehouse, fire pit & shed. Close to Lake Georgetown, Jim Hogg Park, Overlook Park, boating, fishing, camping & trails. Shopping, groceries & dining are along Williams Drive, including H-E-B, plus Parmer Ranch Marketplace, Wolf Ranch Town Center & Georgetown's historic downtown square. Convenient access to I-35, Williams Drive/FM 2338 & Ronald Reagan Blvd. Near St. David's Georgetown Hospital, Southwestern University, healthcare, manufacturing & technology employers, w/ regional access to Austin employment centers. All information is deemed reliable. Buyer to verify all information.
Property Details
| Property Type | Single Family Residence |
| Year Built | 1997 |
| Bedrooms | 6 |
| Bathrooms | 3 |
| Living Area | 4,222 sqft |
| Lot Size | 1.00 acres |
| Price / Sqft | $237 |
| Stories | One |
| Condition | Resale |
| Subdivision | Fountainwood Estates Ph 6 |
| County | Williamson |
| MLS Area | GTW |
| Listed | Jul 24, 2026 |
| MLS # | 3095813 |
| Listed By | Keller Williams Realty Lone Star |
| Contact | (512) 994-0247 |
Interior
| Flooring | No Carpet, Slate, Tile, Wood |
| Appliances | Cooktop, Dishwasher, Exhaust Fan, Microwave, Oven, Range, RNGHD, Stainless Steel Appliance(s) |
| Interior Features | Two Primary Baths, Two Primary Suties, Bar, Bookcases, Breakfast Bar, Built-in Features, Ceiling Fan(s), Ceiling-High, Tray Ceiling(s), Ceiling-Vaulted, Chandelier, Granite Counters, Stone Counters, Double Vanity, Eat-in Kitchen, Entrance Foyer, In-Law Floorplan, Kitchen Island, Multiple Dining Areas, Multiple Living Areas, Open Floorplan, Pantry, Primary Bedroom on Main, Recessed Lighting, Soaking Tub, Storage, Two Primary Closets, Walk-In Closet(s), Wet Bar |
| Windows | Blinds, Screens |
| Fireplaces | 1 (Living Room, Masonry) |
| Laundry | Inside, Main Level |
| Main-Level Bedrooms | 6 |
| Living Areas | 2 |
| Dining Areas | 2 |
Systems & Utilities
| Cooling | Ceiling Fan(s), Central Air |
| Heating | Central |
| Utilities | Cable Available, Electricity Available, High Speed Internet, Phone Available, Propane, Sewer Available, Water Available |
| Water Source | Public |
| Sewer | Public Sewer, Septic Tank |
Exterior & Lot
| Construction | Brick |
| Roof | Shingle |
| Foundation | Slab |
| Exterior Features | Garden, Rain Gutters, Lighting, Private Entrance, Private Yard |
| Patio & Porch | Covered, Deck, Front Porch, Patio, Porch, Rear Porch |
| Pool | In Ground |
| Private Pool | Yes |
| Fencing | Fenced, Wood |
| Lot Features | Back Yard, Front Yard, Sprinkler - Automatic, Many Trees |
| View | Pool, Trees/Woods |
| Faces | North |
Parking
| Parking Spaces | 6 |
| Garage Spaces | 3 |
| Covered Spaces | 3 |
| Parking Features | Attached, Driveway, Enclosed, Garage, Kitchen Level, Oversized, Private |
Community & HOA
| HOA | Yes |
| HOA Name | Fountainwood Estates |
| HOA Fee | $15 / Monthly |
| Fee Includes | Common Area Maintenance |
| Community Features | Common Grounds |
| Security | Smoke Detector(s) |
Assigned Schools
| Elementary | Jo Ann Ford |
| Middle | Douglas Benold |
| High | Georgetown |
| District | Georgetown ISD |
Taxes & Legal
| Tax Year | 2026 |
| Annual Tax | $12,616 |
| Assessed Value | $811,006 |
| Parcel # | 20440306A00064 |
| Legal Description | S6471 - FOUNTAINWOOD ESTATES PH 6A, LOT 64, ACRES 0.99 |
| FEMA Flood Plain | No |
| Listing Conditions | Standard |
Listing data last updated:
Frequently Asked Questions
What is the listing price of 105 Bonnie Rose, Georgetown, TX 78633?
This property is listed at $1,000,000, which is $237 per square foot.
How many bedrooms and bathrooms does 105 Bonnie Rose, Georgetown, TX 78633 have?
This home has 6 bedrooms and 3 bathrooms, with 4,222 square feet of living space.
When was 105 Bonnie Rose, Georgetown, TX 78633 built?
This property was built in 1997, making it 29 years old.
How long has 105 Bonnie Rose, Georgetown, TX 78633 been on the market?
This listing has been on the market for 77 days.
What type of property is 105 Bonnie Rose, Georgetown, TX 78633?
This is a Single Family Residence on a 43,560 sqft lot.