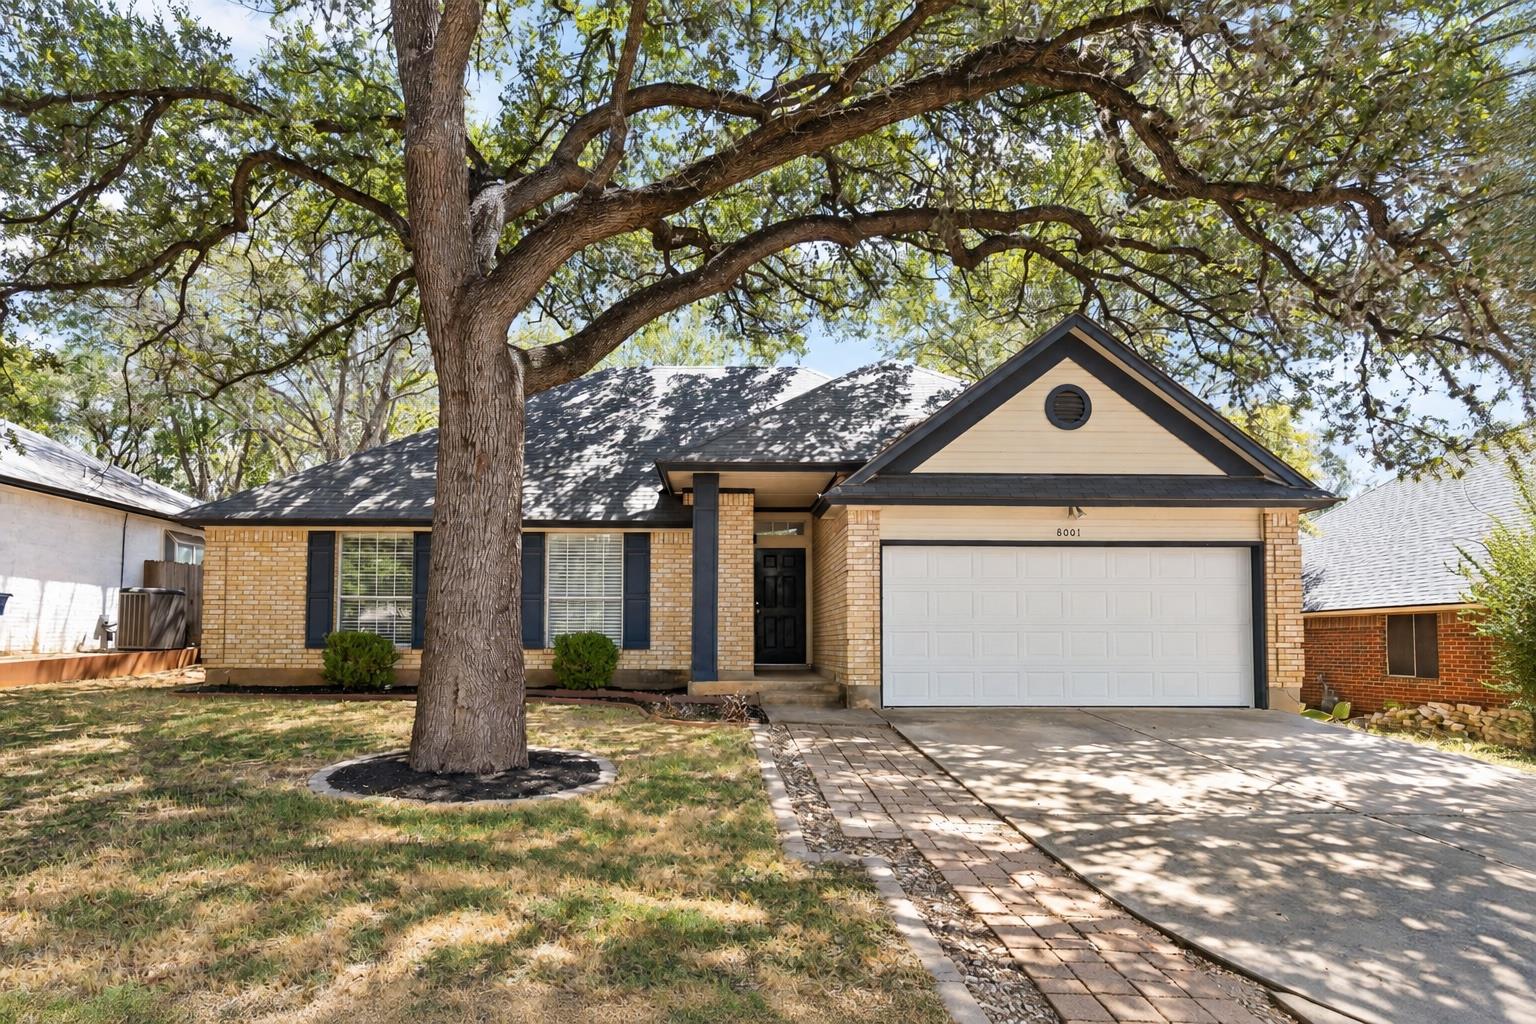
$425,000
3 bd · 2 ba · 1,388 sqft
8001 Willet Trl, Austin, TX 78745
8001 Willet Trl, Austin, TX 78745 is a 3-bedroom, 2-bathroom single family residence listed at $425,000 ($306/sqft). 1,388 sqft. Built in 1989. MLS #3062974. Listed by Compass RE Texas, LLC.
Property Overview
This light-filled single-story home at 8001 Willet Trl in Cherry Creek delivers thoughtful updates throughout its open floorplan. Vaulted ceilings and recessed lighting showcase recently refreshed interiors with new flooring, paint, and fixtures, while the living room's wood-burning fireplace creates a natural gathering point. The eat-in kitchen flows seamlessly from the living spaces, featuring granite countertops, stainless-steel appliances, and a gas range perfect for everyday cooking and entertaining.
The primary bedroom anchors the main floor with an en-suite bathroom and walk-in closet, while two additional bedrooms provide flexibility for guests or a home office. The complete pre-inspection repairs and new blinds throughout signal a seller committed to confidence and move-in readiness. Outside, the fenced backyard with mature shade trees and private patio extends the living space, offering an ideal retreat steps from shopping, dining, and parks in the Austin, TX area. At 1,388 square feet on over 7,000 square feet of level lot, this home balances intimate scale with spacious outdoor potential.
Vox Real Estate Insight
Cherry Creek continues to deliver solid value in South Austin, and this property at $306 per square foot sits well-positioned for buyers seeking recent updates without premium pricing in the Austin ISD corridor. The Vox Real Estate team appreciates that genuine pre-inspection repairs and fresh interiors—combined with no-carpet flooring—eliminate the typical rehab concerns that slow down transactions in this neighborhood.
Agent Description
Freshly updated and move-in ready in Cherry Creek! This light-filled, single-story home offers 3 bedrooms, 2 full baths, and an inviting open floorplan with high vaulted ceilings. Recent improvements include fresh interior paint throughout, brand-new flooring throughout with no carpet or hard tile, new fixtures, a new living room ceiling fan, new blinds, and completed pre-inspection repairs for added peace of mind. The spacious living room is anchored by a wood-burning fireplace and flows easily into the eat-in kitchen, featuring quartz countertops, stainless-steel appliances, and plenty of space for everyday dining and entertaining. The generous primary suite includes a private en-suite bath and walk-in closet. Outside, a fenced backyard offers abundant shade and a private patio ideal for relaxing, dining, or entertaining. Conveniently located near shopping, dining, parks, and major roadways, this thoughtfully refreshed Cherry Creek home offers the updates buyers want with a comfortable, easy-living layout.
Property Details
| Property Type | Single Family Residence |
| Year Built | 1989 |
| Bedrooms | 3 |
| Bathrooms | 2 |
| Living Area | 1,388 sqft |
| Lot Size | 7,092 sqft |
| Price / Sqft | $306 |
| Stories | One |
| Condition | Resale |
| Subdivision | Cherry Creek |
| County | Travis |
| MLS Area | 10S |
| Listed | Sep 10, 2026 |
| MLS # | 3062974 |
| Listed By | Compass RE Texas, LLC |
| Contact | (512) 461-6741 |
Interior
| Flooring | No Carpet, Vinyl |
| Appliances | Dishwasher, Disposal, Gas Range, RNGHD, Stainless Steel Appliance(s) |
| Interior Features | Ceiling Fan(s), Ceiling-High, Ceiling-Vaulted, Granite Counters, Crown Molding, Double Vanity, Eat-in Kitchen, Entrance Foyer, No Interior Steps, Open Floorplan, Primary Bedroom on Main, Recessed Lighting, Soaking Tub, Walk-In Closet(s) |
| Windows | Blinds |
| Fireplaces | 1 (Living Room) |
| Laundry | In Garage |
| Main-Level Bedrooms | 3 |
| Living Areas | 1 |
| Dining Areas | 1 |
Systems & Utilities
| Cooling | Ceiling Fan(s), Central Air |
| Heating | Central, Fireplace(s) |
| Utilities | Cable Available, Electricity Connected, Natural Gas Connected, Sewer Connected, Water Connected |
| Water Source | Public |
| Sewer | Public Sewer |
Exterior & Lot
| Construction | Brick, HardiPlank Type, Masonry – Partial |
| Roof | Composition, Shingle |
| Foundation | Slab |
| Exterior Features | Private Yard |
| Patio & Porch | Patio |
| Fencing | Back Yard, Fenced, Gate, Privacy, Wood |
| Lot Features | Back Yard, Front Yard, Interior Lot, Landscaped, Level, Private |
| Faces | Northwest |
Parking
| Parking Spaces | 4 |
| Garage Spaces | 2 |
| Covered Spaces | 2 |
| Parking Features | Door-Single, Driveway, Garage, Garage Door Opener, Garage Faces Front |
Community & HOA
| HOA | No |
| Community Features | Cluster Mailbox |
| Security | Smoke Detector(s) |
Assigned Schools
| Elementary | Cunningham |
| Middle | Covington |
| High | Crockett |
| District | Austin ISD |
Taxes & Legal
| Tax Year | 2026 |
| Annual Tax | $8,404 |
| Assessed Value | $373,082 |
| Parcel # | 04192313180000 |
| Legal Description | LOT 22 BLK K CHERRY CREEK PHS 8 SEC 5-A |
| FEMA Flood Plain | No |
| In ETJ | No |
| Disclosures | Other Disclosures |
| Listing Conditions | Standard |
Listing data last updated:
Frequently Asked Questions
What is the listing price of 8001 Willet Trl, Austin, TX 78745?
This property is listed at $425,000, which is $306 per square foot.
How many bedrooms and bathrooms does 8001 Willet Trl, Austin, TX 78745 have?
This home has 3 bedrooms and 2 bathrooms, with 1,388 square feet of living space.
When was 8001 Willet Trl, Austin, TX 78745 built?
This property was built in 1989, making it 37 years old.
How long has 8001 Willet Trl, Austin, TX 78745 been on the market?
This listing has been on the market for 9 days.
What type of property is 8001 Willet Trl, Austin, TX 78745?
This is a Single Family Residence on a 7,091.57 sqft lot.