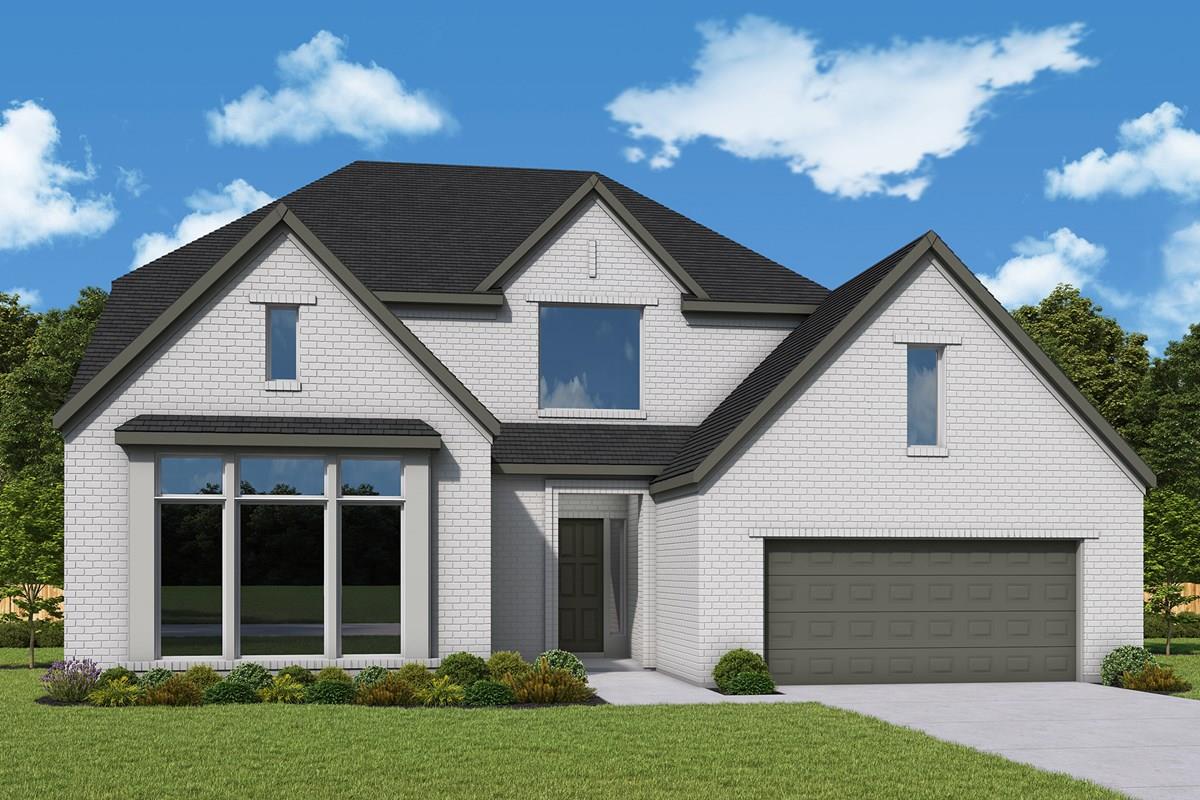
$823,950
5 bd · 5 ba · 3,772 sqft
3320 Double Spur Trl, Georgetown, TX 78628
3320 Double Spur Trl, Georgetown, TX 78628 is a 5-bedroom, 5-bathroom single family residence listed at $823,950 ($218/sqft). 3,772 sqft. Built in 2026. MLS #3062947. Listed by David Weekley Homes.
Property Overview
This David Weekley residence at 3320 Double Spur Trail in Georgetown, TX showcases sophisticated design across 3,772 square feet of thoughtfully planned living space. The open-concept kitchen commands attention with rich green cabinetry, warm brass accents, and professional-grade appliances including a 36-inch cooktop, built-in double ovens, and integrated microwave. Twelve-foot multi-sliding glass doors flood the family room with natural light and seamlessly connect to outdoor living, while a gas fireplace anchors the space for year-round comfort.
The five-bedroom, five-bath layout accommodates modern family living with two bedrooms on the main level, a spa-inspired owner's retreat, and a private study with French doors for work-from-home flexibility. Energy-efficient construction throughout includes blown-in insulation, radiant barrier, and a smart thermostat, while main-level laundry and ample storage enhance daily convenience. The Wolf Ranch community at the edge of Georgetown ISD offers resort-style amenities including pools, fitness center, dog park, and trails, with Georgetown schools serving the area.
Vox Real Estate Insight
Wolf Ranch is one of Georgetown's most anticipated new developments, and at $218 per square foot, this home delivers premium David Weekley construction and finishes at excellent value for the market. The Vox Real Estate team recognizes that this south-facing lot with mature landscaping and fenced yard represents one of the community's most desirable positioning.
Agent Description
This beautifully designed David Weekley home at 3320 Double Spur Trail blends spacious living, sophisticated finishes, and thoughtful functionality. The two-story Tomball floor plan features 5 bedrooms, 4.5 baths, a private study, and 3,772 square feet of living space. At the heart of the home, the open-concept kitchen, dining, and family areas create an inviting space for everyday living and entertaining. The kitchen makes a statement with rich green cabinetry, warm brass accents, natural wood tones, and coordinated surfaces. A 36-inch cooktop with vent hood, built-in double ovens, and built-in microwave complete the space. The family room features a beautiful fireplace and expansive 12-foot multi-sliding glass doors that fill the space with natural light and connect seamlessly to the outdoor living area. A private study with elegant French doors provides a dedicated space for working from home or relaxing. The Owner's Retreat offers a peaceful escape with a spa-inspired bath featuring the spacious Super Shower, neutral cabinetry, warm metallic accents, textured tile, and natural tones. Throughout the home, warm wood flooring, soft neutrals, statement lighting, rich accent colors, and contrasting fixtures create a cohesive designer-curated look. Secondary bathrooms continue the elevated aesthetic with modern tile, stylish cabinetry, and contemporary black accents. With 5 bedrooms, generous gathering spaces, designer finishes, and thoughtful structural features, this Tomball home offers an exceptional blend of style, comfort, and functionality. Contact the David Weekley Homes at Wolf Ranch Team to learn more about this new home for sale in Georgetown, Texas! Our EnergySaver™ Homes offer peace of mind knowing your new home in Georgetown is minimizing your environmental footprint while saving energy. Square Footage is an estimate only; actual construction may vary.
Property Details
| Property Type | Single Family Residence |
| Year Built | 2026 |
| Bedrooms | 5 |
| Bathrooms | 5 |
| Living Area | 3,772 sqft |
| Lot Size | 8,494 sqft |
| Price / Sqft | $218 |
| Stories | Two |
| Condition | Under Construction |
| Subdivision | Wolf Ranch - West Bend |
| County | Williamson |
| MLS Area | GTW |
| Listed | Aug 22, 2026 |
| MLS # | 3062947 |
| Listed By | David Weekley Homes |
| Contact | (512) 566-0541 |
Interior
| Flooring | Carpet, Tile, Wood |
| Appliances | Built-In Oven(s), Dishwasher, Disposal, Gas Range, Microwave, Oven, RNGHD, Stainless Steel Appliance(s), Vented Exhaust Fan, Water Heater |
| Interior Features | Ceiling Fan(s), Ceiling-High, Ceiling-Vaulted, Chandelier, Entrance Foyer, Interior Steps, Kitchen Island, Multiple Living Areas, Open Floorplan, Pantry, Primary Bedroom on Main, Recessed Lighting, Smart Thermostat, Storage, Study/Home Office, Walk-In Closet(s) |
| Windows | Double Pane Windows, Low-Emissivity Windows, Vinyl Windows |
| Fireplaces | 1 (Family Room, Gas) |
| Laundry | Laundry Room, Main Level |
| Main-Level Bedrooms | 2 |
| Living Areas | 2 |
| Dining Areas | 1 |
Systems & Utilities
| Cooling | Ceiling Fan(s), Central Air, Electric |
| Heating | Central, Natural Gas |
| Utilities | Cable Available, Electricity Connected, High Speed Internet, Natural Gas Connected, Phone Available, Sewer Connected, Underground Utilities, Water Connected |
| Water Source | Public |
| Sewer | Public Sewer |
| Energy Efficient | Construction, Insulation, Materials |
Exterior & Lot
| Construction | Brick, Frame, Blown-In Insulation, Masonry – All Sides, Radiant Barrier |
| Roof | Composition |
| Foundation | Slab |
| Exterior Features | Gutters Full, Lighting, Pest Tubes in Walls |
| Patio & Porch | Covered, Porch, Rear Porch |
| Fencing | Back Yard, Fenced |
| Lot Features | Back Yard, Curbs, Few Trees, Front Yard, Gentle Sloping, Landscaped, Sprinklers In Rear, Sprinklers In Front, Sprinklers On Side, Trees-Medium (20 Ft - 40 Ft) |
| View | Neighborhood |
| Faces | South |
Parking
| Parking Spaces | 5 |
| Garage Spaces | 3 |
| Covered Spaces | 3 |
| Parking Features | Attached, Driveway, Garage, Garage Door Opener, Garage Faces Front, Inside Entrance, Paved, Private, Tandem |
Community & HOA
| HOA | Yes |
| HOA Name | Wolf Ranch HOA |
| HOA Fee | $1,120 / Annually |
| Fee Includes | Common Area Maintenance |
| Community Features | BBQ Pit/Grill, Clubhouse, Cluster Mailbox, Conference/Meeting Room, Curbs, Dog Park, Fitness Center, High Speed Internet, Park, Picnic Area, Planned Social Activities, Playground, Pool, Shopping Center, Sidewalks, Hot Tub, Sport Court(s)/Facility, Street Lights, Suburban, Sundeck, Trash Pickup - Door to Door, Underground Utilities, Trail(s) |
| Security | Carbon Monoxide Detector(s), Prewired, Smoke Detector(s) |
Assigned Schools
| Elementary | Wolf Ranch Elementary |
| Middle | James Tippit |
| High | East View |
| District | Georgetown ISD |
Taxes & Legal
| Tax Year | 2025 |
| Assessed Value | $0 |
| Parcel # | 3320 Double Spur Trl |
| Legal Description | Wolf Ranch West Section 6G Block D Lot 4 |
| FEMA Flood Plain | No |
| In ETJ | No |
| Disclosures | MUD |
| Listing Conditions | Standard |
Listing data last updated:
Frequently Asked Questions
What is the listing price of 3320 Double Spur Trl, Georgetown, TX 78628?
This property is listed at $823,950, which is $218 per square foot.
How many bedrooms and bathrooms does 3320 Double Spur Trl, Georgetown, TX 78628 have?
This home has 5 bedrooms and 5 bathrooms, with 3,772 square feet of living space.
When was 3320 Double Spur Trl, Georgetown, TX 78628 built?
This property was built in 2026, making it 0 years old.
How long has 3320 Double Spur Trl, Georgetown, TX 78628 been on the market?
This listing has been on the market for 53 days.
What type of property is 3320 Double Spur Trl, Georgetown, TX 78628?
This is a Single Family Residence on a 8,494.2 sqft lot.