$395,000
3 bd · 2 ba · 1,618 sqft
7010 Riverton Dr, Austin, TX 78729
7010 Riverton Dr, Austin, TX 78729 is a 3-bedroom, 2-bathroom single family residence listed at $395,000 ($244/sqft). 1,618 sqft. Built in 1986. MLS #3035269. Listed by Austin Loop 1 Realty, LLC.
Property Overview
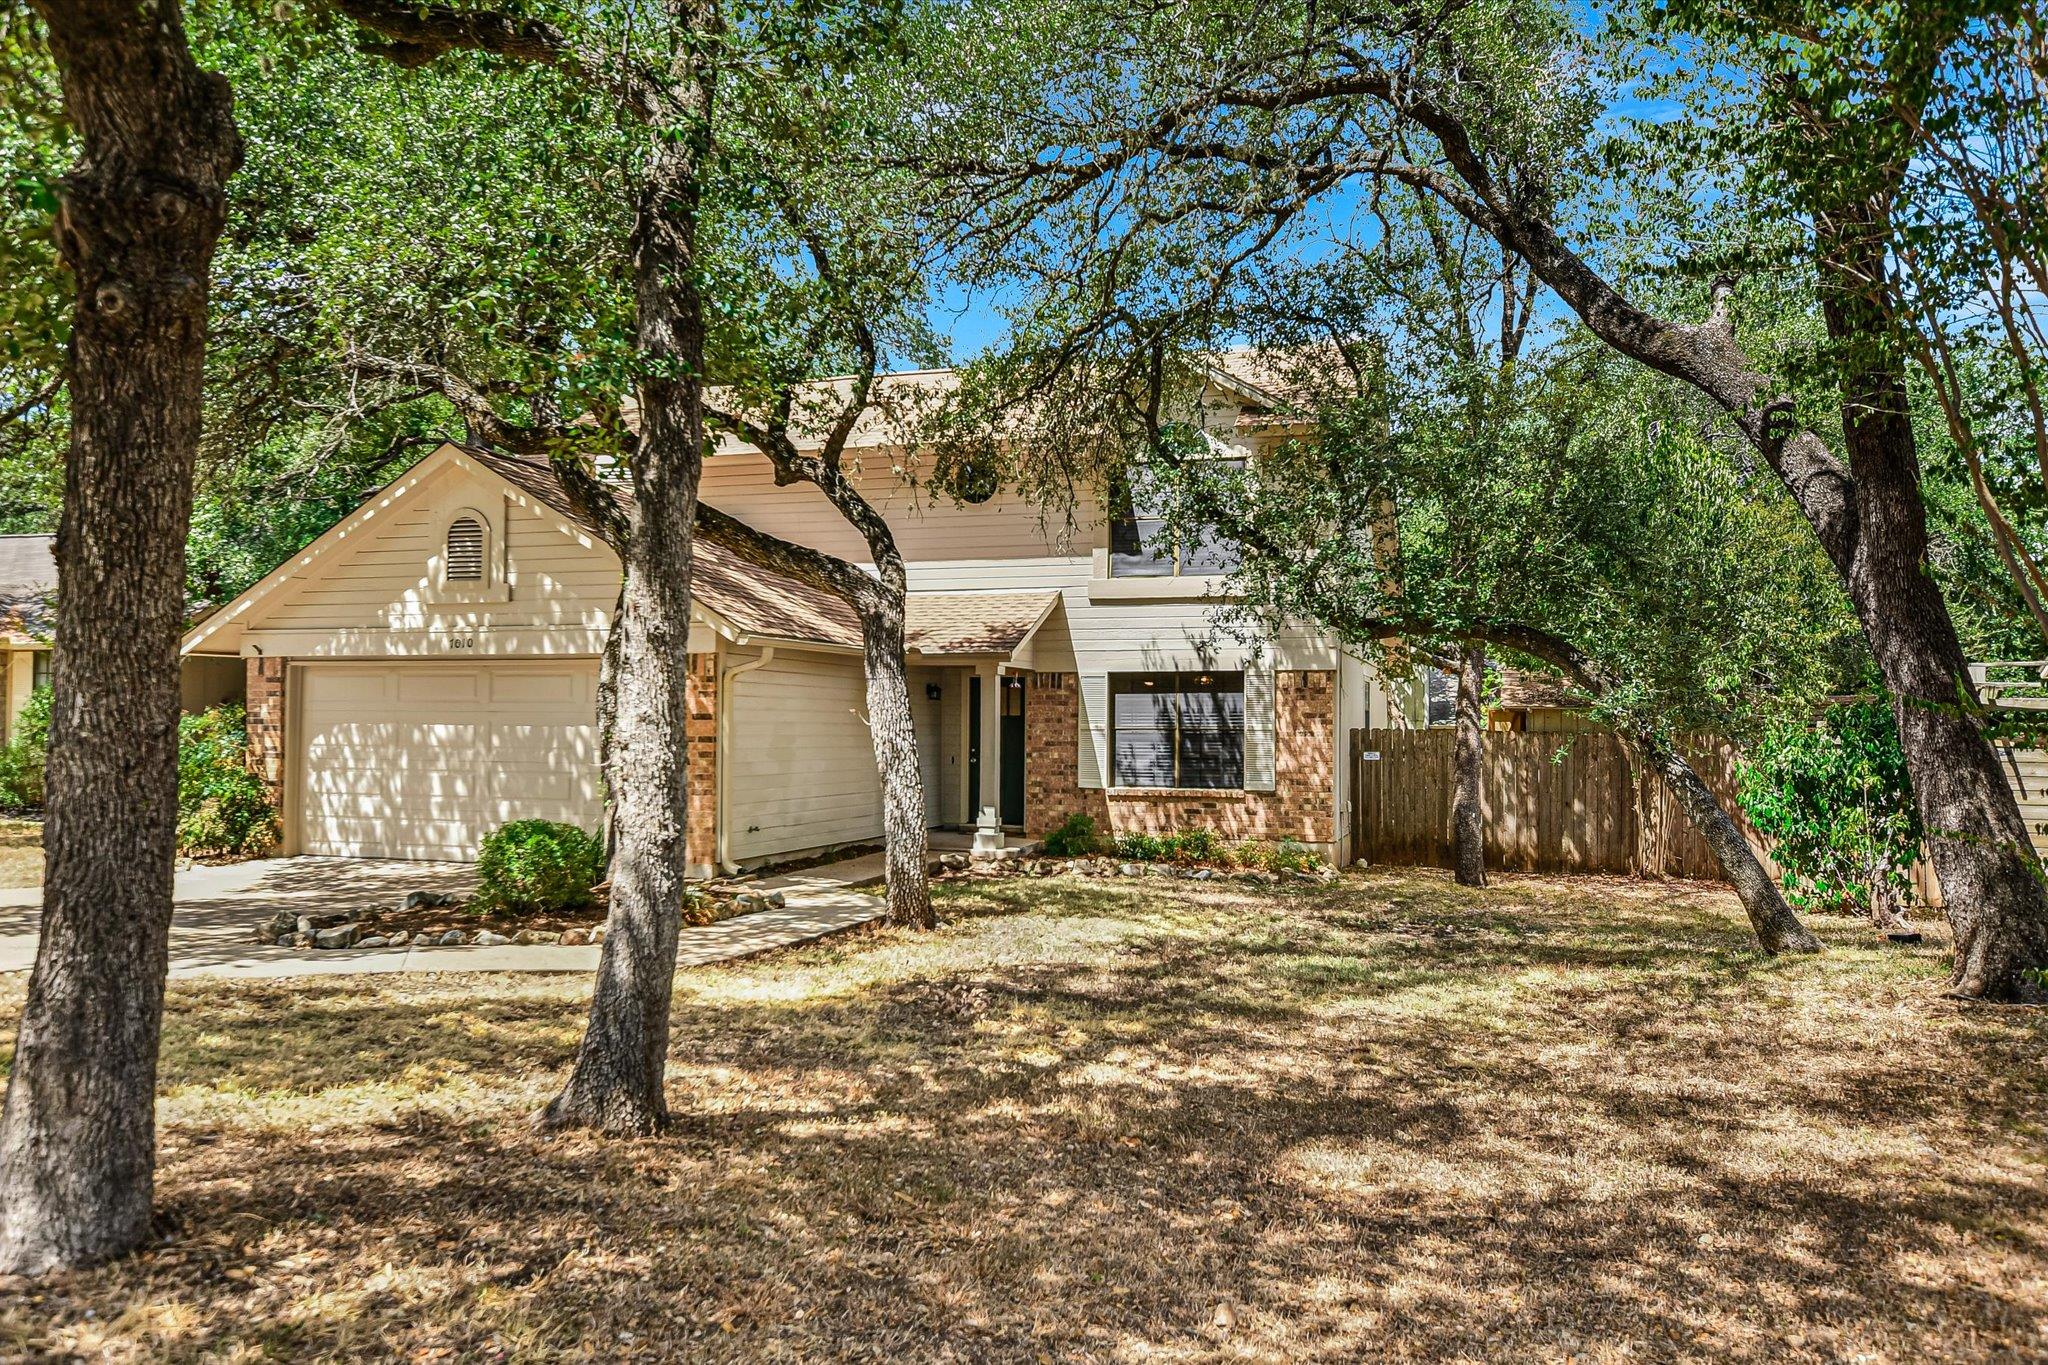
This recently updated three-bedroom home on Riverton Drive in Austin's Milwood neighborhood sits just a half-mile from the new Apple Computer Campus, positioning it in one of Austin's most sought-after emerging corridors. The 1,618-square-foot residence showcases fresh interior upgrades completed in August 2026, including stainless steel kitchen appliances, luxury vinyl plank flooring downstairs, and new carpet upstairs, paired with an epoxy-coated garage floor. Cathedral ceilings and a gas-burning fireplace add character to the open living areas, while Corian countertops and a breakfast bar enhance the kitchen's functionality.
The two-story layout offers a thoughtful floor plan with the primary bedroom and bath upstairs, while two additional bedrooms occupy the main level—an ideal configuration for multi-generational living or roommate arrangements. A level 7,000-plus-square-foot lot provides privacy through mature trees and a fenced backyard with a front porch and patio. The home benefits from recent mechanical updates including a 2015 HVAC replacement and 2020 water heater installation, plus 2022 exterior fireplace siding work.
Beyond the property itself, residents enjoy year-round access to a heated junior Olympic-size pool with swim lanes and tennis courts through North Austin MUD, all for a modest annual fee. This location taps into Austin's continued northwest growth while maintaining neighborhood character and community amenities.
Vox Real Estate Insight
Vox Real Estate recognizes this Riverton Drive property as strategically positioned for investment, given its proximity to Apple's expanding Parmer Lane campus and pricing at just $244 per square foot in a rapidly appreciating corridor. The recent renovation work and desirable floor plan make it an accessible entry point into one of North Austin's most dynamic neighborhoods.
Agent Description
Owner is a Licensed Texas Real Estate Agent - This transaction will be a 1031 Exchange - Great Investment Location approximately 1/2 mile from the new Apple Computer Campus located on Parmer Lane - All New Stainless Steel Kitchen Appliances (Gas Range, Hood Vent, Dishwasher, Refrigerator) in addition to New Luxury Vinyl Plank Flooring Downstairs, New Carpet Upstairs & Epoxy Coating on Garage Floor - all just installed August 2026. Exterior Fireplace Siding Replaced 2022 / HVAC replaced 2015 / Gas Water Heater Replaced 2020 / Fireplace Firebox Replaced 2013 / Roof Shingles Replaced 2009. Unique floorplan features Primary Bedroom / Primary Bath Upstairs and all other bedrooms on the main level - Great Layout for roommate(s) - Residents of this neighborhood also have Year Round Access to Tennis & a Jr. Olympic Size Pool with Swim Lanes (Heated During the Winter) for an additional modest fee (Community Pool & Parks provided by North Austin Municipal Utility District #1) Contact Listing Agent for Additional Information
Property Details
| Property Type | Single Family Residence |
| Year Built | 1986 |
| Bedrooms | 3 |
| Bathrooms | 2 |
| Living Area | 1,618 sqft |
| Lot Size | 7,018 sqft |
| Price / Sqft | $244 |
| Stories | Two |
| Condition | Resale |
| Subdivision | Milwood Sec 26B |
| County | Williamson |
| MLS Area | NW |
| Listed | Sep 18, 2026 |
| MLS # | 3035269 |
| Listed By | Austin Loop 1 Realty, LLC |
| Contact | (512) 762-3268 |
Interior
| Flooring | Carpet, Laminate, Vinyl |
| Appliances | Dishwasher, Disposal, Gas Range, Free-Standing Refrigerator, Water Heater |
| Interior Features | Breakfast Bar, Ceiling Fan(s), Cathedral Ceiling(s), Ceiling-High, Corian Counters, High Speed Internet, Pantry |
| Windows | Blinds |
| Fireplaces | 1 (Gas Starter, Wood Burning) |
| Laundry | In Garage |
| Main-Level Bedrooms | 2 |
| Living Areas | 1 |
| Dining Areas | 1 |
Systems & Utilities
| Cooling | Central Air, Electric |
| Heating | Central, Natural Gas |
| Utilities | Electricity Connected, High Speed Internet, Natural Gas Connected, Phone Available, Sewer Connected, Underground Utilities, Water Connected |
| Water Source | MUD |
| Sewer | MUD |
Exterior & Lot
| Construction | Brick Veneer, Frame, HardiPlank Type, Board & Batten Siding |
| Roof | Shingle |
| Foundation | Slab |
| Exterior Features | Rain Gutters, Playground, Private Yard |
| Patio & Porch | Front Porch, Patio |
| Fencing | Back Yard, Wood |
| Lot Features | Back Yard, Curbs, Front Yard, Level, Trees-Medium (20 Ft - 40 Ft) |
| Faces | Southeast |
Parking
| Parking Spaces | 4 |
| Garage Spaces | 2 |
| Covered Spaces | 2 |
| Parking Features | Attached, Driveway, Garage, Garage Faces Front |
Community & HOA
| HOA | No |
| Community Features | Cluster Mailbox, Park, Playground |
| Security | Smoke Detector(s) |
Assigned Schools
| Elementary | Jollyville |
| Middle | Deerpark |
| High | McNeil |
| District | Round Rock ISD |
Taxes & Legal
| Tax Year | 2026 |
| Annual Tax | $7,120 |
| Assessed Value | $408,320 |
| Parcel # | 164636000H0035 |
| Legal Description | MILWOOD SEC 26B, BLOCK H, LOT 35 |
| FEMA Flood Plain | No |
| In ETJ | No |
| Disclosures | MUD, Seller Disclosure, Seller Provided Survey Available |
| Listing Conditions | Standard |
Listing data last updated:
Frequently Asked Questions
What is the listing price of 7010 Riverton Dr, Austin, TX 78729?
This property is listed at $395,000, which is $244 per square foot.
How many bedrooms and bathrooms does 7010 Riverton Dr, Austin, TX 78729 have?
This home has 3 bedrooms and 2 bathrooms, with 1,618 square feet of living space.
When was 7010 Riverton Dr, Austin, TX 78729 built?
This property was built in 1986, making it 40 years old.
How long has 7010 Riverton Dr, Austin, TX 78729 been on the market?
This listing has been on the market for 18 days.
What type of property is 7010 Riverton Dr, Austin, TX 78729?
This is a Single Family Residence on a 7,017.52 sqft lot.