$1,185,000
4 bd · 3 ba · 2,376 sqft
5718 Highland Hills Dr, Austin, TX 78731
5718 Highland Hills Dr, Austin, TX 78731 is a 4-bedroom, 3-bathroom single family residence listed at $1,185,000 ($499/sqft). 2,376 sqft. Built in 1958. MLS #2986990. Listed by Moreland Properties.
Property Overview
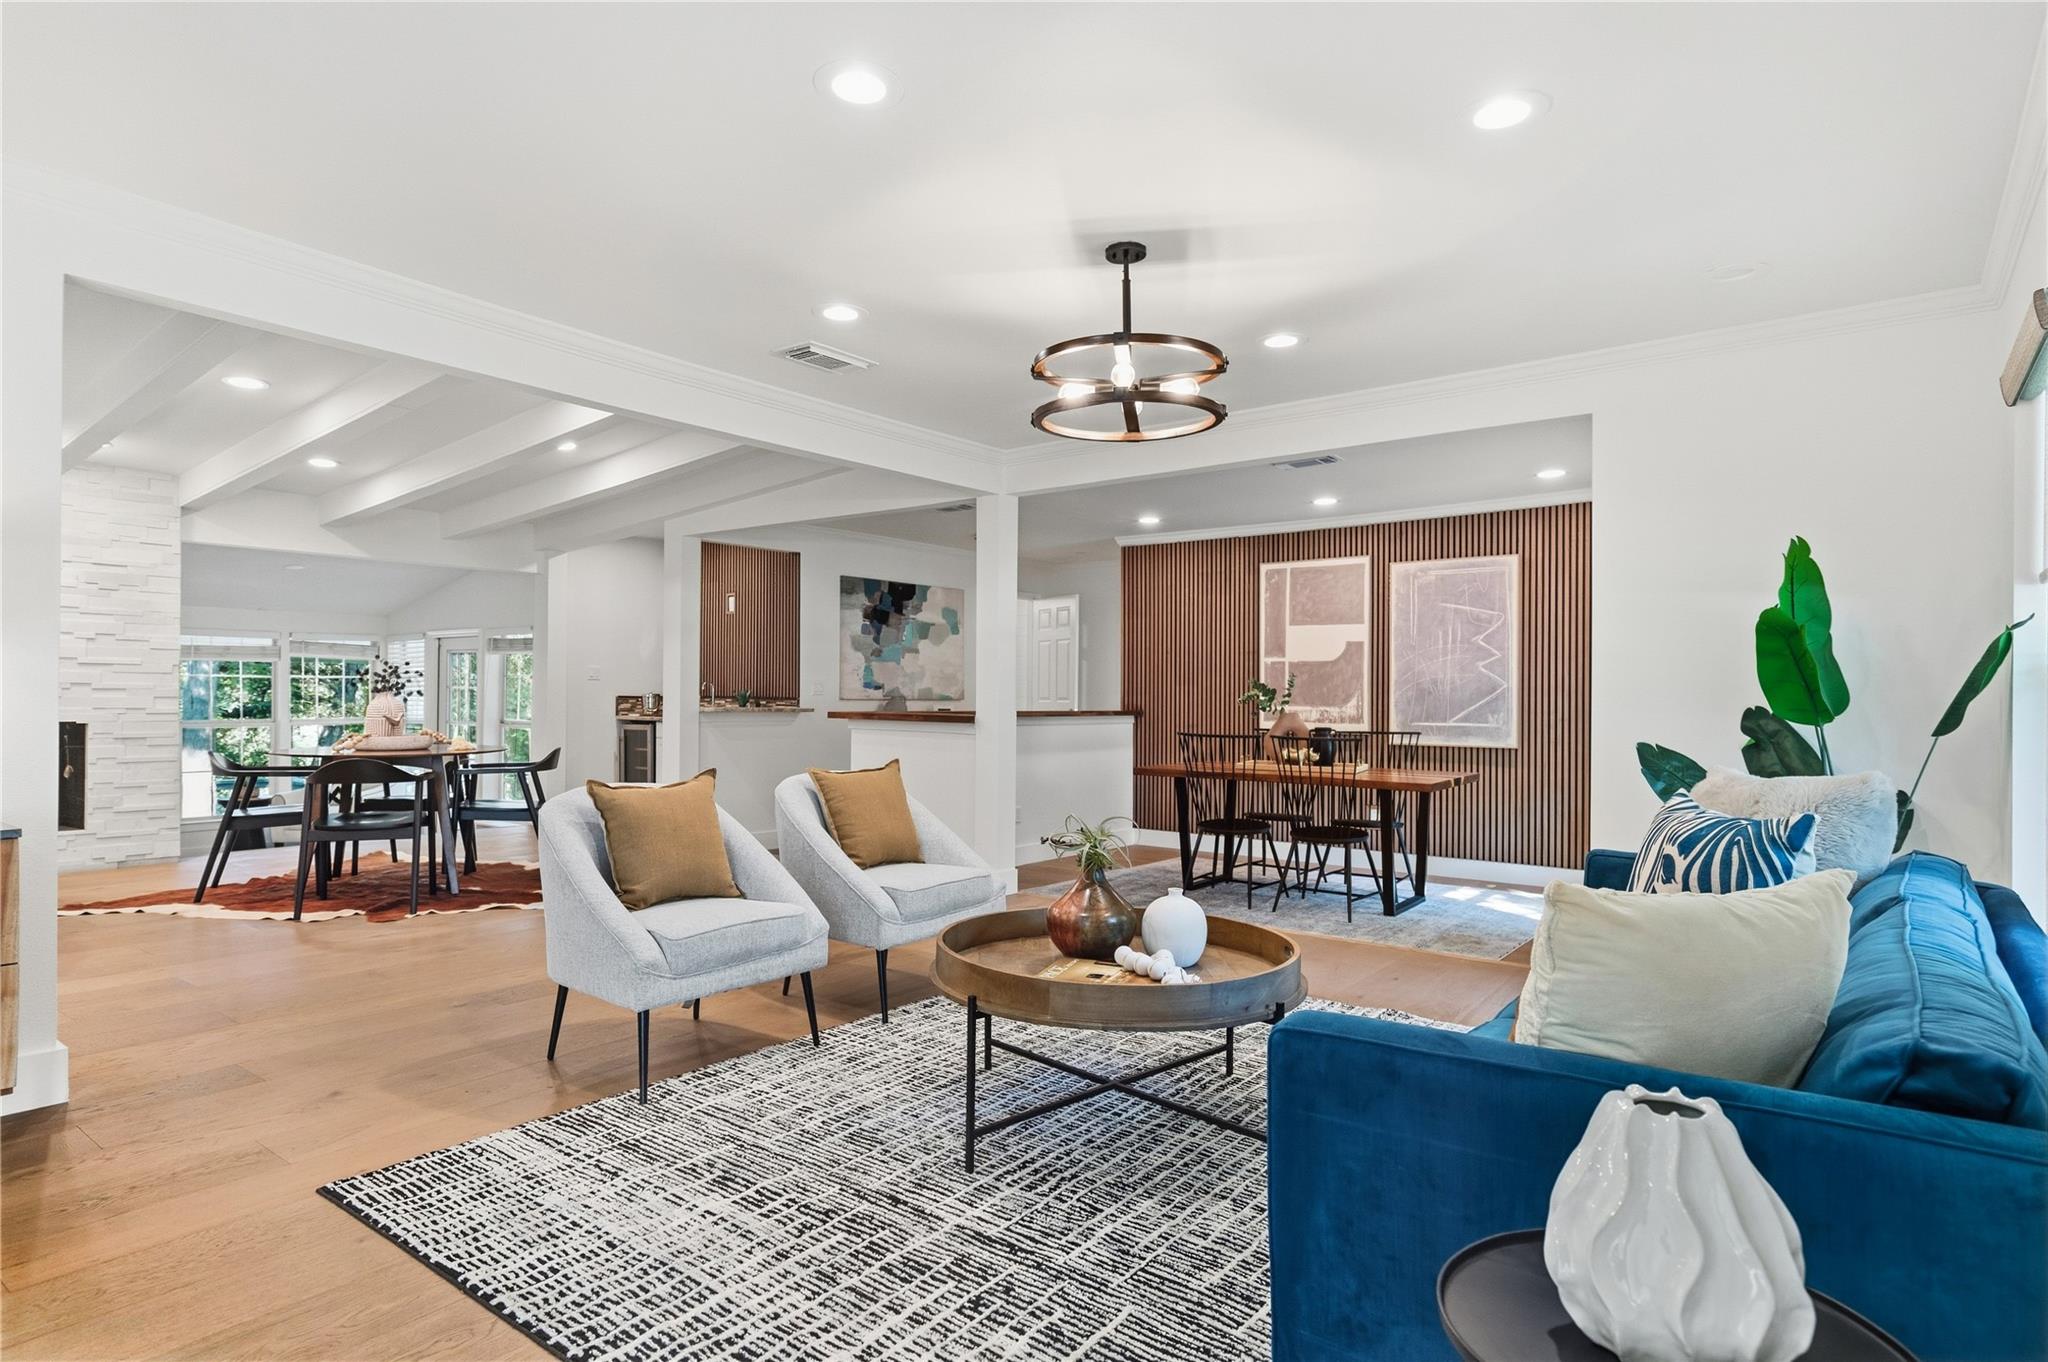
Highland Hills Drive showcases a thoughtfully renovated four-bedroom, three-bath home with a floor plan designed for modern living and entertaining. This 2,376-square-foot residence sits on an impressive corner lot spanning nearly one acre, anchored by mature trees and a private greenbelt vista that creates a serene woodland backdrop. Recent upgrades including European hardwood flooring, fresh interior and exterior paint, and new front windows blend classic charm with contemporary finishes, while the expansive deck and multiple living and dining areas make this home ideal for both everyday comfort and hosting.
The single-story layout positions all four bedrooms on the main floor, offering practical flexibility—a primary suite with private full bath on one side, a shared Jack-and-Jill arrangement with dual sinks for guest bedrooms on the other, and a fourth bedroom with independent access. Granite counters, a gas cooktop with built-in oven, and a wet bar enhance the kitchen and entertaining spaces. Located in the desirable Highland Hills neighborhood within Austin ISD, this address delivers exceptional central Austin connectivity: less than five minutes to Highway 360, roughly ten minutes to Downtown and The Domain, with straightforward access to 45th Street, Burnet Road, and Northwest Hills' premier shopping and dining destinations.
Vox Real Estate Insight
At $499 per square foot, this Highland Hills property offers strong value relative to comparable central Austin homes while delivering that rare combination of mature-tree privacy and convenient urban access. The Vox Real Estate team recognizes this greenbelt setting with substantial acreage and recent updates as an increasingly scarce offering in this in-demand corridor.
Agent Description
This versatile floor plan offers multiple living and dining areas, a spacious deck overlooking a greenbelt, and a large lot. Recent updates include new European hardwood flooring, fresh interior and exterior paint, new front windows, and more—see the Upgrades & Improvements list for details. All appliances convey. Two bedrooms share a Jack-and-Jill bath with separate sinks, while another bedroom is privately located on the opposite side of the home with a full bath. No garage; two driveways provide off-street parking. Exceptional central Austin location with easy access to both north and south Mopac and less than five minutes from Hwy 360. Approximately 10 minutes to Downtown Austin and The Domain, with convenient access to 45th Street, Burnet Road, The Triangle, Northwest Hills, and major shopping, dining, and entertainment. The location provides easy connectivity to many of Austin’s most popular areas while still offering a private greenbelt setting. Highly regarded schools and a low tax rate of approximately 1.8%.
Property Details
| Property Type | Single Family Residence |
| Year Built | 1958 |
| Bedrooms | 4 |
| Bathrooms | 3 |
| Living Area | 2,376 sqft |
| Lot Size | 9,932 sqft |
| Price / Sqft | $499 |
| Stories | One |
| Condition | Resale |
| Unit Style | 1st Floor Entry |
| Subdivision | Highland Hills Sec 01 |
| County | Travis |
| MLS Area | 1A |
| Listed | Sep 30, 2026 |
| MLS # | 2986990 |
| Listed By | Moreland Properties |
| Contact | (512) 480-0848 |
Interior
| Flooring | Tile, Wood |
| Appliances | Built-In Oven(s), Dishwasher, Disposal, Exhaust Fan, Gas Cooktop, Gas Range, Microwave, Refrigerator, Washer/Dryer, Water Heater |
| Interior Features | Breakfast Bar, Ceiling Fan(s), Granite Counters, Multiple Dining Areas, Multiple Living Areas, Primary Bedroom on Main, Wet Bar |
| Windows | Window Treatments |
| Fireplaces | 1 (Dining Room, Gas) |
| Laundry | Main Level |
| Main-Level Bedrooms | 4 |
| Living Areas | 2 |
| Dining Areas | 2 |
Systems & Utilities
| Cooling | Central Air, Electric |
| Heating | Central, Natural Gas |
| Utilities | Electricity Available, Natural Gas Available, Sewer Connected, Underground Utilities |
| Water Source | Public |
| Sewer | Public Sewer |
Exterior & Lot
| Construction | HardiPlank Type |
| Roof | Composition, Shingle |
| Foundation | Slab |
| Exterior Features | Private Yard |
| Patio & Porch | Covered, Deck, Patio, Porch, Rear Porch |
| Fencing | Fenced, Full |
| Lot Features | Back Yard, Corner Lot, Front Yard, Landscaped, Trees-Large (Over 40 Ft), Many Trees, Trees-Medium (20 Ft - 40 Ft), Views |
| View | Trees/Woods |
| Faces | East |
Parking
| Parking Spaces | 2 |
| Parking Features | Driveway |
Community & HOA
| HOA | No |
| Security | Carbon Monoxide Detector(s), Smoke Detector(s) |
Assigned Schools
| Elementary | Highland Park |
| Middle | Lamar (Austin ISD) |
| High | McCallum |
| District | Austin ISD |
Taxes & Legal
| Tax Year | 2026 |
| Annual Tax | $22,189 |
| Assessed Value | $1,084,257 |
| Parcel # | 01320308020000 |
| Legal Description | LOT 21 PLUS N7.5FT OF LOT 22 HIGHLAND HILLS SEC 1 |
| FEMA Flood Plain | No |
| In ETJ | No |
| Disclosures | Lead Base Paint Addendum, Seller Disclosure |
| Listing Conditions | Standard |
Listing data last updated:
Frequently Asked Questions
What is the listing price of 5718 Highland Hills Dr, Austin, TX 78731?
This property is listed at $1,185,000, which is $499 per square foot.
How many bedrooms and bathrooms does 5718 Highland Hills Dr, Austin, TX 78731 have?
This home has 4 bedrooms and 3 bathrooms, with 2,376 square feet of living space.
When was 5718 Highland Hills Dr, Austin, TX 78731 built?
This property was built in 1958, making it 68 years old.
How long has 5718 Highland Hills Dr, Austin, TX 78731 been on the market?
This listing has been on the market for 11 days.
What type of property is 5718 Highland Hills Dr, Austin, TX 78731?
This is a Single Family Residence on a 9,931.68 sqft lot.