$314,900
3 bd · 2 ba · 1,541 sqft
11203 Ranch Road 2222 #1407, Austin, TX 78730
11203 Ranch Road 2222 #1407, Austin, TX 78730 is a 3-bedroom, 2-bathroom townhouse listed at $314,900 ($204/sqft). 1,541 sqft. Built in 2002. Located in River Place, Austin TX. Priced 43% below the River Place median of $358/sqft. MLS #2965208. Listed by Compass RE Texas, LLC.
Property Overview
This townhouse at 11203 Ranch Road 2222 #1407 in Austin, TX 78730 is listed at $314,900. The home features 3 bedrooms, 2 bathrooms, 1,541 square feet of living space. It sits on a 5,706.36 sqft lot. Built in 2002. At $204/sqft, this property is priced 43% below the River Place median of $358/sqft. Located in the River Place neighborhood of Austin.
Agent Description
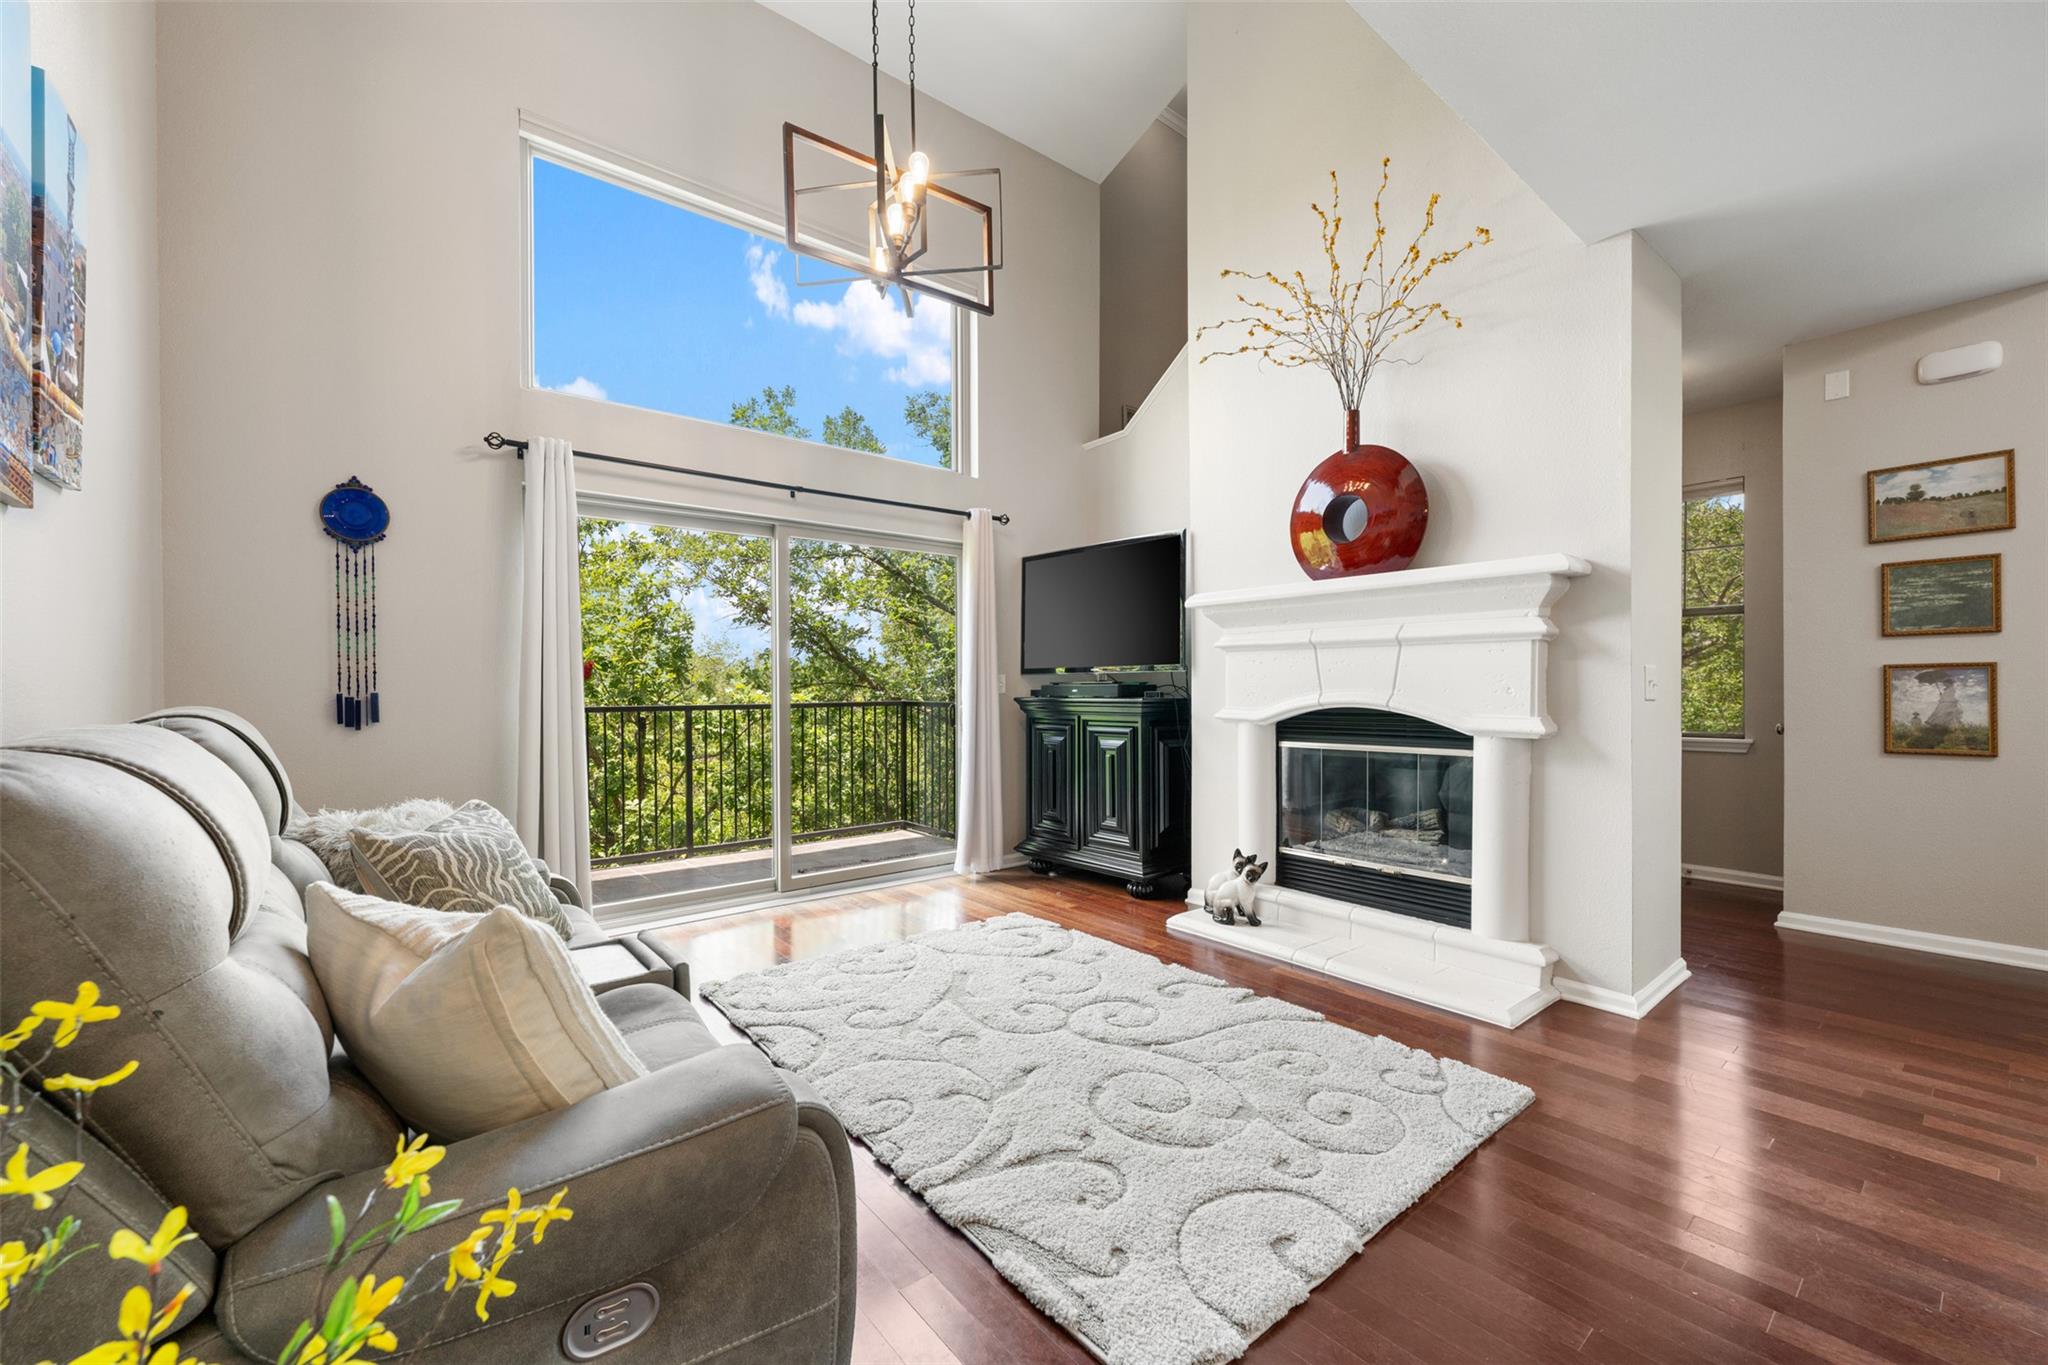
Elevated townhome living meets peaceful natural surroundings at Alicante Condo/ Townhomes, where this beautifully renovated end-unit backs and sides to a wooded greenbelt for exceptional privacy and tranquil views. 2 large bedrooms plus a very spacious, versatile loft space. Just five mins from Lake Travis and The Oasis, this move-in-ready residence delivers refined style in a serene setting. Spanning 1,541 sq ft across 3 SPACIOUS, thoughtfully designed levels. The entry-level primary suite walks out to a covered patio tucked against the trees. Its stunning ensuite feels like a private spa, featuring a custom dual vanity, freestanding soaking tub, designer tile, and walk-in shower. The main level is filled with natural light beneath soaring 2-story ceilings, where oversized Renewal by Andersen windows, rich hardwood floors, and a gas fireplace create a warm yet sophisticated atmosphere. The contemporary kitchen features granite countertops, custom cabinetry, stainless appliances, bar seating, and effortless flow into the dining and living spaces, all opening to a private balcony overlooking the surrounding woods. A spacious second bedroom, beautifully remodeled full bath, and walk-in closet complete the level. Upstairs, a versatile SPACIOUS loft with built-in desk, walk-in closet, and storage easily serves as a home office, media room, guest retreat, or third bedroom. An attached 2-car garage and driveway parking add everyday convenience. Extensively updated throughout, improvements include a designer renovation of both bathrms, new flooring, fresh int paint, cellular shades, upgraded insulation, newer appliances, water heater, and an updated HOA-installed roof in 2026. Served by Top Rated Leander schools including River Place, Four Points, and Vandegrift HS. HOA dues cover cable, internet, exterior maintenance, landscaping, pest control, sewer, trash, and recycling. Schedule a tour today!
Neighborhood: River Place
This property is located in River Place, Austin, TX. The area is known for Country Club, Hill Country Setting, Lake Austin Proximity, Luxury Homes, Gated Sections.
At $204/sqft, this listing is priced 43% below the River Place median of $358/sqft.
Property Details
| Property Type | Townhouse |
| Year Built | 2002 |
| Bedrooms | 3 |
| Bathrooms | 2 |
| Living Area | 1,541 sqft |
| Lot Size | 5,706 sqft |
| Price / Sqft | $204 |
| Stories | Three Or More |
| Condition | Resale |
| Unit Style | End Unit, Multi-level Floor Plan |
| Subdivision | Alicante Condo Twnhms Amd |
| County | Travis |
| MLS Area | RN |
| Listed | Jul 9, 2026 |
| MLS # | 2965208 |
| Listed By | Compass RE Texas, LLC |
| Contact | (512) 947-3376 |
Interior
| Flooring | Carpet, Tile, Wood |
| Appliances | Convection Oven, Dishwasher, Disposal, Dryer, Electric Range, ENERGY STAR Qualified Appliances, ENERGY STAR Qualified Dishwasher, ENERGY STAR Qualified Dryer, ENERGY STAR Qualified Refrigerator, ENERGY STAR Qualified Washer, ENERGY STAR Qualified Water Heater, Exhaust Fan, Ice Maker, Microwave, Electric Oven, Plumbed For Ice Maker, Refrigerator, Self Cleaning Oven, Stainless Steel Appliance(s), Washer, Electric Water Heater |
| Interior Features | Breakfast Bar, Ceiling Fan(s), Ceiling-High, Ceiling-Vaulted, Chandelier, Granite Counters, Crown Molding, Double Vanity, Interior Steps, Multiple Living Areas, Open Floorplan, Soaking Tub, Storage, Walk-In Closet(s) |
| Windows | ENERGY STAR Qualified Windows, Screens, Solar Screens, Window Treatments |
| Fireplaces | 1 (Gas, Gas Log, Glass Doors, Living Room) |
| Laundry | In Hall, Inside, Laundry Closet, Lower Level |
| Main-Level Bedrooms | 1 |
| Living Areas | 1 |
| Dining Areas | 1 |
Systems & Utilities
| Cooling | Ceiling Fan(s), Central Air |
| Heating | Fireplace(s), Heat Pump, Hot Water |
| Utilities | Cable Connected, Electricity Connected, High Speed Internet, Sewer Connected, Water Connected |
| Water Source | Public |
| Sewer | Public Sewer |
| Energy Efficient | Appliances, Exposure/Shade |
Exterior & Lot
| Construction | Stucco |
| Roof | Composition, Shingle |
| Foundation | Slab |
| Exterior Features | Balcony, Lighting, No Exterior Steps, Private Entrance |
| Patio & Porch | Covered, Patio |
| Lot Features | Greenbelt, Close to Clubhouse, Cul-De-Sac, Landscaped, Sprinkler - Automatic, Trees-Medium (20 Ft - 40 Ft), Views |
| View | Trees/Woods |
| Faces | Southeast |
Parking
| Parking Spaces | 2 |
| Garage Spaces | 2 |
| Covered Spaces | 2 |
| Parking Features | Attached, Door-Single, Driveway, Garage, Garage Door Opener, Garage Faces Front |
Community & HOA
| HOA | Yes |
| HOA Name | Alicante Condominium Townhomes HOA |
| HOA Fee | $457 / Monthly |
| Fee Includes | Cable TV, Common Area Maintenance, Internet, Landscaping, Maintenance Grounds, Maintenance Structure, Pest Control, Sewer, Trash |
| Community Features | Clubhouse, Cluster Mailbox, Common Grounds, Controlled Access, Dog Park, Fitness Center, High Speed Internet, Hot Tub, Pool |
| Security | Fire Alarm, Fire Sprinkler System, Key Card Entry, Security Lights, Smoke Detector(s) |
Assigned Schools
| Elementary | River Place |
| Middle | Four Points |
| High | Vandegrift |
| District | Leander ISD |
Taxes & Legal
| Tax Year | 2026 |
| Annual Tax | $7,448 |
| Assessed Value | $306,624 |
| Parcel # | 01543004360000 |
| Legal Description | UNT 1407 ALICANTE CONDOMINIUM TOWNHOMES AMENDED PLUS .7464 % INT IN COM AREA |
| FEMA Flood Plain | No |
| In ETJ | No |
| Disclosures | Seller Disclosure |
| Listing Conditions | Standard |
Listing data last updated:
Frequently Asked Questions
What is the listing price of 11203 Ranch Road 2222 #1407, Austin, TX 78730?
This property is listed at $314,900, which is $204 per square foot. That is 43% below the River Place area median of $358/sqft.
How many bedrooms and bathrooms does 11203 Ranch Road 2222 #1407, Austin, TX 78730 have?
This home has 3 bedrooms and 2 bathrooms, with 1,541 square feet of living space.
When was 11203 Ranch Road 2222 #1407, Austin, TX 78730 built?
This property was built in 2002, making it 24 years old.
What neighborhood is 11203 Ranch Road 2222 #1407, Austin, TX 78730 in?
This property is in River Place, Austin, TX. The area is known for country club, hill country setting, lake austin proximity.
How long has 11203 Ranch Road 2222 #1407, Austin, TX 78730 been on the market?
This listing has been on the market for 51 days.
What type of property is 11203 Ranch Road 2222 #1407, Austin, TX 78730?
This is a Townhouse on a 5,706.36 sqft lot.