$599,990
4 bd · 3 ba · 2,743 sqft
920 Indian Hawthorne Dr #GH-8, Georgetown, TX 78628
920 Indian Hawthorne Dr #GH-8, Georgetown, TX 78628 is a 4-bedroom, 3-bathroom single family residence listed at $599,990 ($219/sqft). 2,743 sqft. Built in 2026. MLS #2956092. Listed by Keller Williams - Lake Travis.
Property Overview
This brand-new construction at 920 Indian Hawthorne Drive in Georgetown offers buyers the rare opportunity to customize interior finishes before closing, with a deadline of April 30th to lock in your design selections. Situated in the highly desirable Gardens at Verde Vista community near Austin, this 2,743-square-foot residence showcases a thoughtful two-story layout with four bedrooms, three full bathrooms, a dedicated home office, and a versatile game room. The open-concept main floor seamlessly connects the family room, dining area, and kitchen, while a covered patio extends living space into the fresh Texas air.
The primary suite anchors the main level with a spacious walk-in closet and ensuite bathroom, while a second guest bedroom and full bathroom complete the first floor. Upstairs, the expansive game room and two additional bedrooms with a shared bathroom provide flexibility for growing families or multi-generational living. At $599,990, or $219 per square foot, this property delivers strong value in a community known for quality construction and convenient Georgetown location.
Vox Real Estate Insight
Vox Residential recognizes that properties offering customization options in established communities like Gardens at Verde Vista are competitive advantages, especially when the deadline creates urgency for buyers ready to move. The main-floor primary suite combined with guest accommodations makes this layout particularly attractive for Austin-area buyers seeking flexible living arrangements.
Agent Description
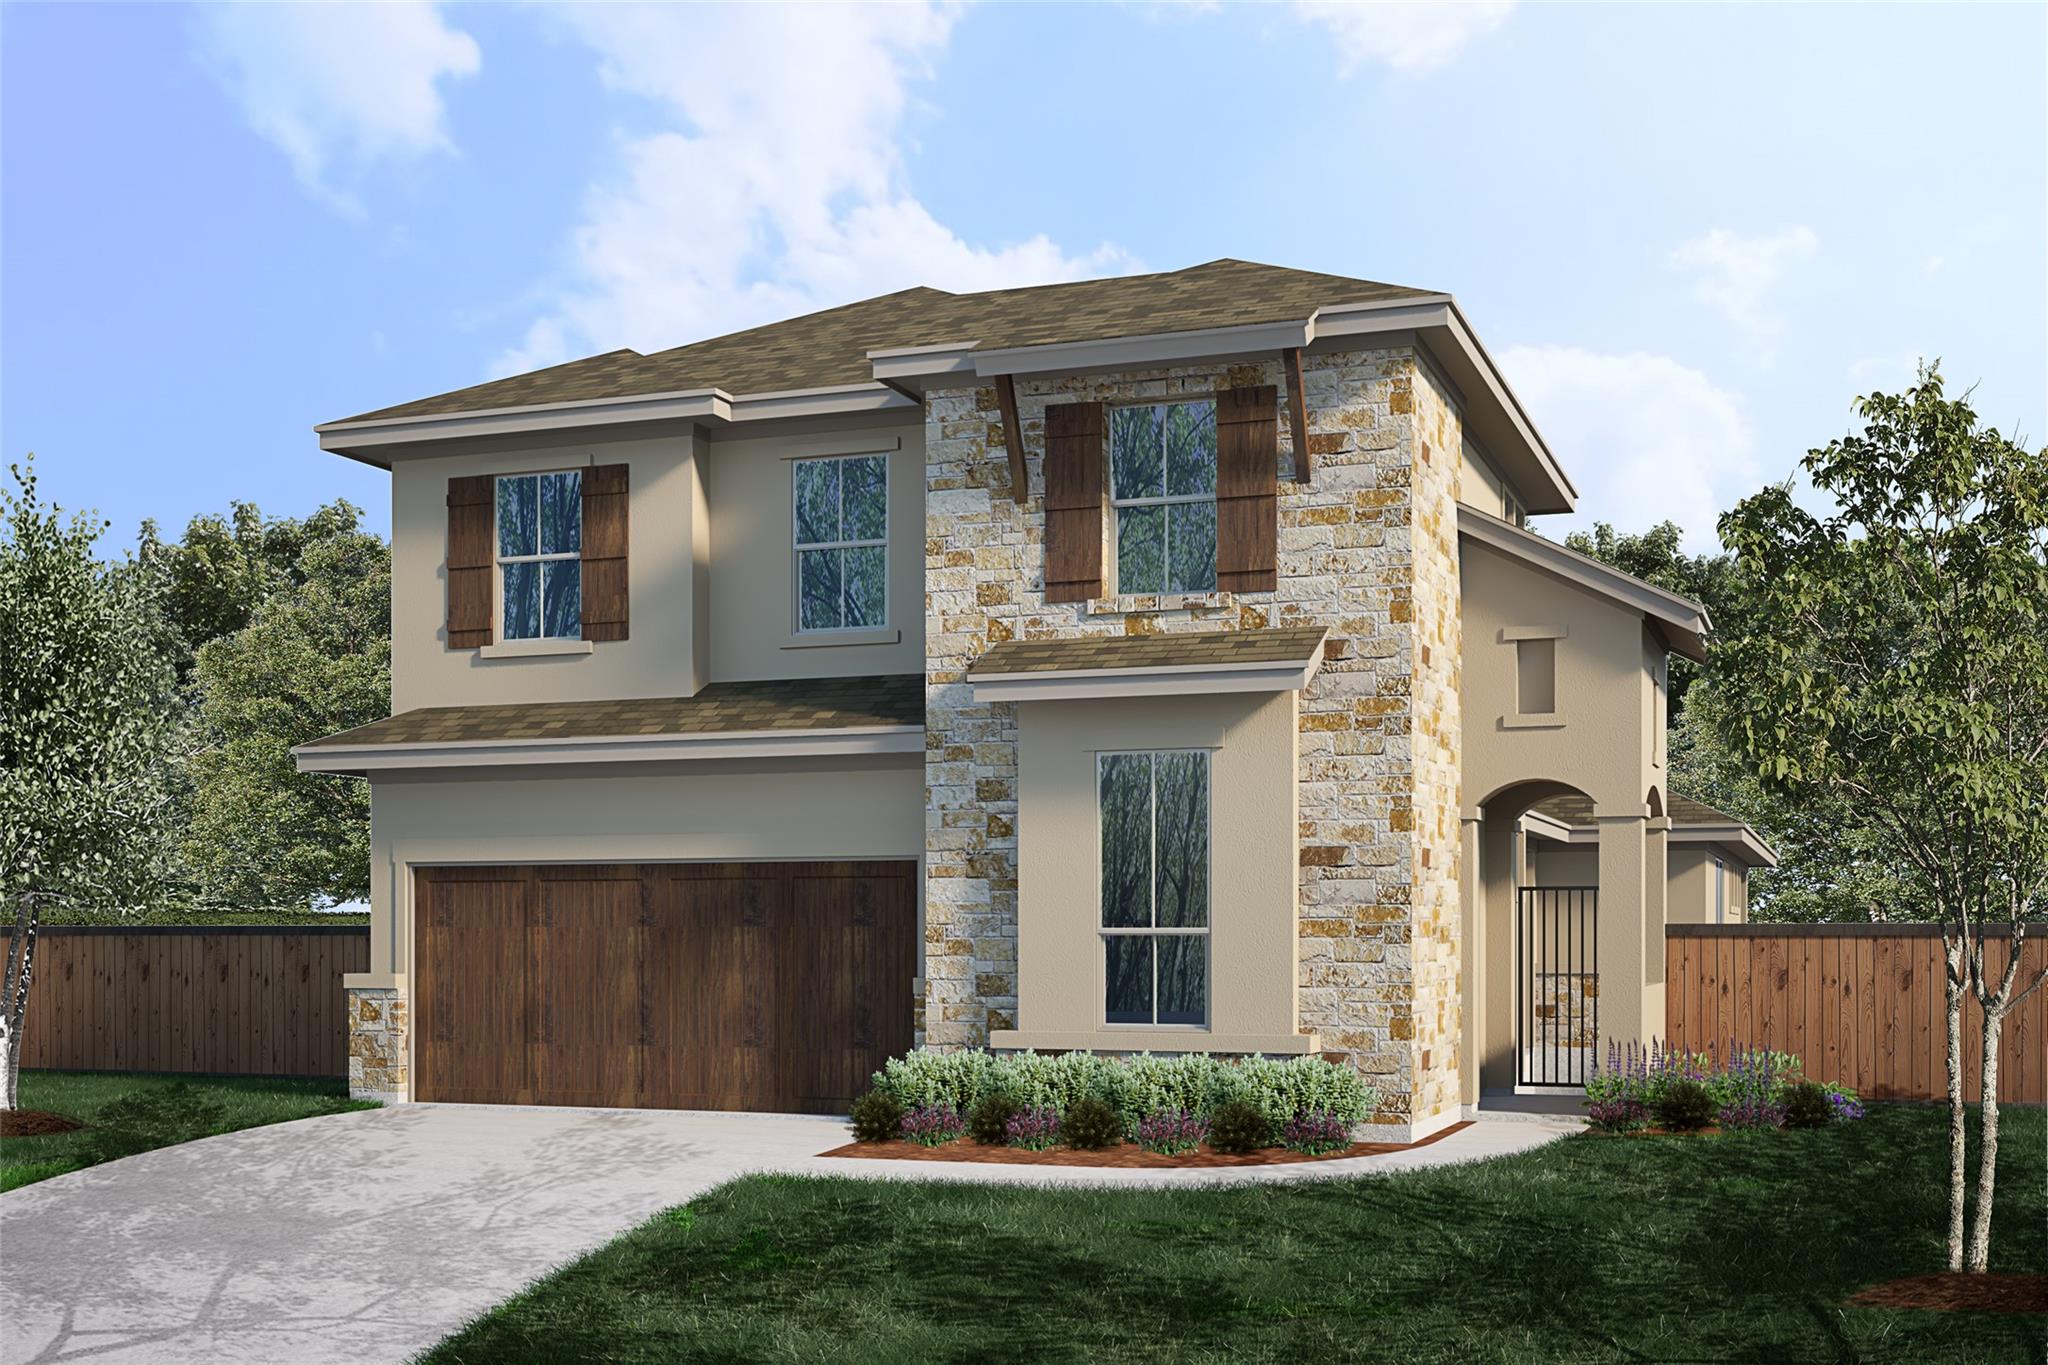
Built in 2026 and finished, this two-story home sits inside the gated Gardens at Verde Vista community in Georgetown 78628, just off Williams Drive and Shell Road. H-E-B, local restaurants, parks, and the historic Georgetown Square are all a short drive away. Inside are 4 bedrooms, 3 full bathrooms, a dedicated home office, and an upstairs game room across 2,734 square feet (per builder). Outside, a light stone and stucco facade and a curved front walk lead to an arched entry. The primary suite is on the main level, with a walk-in closet and a primary bathroom featuring a double vanity, a glass-enclosed shower, a soaking tub, and high clerestory windows. A second bedroom and full bathroom also sit on the main floor, a smart setup for overnight guests or a second workspace. The open-concept main living area connects the kitchen, dining, and family room through arched openings, with wood-look flooring throughout. The kitchen centers on a large island with a sink and room to gather, plus stainless steel appliances including a gas range, a white subway tile backsplash, under-cabinet lighting, and warm wood cabinetry. The home office sits behind double doors at the front of the house, away from the main living space. A covered patio carries everyday life outdoors. Upstairs, a carpeted game room sits between two more bedrooms that share the third full bathroom, giving the second floor its own living zone. Financing incentive: when the buyer uses the seller's preferred lender, the seller will contribute 1% of the purchase price plus $1,500 toward a rate buydown and/or closing costs. Gardens at Verde Vista residents share a community amenity center, fitness facility, walking trails, and ponds. Georgetown ISD. Evenings can end with a short drive to the Square for dinner and a walk past the shops of historic downtown Georgetown.
Property Details
| Property Type | Single Family Residence |
| Year Built | 2026 |
| Bedrooms | 4 |
| Bathrooms | 3 |
| Living Area | 2,743 sqft |
| Lot Size | 4,748 sqft |
| Price / Sqft | $219 |
| Stories | Two |
| Condition | To Be Built |
| Subdivision | Gardens/Verde Vista |
| County | Williamson |
| MLS Area | GTW |
| Listed | Apr 17, 2026 |
| MLS # | 2956092 |
| Listed By | Keller Williams - Lake Travis |
| Contact | (512) 261-1000 |
Interior
| Flooring | Carpet, Tile, Wood |
| Appliances | Dishwasher, Disposal, Range |
| Interior Features | Breakfast Bar, Ceiling-High, Quartz Counters, Double Vanity, Primary Bedroom on Main, Study/Home Office, Walk-In Closet(s) |
| Windows | Double Pane Windows |
| Fireplaces | 1 |
| Laundry | Laundry Room, Main Level |
| Main-Level Bedrooms | 2 |
| Living Areas | 3 |
| Dining Areas | 1 |
Systems & Utilities
| Cooling | Central Air |
| Heating | Central |
| Utilities | Electricity Available, Natural Gas Not Available, Sewer Available, Underground Utilities, Water Available |
| Water Source | Public |
| Sewer | Public Sewer |
| Energy Efficient | Other/See Remarks |
Exterior & Lot
| Construction | Stone, Stucco |
| Roof | Composition |
| Foundation | Slab |
| Exterior Features | Uncovered Courtyard |
| Patio & Porch | Patio, Rear Porch |
| Fencing | Wood |
| Faces | East |
Parking
| Parking Spaces | 2 |
| Garage Spaces | 2 |
| Covered Spaces | 2 |
| Parking Features | Door-Single, Driveway, Garage Faces Front |
Community & HOA
| HOA | Yes |
| HOA Name | Vista Verde Condos |
| HOA Fee | $300 / Monthly |
| Fee Includes | Common Area Maintenance, Landscaping, Maintenance Grounds |
| Community Features | Clubhouse, Cluster Mailbox, Common Grounds, Conference/Meeting Room, Fitness Center, Underground Utilities |
Assigned Schools
| Elementary | Raye McCoy |
| Middle | Charles A Forbes |
| High | Georgetown |
| District | Georgetown ISD |
Taxes & Legal
| Tax Year | 2025 |
| Annual Tax | $1,962 |
| Assessed Value | $107,977 |
| Parcel # | 20452300GH0008 |
| Legal Description | C600 - GARDENS AT VERDE VISTA, UNIT GH-8, 0.671% COMMON AREA INTEREST |
| FEMA Flood Plain | No |
| In ETJ | No |
| Listing Conditions | Standard |
Listing data last updated:
Frequently Asked Questions
What is the listing price of 920 Indian Hawthorne Dr #GH-8, Georgetown, TX 78628?
This property is listed at $599,990, which is $219 per square foot.
How many bedrooms and bathrooms does 920 Indian Hawthorne Dr #GH-8, Georgetown, TX 78628 have?
This home has 4 bedrooms and 3 bathrooms, with 2,743 square feet of living space.
When was 920 Indian Hawthorne Dr #GH-8, Georgetown, TX 78628 built?
This property was built in 2026, making it 0 years old.
How long has 920 Indian Hawthorne Dr #GH-8, Georgetown, TX 78628 been on the market?
This listing has been on the market for 179 days.
What type of property is 920 Indian Hawthorne Dr #GH-8, Georgetown, TX 78628?
This is a Single Family Residence on a 4,748.04 sqft lot.