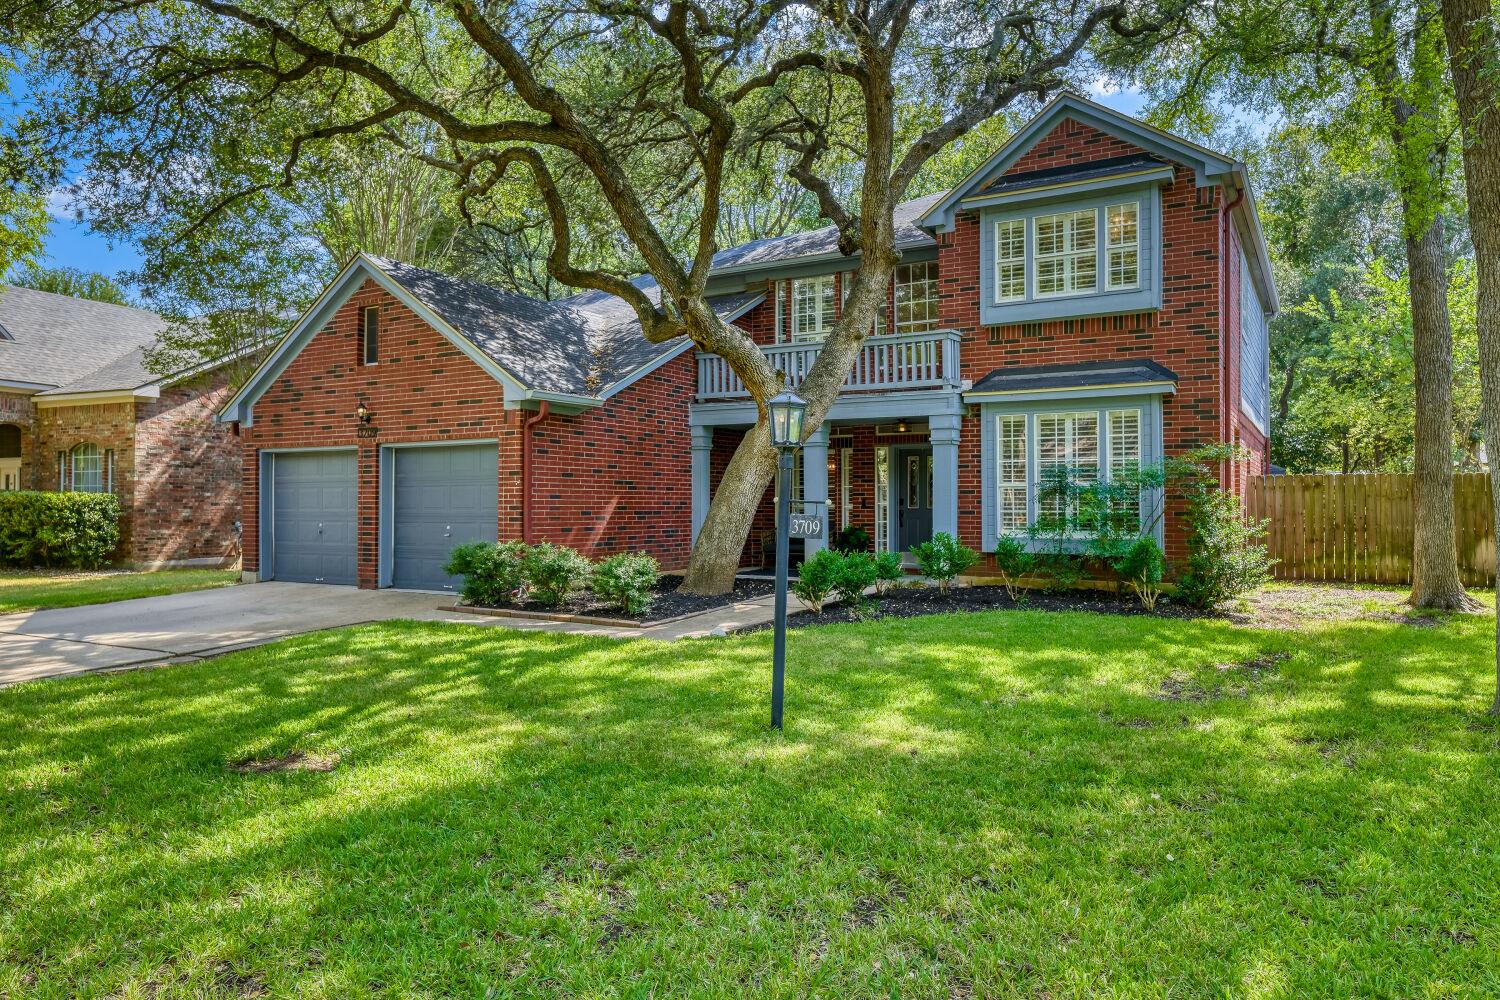
$645,000
4 bd · 3 ba · 2,780 sqft
3709 Leadville Dr, Austin, TX 78749
3709 Leadville Dr, Austin, TX 78749 is a 4-bedroom, 3-bathroom single family residence listed at $645,000 ($232/sqft). 2,780 sqft. Built in 1992. Located in Circle C Ranch, Austin TX. Priced 21% below the Circle C Ranch median of $295/sqft. MLS #2940455. Listed by Keller Williams Realty.
Property Overview
This Circle C Ranch residence on Leadville Drive presents a solid value opportunity at 23 percent below the Austin TX area median price per square foot. The two-story brick home features 2,780 square feet of living space across four bedrooms and three bathrooms, anchored by an open floor plan that connects the family room's fireplace to the dining areas and kitchen island. Vaulted ceilings, crown molding, and plantation shutters throughout convey traditional elegance, while the recently installed 30-year dimensional shingle roof adds confidence to the property's long-term condition.
The kitchen showcases granite counters, stainless steel appliances including a gas range and wine refrigerator, with seamless flow into the main-level laundry room and study. Upstairs, four bedrooms and walk-in closets provide flexible space for growing families or remote workers. Outside, the quarter-acre lot features mature shade trees, automatic sprinklers front and rear, a fenced backyard, and a two-car attached garage on concrete driveway.
Situated in Oak Creek Parke within the Circle C Ranch master-planned community, the home sits within top-rated Austin ISD schools including Baranoff Elementary and Bowie High School. Nearby amenities include the swim center, sports fields, and Grey Rock Golf Course, making this neighborhood particularly attractive for families seeking both excellent schools and active recreation. The low $62 monthly HOA fee covers common area maintenance.
Vox Real Estate Insight
The Vox Real Estate team recognizes this as a smart acquisition for buyers seeking established Circle C Ranch living without the premium pricing—the roof refresh and clean inspection history remove traditional barriers to confident purchasing in this stable, family-oriented community. At 20 days on market after a previous buyer's withdrawal unrelated to the property itself, this represents genuine seller motivation in
Agent Description
Back on market as Buyer got cold feet about buying process. Nothing to do with inspections. New 30-year Dimensional shingle Roof to be installed prior to closing. Stately brick construction defines this traditional two-story residence, presenting a classic exterior in this Standout Oak Creek Park Gem. A concrete driveway leads to an attached 2 car garage, while a front porch & private entrance offer a welcoming transition into the home. Rain gutters frame the structure, which is situated on a lot with mature shade trees. Inside, the entrance foyer showcases wood-laminate flooring, a high ceiling, crown molding, and a chandelier. The open floor plan flows into a spacious living room featuring wood flooring, crown molding, plantation shutters, a ceiling fan, and a classic fireplace. Elegant crown molding, wainscoting, and a chandelier frame the dining room, while a powder room with high ceilings and wainscoting is positioned off the lower hallway. At the front right of the home is a great flexible home office or second living space or playroom. The kitchen is equipped with stone counters, a kitchen island, a breakfast bar, pantry, built-in features, and stainless steel appliances including a gas oven/range, dishwasher, microwave, wine cooler and refrigerator. A dedicated laundry room with tile flooring, washer, dryer, and built-in features completes the interior utility spaces. Soft plush carpeting leads up the classic staircase to an upper landing overlooking the entry below. The carpeted bedrooms are highlighted by vaulted ceilings, ceiling fans, and plantation shutters. In the primary bathroom, you will find a double vanity, a soaking tub, a separate glass shower, tile counters, track lighting, ceramic tile flooring, and an adjacent large walk-in closet. Outside, the fenced back yard features wood fencing and views of mature trees. Outdoor living options include a paved patio, a raised wooden deck, a stone fire pit, & a garden area. Both HVAC's recently replaced.
Neighborhood: Circle C Ranch
This property is located in Circle C Ranch, Austin, TX. The area is known for Master-Planned Community, Swim Center & Sports Fields, Grey Rock Golf Course, Top Schools, Family-Friendly.
At $232/sqft, this listing is priced 21% below the Circle C Ranch median of $295/sqft.
Property Details
| Property Type | Single Family Residence |
| Year Built | 1992 |
| Bedrooms | 4 |
| Bathrooms | 3 |
| Living Area | 2,780 sqft |
| Lot Size | 9,017 sqft |
| Price / Sqft | $232 |
| Stories | Two |
| Condition | Resale |
| Unit Style | 1st Floor Entry |
| Subdivision | Oak Creek Parke Sec 02 |
| County | Travis |
| MLS Area | SWE |
| Buyer Incentive | Appliance Package |
| Listed | Sep 4, 2026 |
| MLS # | 2940455 |
| Listed By | Keller Williams Realty |
| Contact | (512) 522-9715 |
Interior
| Flooring | Carpet, Laminate, Tile |
| Appliances | Dishwasher, Disposal, Dryer, Microwave, Free-Standing Gas Range, RNGHD, Refrigerator, Free-Standing Refrigerator, Stainless Steel Appliance(s), Washer, Wine Cooler, Wine Refrigerator |
| Interior Features | Breakfast Bar, Ceiling Fan(s), Ceiling-High, Ceiling-Vaulted, Chandelier, Corian Counters, Granite Counters, Crown Molding, Double Vanity, Eat-in Kitchen, Entrance Foyer, High Speed Internet, Interior Steps, Kitchen Island, Multiple Dining Areas, Multiple Living Areas, Open Floorplan, Pantry, Study/Home Office, Walk-In Closet(s) |
| Windows | Double Pane Windows, Plantation Shutters, Screens |
| Fireplaces | 1 (Family Room, Fire Pit) |
| Laundry | Laundry Room, Main Level |
| Living Areas | 2 |
| Dining Areas | 2 |
| Accessibility | Central Living Area, Common Area, Accessible Entrance, Accessible Hallway(s), Accessible Kitchen, Visitor Bathroom |
Systems & Utilities
| Cooling | Central Air, Electric, ENERGY STAR Qualified Equipment |
| Heating | Central, Natural Gas |
| Utilities | Electricity Available, Natural Gas Available |
| Water Source | Public |
| Sewer | Public Sewer |
| Energy Efficient | HVAC, Windows |
Exterior & Lot
| Construction | Brick, Frame, HardiPlank Type, Masonry – All Sides, Cement Siding |
| Roof | Composition, Shingle |
| Foundation | Slab |
| Exterior Features | Garden, Gutters Full, Playground, Private Yard |
| Patio & Porch | Deck, Front Porch, Patio |
| Fencing | Back Yard, Fenced, Privacy, Wood |
| Lot Features | Back Yard, Level, Sprinkler - Automatic, Sprinklers In Rear, Sprinklers In Front, Sprinklers On Side, Trees-Large (Over 40 Ft) |
| View | Neighborhood, Trees/Woods |
| Faces | Northeast |
Parking
| Parking Spaces | 4 |
| Garage Spaces | 2 |
| Covered Spaces | 2 |
| Parking Features | Attached, Concrete, Door-Single, Driveway, Garage, Garage Door Opener |
Community & HOA
| HOA | Yes |
| HOA Name | OAK PARKE HOA |
| HOA Fee | $62 / Monthly |
| Fee Includes | Common Area Maintenance |
| Security | Smoke Detector(s) |
Assigned Schools
| Elementary | Baranoff |
| Middle | Bailey |
| High | Bowie |
| District | Austin ISD |
Taxes & Legal
| Tax Year | 2026 |
| Annual Tax | $12,601 |
| Assessed Value | $663,887 |
| Parcel # | 04263007060000 |
| Legal Description | LOT 12 BLK C OAK CREEK PARKE SEC 2 |
| FEMA Flood Plain | No |
| In ETJ | No |
| Disclosures | Seller Disclosure, Seller Provided Survey Available |
| Listing Conditions | Standard |
Listing data last updated:
Frequently Asked Questions
What is the listing price of 3709 Leadville Dr, Austin, TX 78749?
This property is listed at $645,000, which is $232 per square foot. That is 21% below the Circle C Ranch area median of $295/sqft.
How many bedrooms and bathrooms does 3709 Leadville Dr, Austin, TX 78749 have?
This home has 4 bedrooms and 3 bathrooms, with 2,780 square feet of living space.
When was 3709 Leadville Dr, Austin, TX 78749 built?
This property was built in 1992, making it 34 years old.
What neighborhood is 3709 Leadville Dr, Austin, TX 78749 in?
This property is in Circle C Ranch, Austin, TX. The area is known for master-planned community, swim center & sports fields, grey rock golf course.
How long has 3709 Leadville Dr, Austin, TX 78749 been on the market?
This listing has been on the market for 20 days.
What type of property is 3709 Leadville Dr, Austin, TX 78749?
This is a Single Family Residence on a 9,016.92 sqft lot.