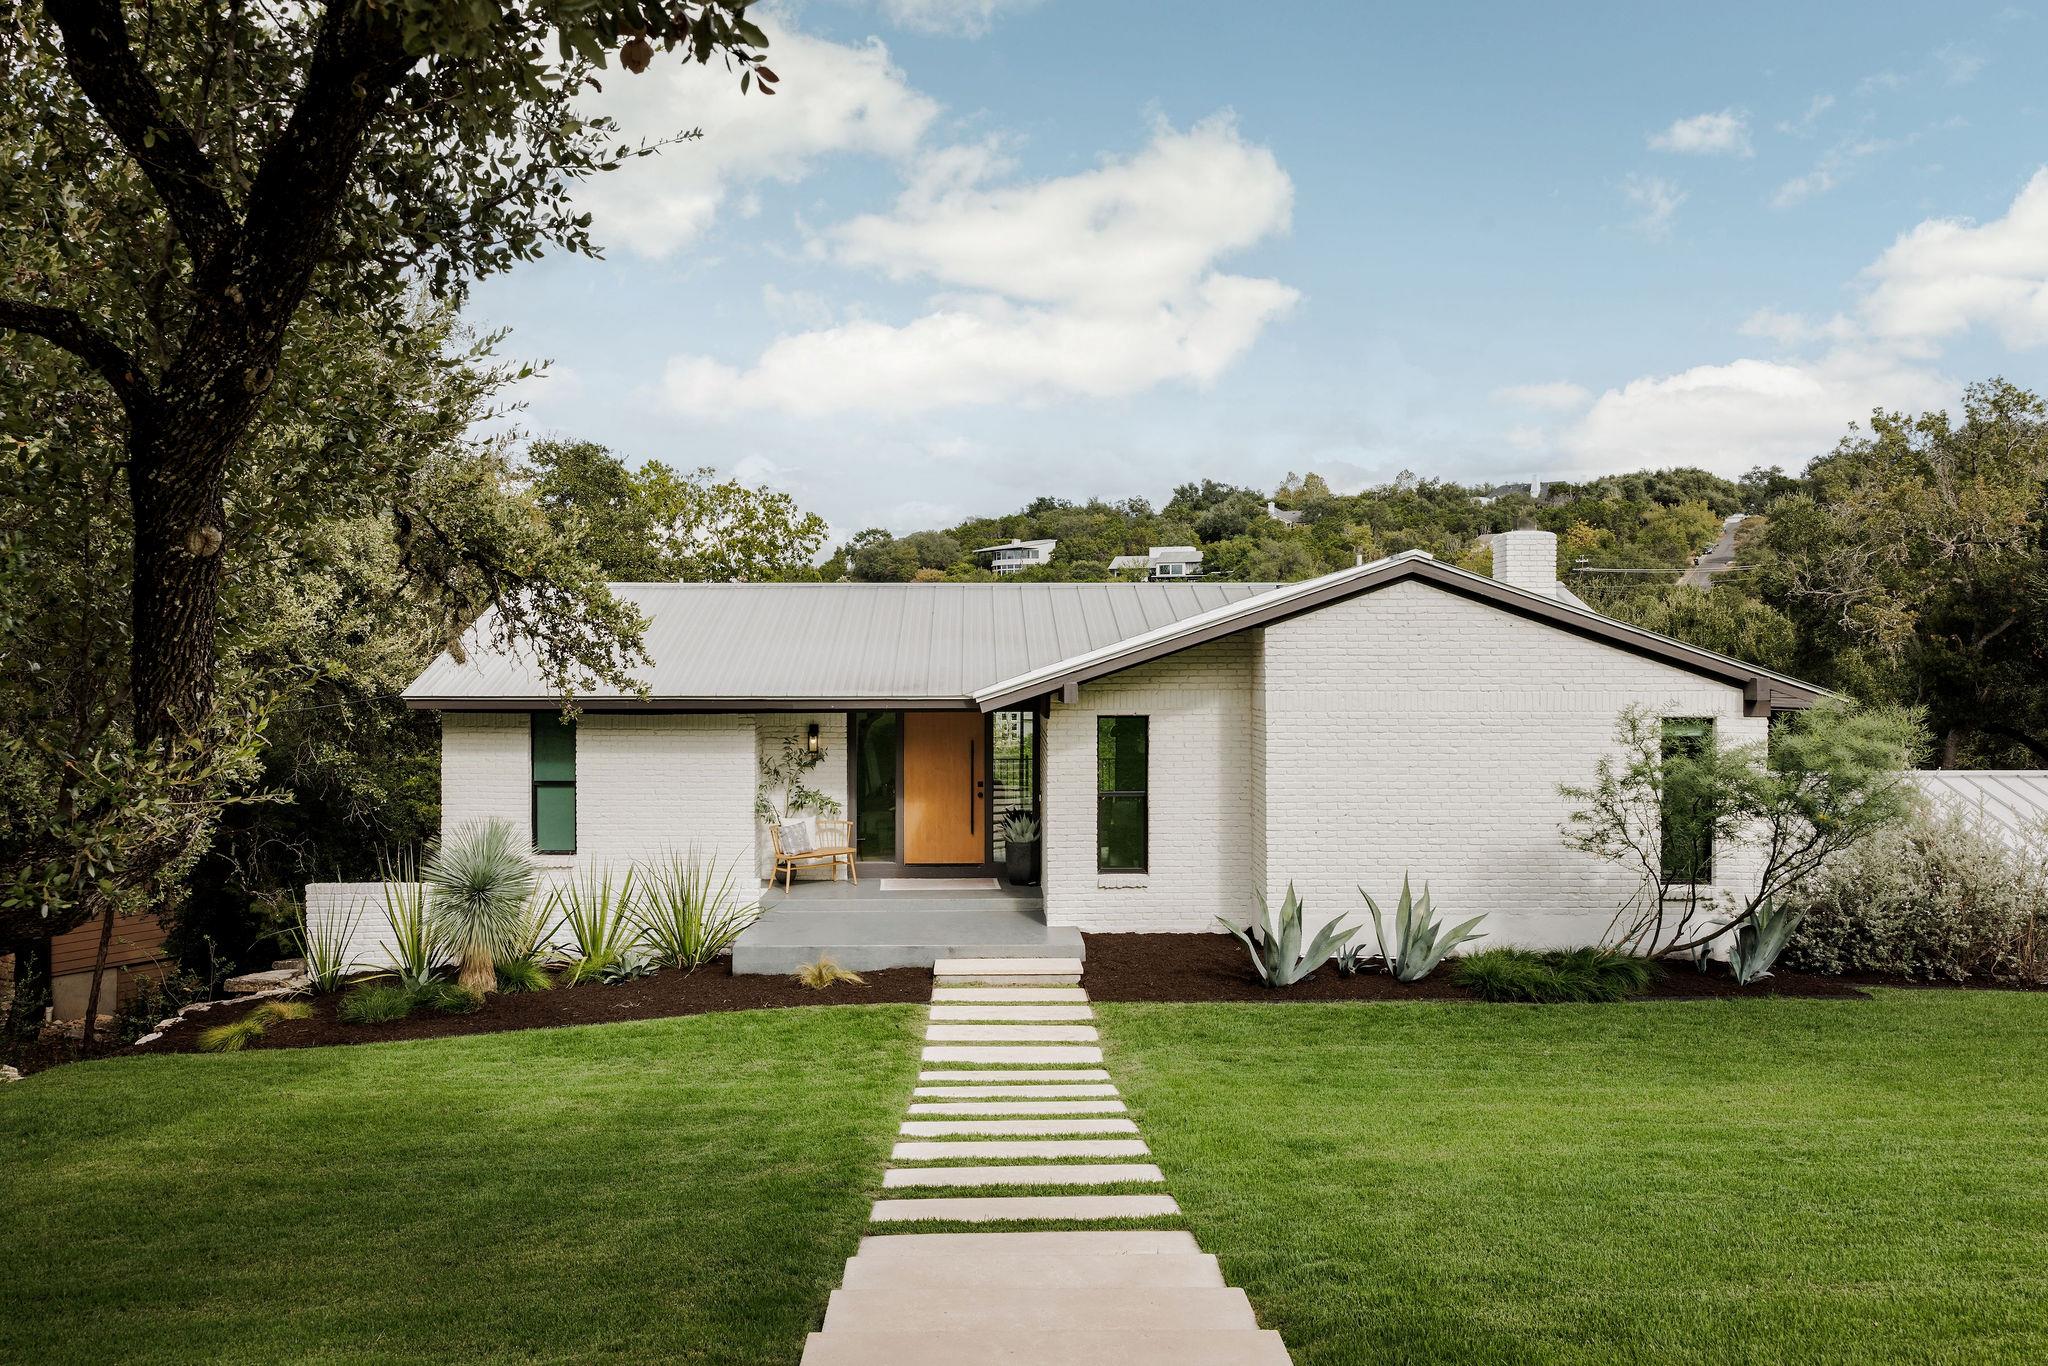
$2,395,000
4 bd · 4 ba · 3,225 sqft
2305 Trail Of Madrones, Austin, TX 78746
2305 Trail Of Madrones, Austin, TX 78746 is a 4-bedroom, 4-bathroom single family residence listed at $2,395,000 ($743/sqft). 3,225 sqft. Built in 1963. Located in Westlake Hills, Austin TX. Priced 17% below the Westlake Hills median of $891/sqft. MLS #2928329. Listed by Compass RE Texas, LLC.
Property Overview
This completely remodeled mid-century gem on Trail Of Madrones in Westlake Hills opens directly onto one of Austin, TX's most coveted backyard settings. The nearly one-acre lot anchors the property's appeal, featuring a private pool, manicured putting green, and sprawling lawn surrounded by mature trees and Hill Country views, creating an outdoor entertaining paradise that defines luxury Hill Country living. Inside, the home balances warmth and sophistication across 3,225 square feet, with four spacious bedrooms including two primary suites, three and a half baths, and two distinct living areas that flow seamlessly through an open floor plan.
The kitchen commands attention with Thermador appliances, custom maple cabinetry, and terrazzo floors that complement the home's modern sensibility, while the living room anchors the space with exposed beams, white oak hardwood, and a wood-burning fireplace. An entire wall of windows and doors floods the interior with natural light and frames those exceptional outdoor views. Located within top-rated Eanes ISD schools and positioned at $743 per square foot—nearly 10 percent below the Westlake Hills median—this residence offers genuine value for buyers seeking established luxury in a premier Austin neighborhood.
Vox Real Estate Insight
The Vox Real Estate team recognizes that Trail Of Madrones properties rarely hit the market, and this remodeled mid-century home combines authentic architectural character with modern amenities at pricing that reflects genuine opportunity in Westlake Hills. The nearly-full acre with resort-caliber outdoor amenities transforms this from a house into a lifestyle statement for buyers who prioritize entertaining and Hill Country engagement.
Agent Description
Completely remodeled and true to its mid-century roots, this warm Westlake home opens directly to an incredible view and a backyard that makes the property feel like a private retreat. With four large bedrooms, including two en-suites, three and a half baths, two living areas, an expansive kitchen, and abundant storage, the home is polished, spacious, and easy to live in. The bright and airy kitchen brings a clean, modern edge with Thermador appliances, custom maple cabinetry, and sleek terrazzo floors. Nearby, the living room adds warmth with a wood-burning fireplace, exposed beams, and white oak hardwood floors. An entire wall of windows and doors opens directly onto the outdoor entertaining space. The nearly one-acre lot is the showpiece. The expansive fenced backyard now features a putting green and generous lawn space, creating an incredible setting for entertaining, playing, or simply enjoying the outdoors. The large private pool is ready for the warm Texas days with a generous 10 foot depth, while the entertainers’ deck is perfect for lazy afternoons or lively gatherings. Above it all, the wraparound balcony captures panoramic views of the Texas Hill Country, bringing together the home's architecture, outdoor spaces, and spectacular Westlake setting.
Neighborhood: Westlake Hills
This property is located in Westlake Hills, Austin, TX. The area is known for Eanes ISD Schools, Lake Austin Views, Luxury Estates, Hill Country Setting, Premier Address.
At $743/sqft, this listing is priced 17% below the Westlake Hills median of $891/sqft.
Property Details
| Property Type | Single Family Residence |
| Year Built | 1963 |
| Bedrooms | 4 |
| Bathrooms | 4 |
| Living Area | 3,225 sqft |
| Lot Size | 0.90 acres |
| Price / Sqft | $743 |
| Stories | Two |
| Condition | Updated/Remodeled |
| Unit Style | 2nd Floor Entry |
| Subdivision | Westlake Highlands Sec 02 |
| County | Travis |
| MLS Area | 8E |
| Listed | Oct 3, 2026 |
| MLS # | 2928329 |
| Listed By | Compass RE Texas, LLC |
| Contact | (512) 784-2163 |
Interior
| Flooring | Terrazzo, Tile, Wood |
| Appliances | Dishwasher, Disposal, ENERGY STAR Qualified Appliances, Exhaust Fan, Microwave, Free-Standing Electric Oven, Water Heater |
| Interior Features | Two Primary Suties, Built-in Features, Ceiling Fan(s), Beamed Ceilings, Ceiling-High, Double Vanity, Eat-in Kitchen, Kitchen Island, Open Floorplan, Pantry, Recessed Lighting, Soaking Tub, Walk-In Closet(s) |
| Windows | Skylight(s), Window Treatments |
| Fireplaces | 1 (Living Room, Wood Burning) |
| Laundry | Laundry Room, Lower Level |
| Main-Level Bedrooms | 1 |
| Living Areas | 2 |
| Dining Areas | 1 |
Systems & Utilities
| Cooling | Ceiling Fan(s), Central Air, Electric |
| Heating | Central, Electric |
| Utilities | Electricity Connected, Sewer Connected, Water Connected |
| Water Source | Public |
| Sewer | Septic Tank |
Exterior & Lot
| Construction | Brick, Wood Siding |
| Roof | Aluminum |
| Foundation | Slab |
| Exterior Features | Balcony, Exterior Steps, Gutters Full, Lighting, Private Yard |
| Patio & Porch | Deck, Rear Porch, Wrap Around |
| Pool | In Ground, Outdoor Pool |
| Private Pool | Yes |
| Fencing | Partial |
| Lot Features | Back Yard, Curbs, Front Yard, Gentle Sloping, Landscaped, Native Plants, Sprinkler - Automatic, Trees-Large (Over 40 Ft), Views |
| View | Hill Country, Trees/Woods |
| Faces | West |
Parking
| Parking Spaces | 6 |
| Garage Spaces | 2 |
| Covered Spaces | 2 |
| Parking Features | Attached, Driveway, Garage, Garage Door Opener, Garage Faces Side, Off Street |
Community & HOA
| HOA | No |
| Security | Smoke Detector(s) |
Assigned Schools
| Elementary | Bridge Point |
| Middle | Hill Country |
| High | Westlake |
| District | Eanes ISD |
Taxes & Legal
| Tax Year | 2026 |
| Assessed Value | $1,963,730 |
| Parcel # | 01231308030000 |
| Legal Description | LOT 3 BLK E WESTLAKE HIGHLANDS SEC 2 |
| FEMA Flood Plain | No |
| In ETJ | Yes |
| Disclosures | Lead Base Paint Addendum, Other Disclosures, Seller Disclosure, Seller Provided Survey Available, Water District |
| Listing Conditions | Standard |
Listing data last updated:
Frequently Asked Questions
What is the listing price of 2305 Trail Of Madrones, Austin, TX 78746?
This property is listed at $2,395,000, which is $743 per square foot. That is 17% below the Westlake Hills area median of $891/sqft.
How many bedrooms and bathrooms does 2305 Trail Of Madrones, Austin, TX 78746 have?
This home has 4 bedrooms and 4 bathrooms, with 3,225 square feet of living space.
When was 2305 Trail Of Madrones, Austin, TX 78746 built?
This property was built in 1963, making it 63 years old.
What neighborhood is 2305 Trail Of Madrones, Austin, TX 78746 in?
This property is in Westlake Hills, Austin, TX. The area is known for eanes isd schools, lake austin views, luxury estates.
How long has 2305 Trail Of Madrones, Austin, TX 78746 been on the market?
This listing has been on the market for 10 days.
What type of property is 2305 Trail Of Madrones, Austin, TX 78746?
This is a Single Family Residence on a 39,204 sqft lot.