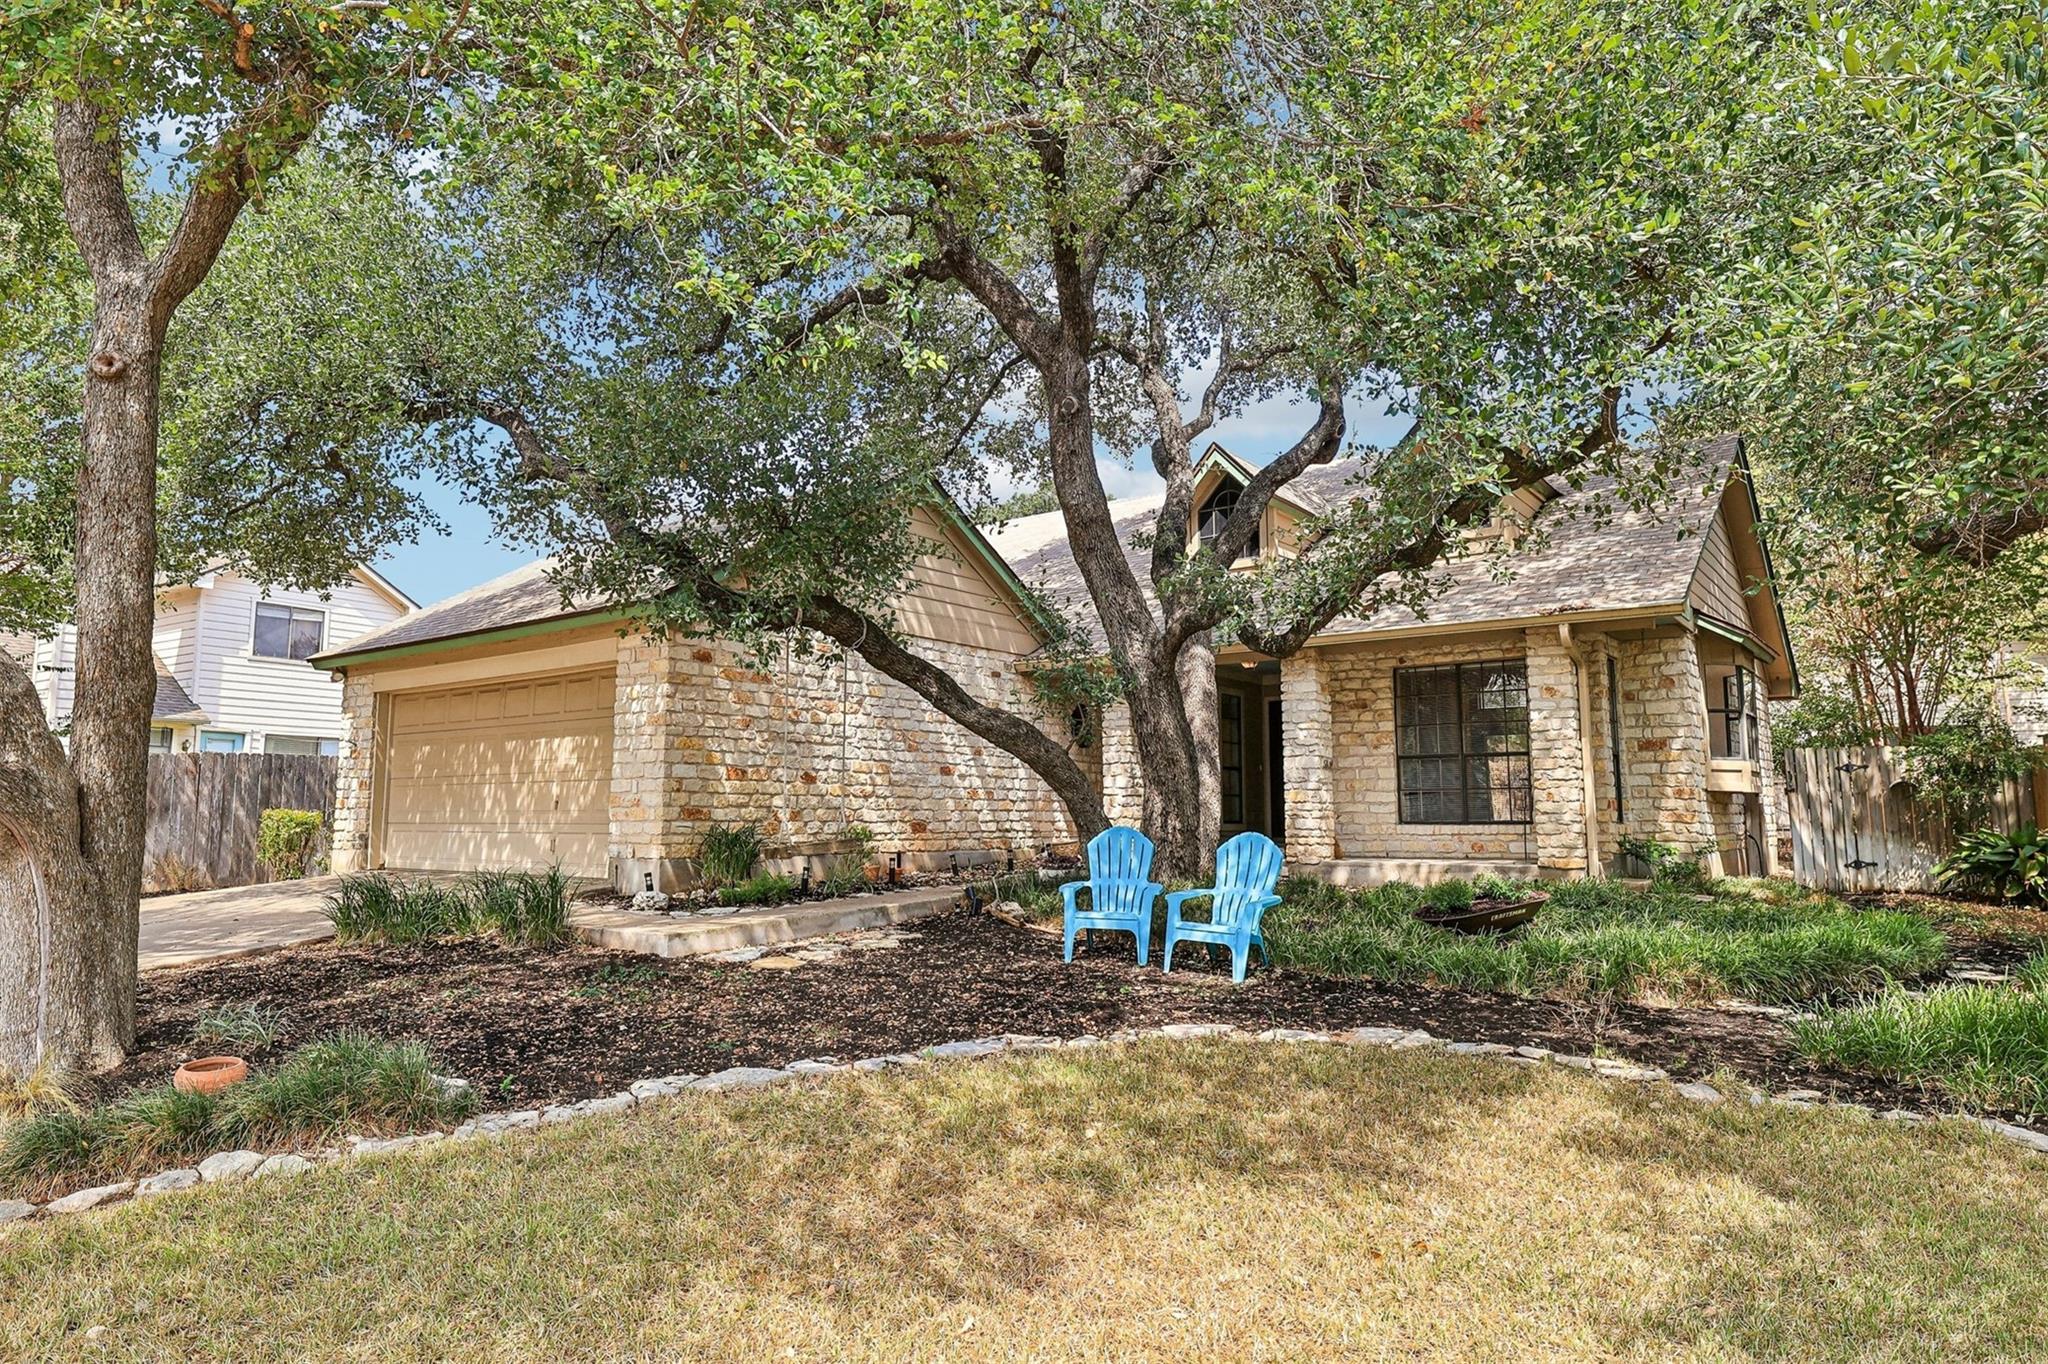
$389,900
4 bd · 2 ba · 1,515 sqft
8302 Racine Trl, Austin, TX 78717
8302 Racine Trl, Austin, TX 78717 is a 4-bedroom, 2-bathroom single family residence listed at $389,900 ($257/sqft). 1,515 sqft. Built in 1985. MLS #2918868. Listed by Keller Williams Realty.
Property Overview
This single-story home at 8302 Racine Trail in Woods of Brushy Creek combines soaring vaulted ceilings and open living spaces with the practical layout families seek in Austin, TX. The heart of the home centers around a dramatic masonry fireplace in the combined living and dining area, where abundant windows flood the space with natural light. Granite countertops, stainless steel appliances, and a breakfast bar define the bright kitchen, while a study or home office near the front entrance offers flexibility for remote work or guest accommodations separate from the three additional bedrooms.
All four bedrooms sit on the main level, with the primary suite featuring a soaking tub, double vanity, and dual closets. At $257 per square foot, this 1,515-square-foot residence on a nearly 6,000-square-foot lot represents solid value in a community known for walkability and amenities. The established Woods of Brushy Creek neighborhood includes parks, a recreation center, and proximity to top-rated Round Rock ISD schools including Great Oaks Elementary and Cedar Valley Middle.
Vox Real Estate Insight
Vox Real Estate recognizes this as an intelligently priced entry point for buyers seeking space without overwhelming square footage, particularly those drawn to Brushy Creek's established infrastructure and recreational opportunities. The main-level bedroom layout and study flexibility make this property equally appealing to growing families, downsizers, or remote professionals looking to maximize their investment in a desirable Austin-area community.
Agent Description
Priced to sell- Wonderful opportunity to own a beautiful 4 bedroom, single-story home in the Woods of Brushy Creek! Dramatic high ceilings throughout the living, dining, kitchen and primary bedroom suite give the home an open, spacious feel. The combined living, dining and kitchen area is centered around a gorgeous Texas limestone corner fireplace, while the bright kitchen features abundant windows, granite countertops, stainless steel appliances and a breakfast bar overlooking the living room. The fourth bedroom, located near the front of the home and separate from the other bedrooms, is also ideal for a home office. The outstanding location is within walking distance of highly rated Great Oaks Elementary and Cedar Valley Middle School, along with two neighborhood parks, a pool and the Brushy Creek Recreation Center, offering fitness classes, sports courts, leagues, camps and activities for all ages. You’re also just minutes from H-E-B, coffee shops, restaurants, major employers including Apple and Dell, area medical centers and children’s hospitals, downtown Round Rock, major highways and MetroRail for convenient access throughout the Austin area.
Property Details
| Property Type | Single Family Residence |
| Year Built | 1985 |
| Bedrooms | 4 |
| Bathrooms | 2 |
| Living Area | 1,515 sqft |
| Lot Size | 5,990 sqft |
| Price / Sqft | $257 |
| Stories | One |
| Condition | Resale |
| Subdivision | Woods Brushy Creek Sec 01 |
| County | Williamson |
| MLS Area | RRW |
| Listed | Sep 12, 2026 |
| MLS # | 2918868 |
| Listed By | Keller Williams Realty |
| Contact | 512-576-1504 |
Interior
| Flooring | Carpet, Tile |
| Appliances | Dishwasher, Gas Range, Vented Exhaust Fan |
| Interior Features | Bookcases, Ceiling-High, Ceiling-Vaulted, Granite Counters, Double Vanity, No Interior Steps, Pantry, Primary Bedroom on Main, Soaking Tub, Study/Home Office, Two Primary Closets |
| Windows | Blinds, Screens |
| Fireplaces | 1 (Living Room, Masonry, Raised Hearth, Wood Burning) |
| Laundry | Inside, Laundry Room |
| Main-Level Bedrooms | 4 |
| Living Areas | 1 |
| Dining Areas | 1 |
Systems & Utilities
| Cooling | Central Air |
| Heating | Central |
| Utilities | Electricity Connected, Natural Gas Connected, Sewer Connected, Water Connected |
| Water Source | MUD |
| Sewer | MUD |
Exterior & Lot
| Construction | Stone Veneer |
| Roof | Composition |
| Foundation | Slab |
| Patio & Porch | Patio |
| Fencing | Back Yard, Wood |
| Lot Features | Back Yard, Curbs, Front Yard, Sprinkler - Automatic |
| Faces | Southwest |
Parking
| Parking Spaces | 4 |
| Garage Spaces | 2 |
| Covered Spaces | 2 |
| Parking Features | Attached, Door-Single, Enclosed, Garage, Garage Door Opener, Garage Faces Front, Inside Entrance, Kitchen Level, Side By Side |
Community & HOA
| HOA | Yes |
| HOA Name | Woods of Brushy Creek |
| HOA Fee | $240 / Annually |
| Fee Includes | Common Area Maintenance |
| Community Features | Cluster Mailbox, Curbs, Park, Picnic Area, Playground, Pool, Sidewalks, Street Lights, Underground Utilities, Trail(s) |
| Security | Smoke Detector(s) |
Assigned Schools
| Elementary | Great Oaks |
| Middle | Cedar Valley |
| High | Round Rock |
| District | Round Rock ISD |
Taxes & Legal
| Tax Year | 2026 |
| Annual Tax | $7,363 |
| Assessed Value | $422,216 |
| Parcel # | 165971000C0042 |
| Legal Description | WOODS OF BRUSHY CREEK SEC 1, BLOCK C, LOT 42 |
| FEMA Flood Plain | No |
| In ETJ | Yes |
| Disclosures | MUD, Seller Disclosure, Seller Provided Survey Available, Water District |
| Listing Conditions | Standard |
Listing data last updated:
Frequently Asked Questions
What is the listing price of 8302 Racine Trl, Austin, TX 78717?
This property is listed at $389,900, which is $257 per square foot.
How many bedrooms and bathrooms does 8302 Racine Trl, Austin, TX 78717 have?
This home has 4 bedrooms and 2 bathrooms, with 1,515 square feet of living space.
When was 8302 Racine Trl, Austin, TX 78717 built?
This property was built in 1985, making it 41 years old.
How long has 8302 Racine Trl, Austin, TX 78717 been on the market?
This listing has been on the market for 18 days.
What type of property is 8302 Racine Trl, Austin, TX 78717?
This is a Single Family Residence on a 5,989.5 sqft lot.