$6,995,000
5 bd · 7 ba · 5,300 sqft
2308 Hartford Rd, Austin, TX 78703
2308 Hartford Rd, Austin, TX 78703 is a 5-bedroom, 7-bathroom single family residence listed at $6,995,000 ($1320/sqft). 5,300 sqft. Built in 2019. MLS #2905010. Listed by Moreland Properties.
Property Overview
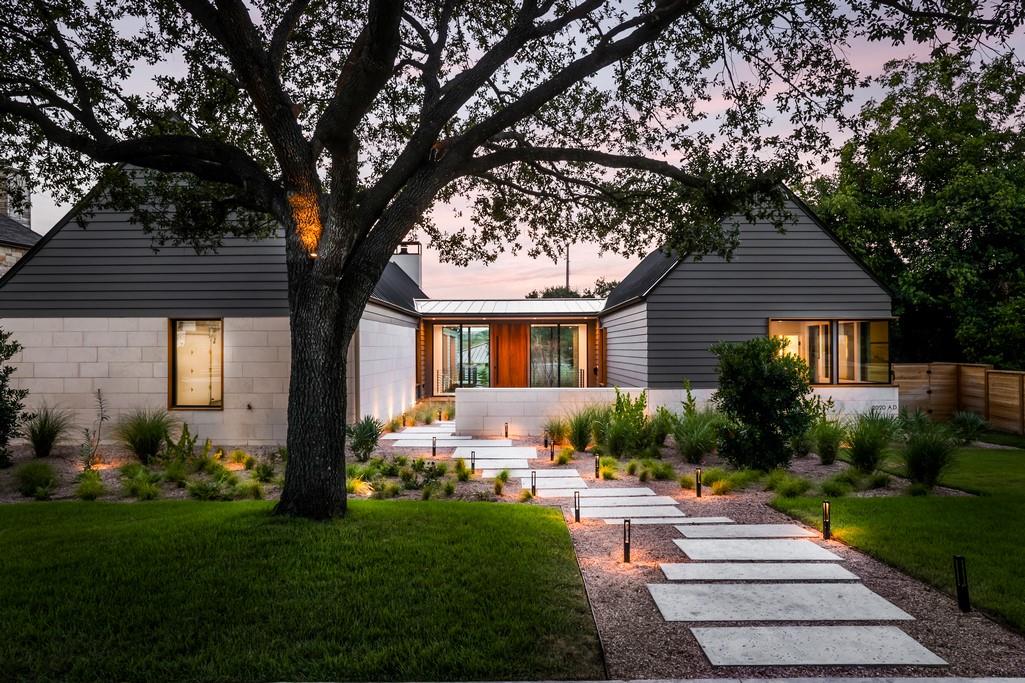
This architectural masterpiece at 2308 Hartford Rd in Austin's Windsor neighborhood showcases a sophisticated two-wing design by Clayton & Little Architects that seamlessly merges private retreat with entertaining space. Entering through a lush courtyard leads to a soaring two-story glass foyer framing views of the resort-style backyard, while the dramatically cantilevered south elevation creates a completely street-secluded lower level. The residence spans 5,300 square feet across two stories with five bedrooms and seven bathrooms, each thoughtfully positioned to maximize light and sightlines throughout the open floor plan.
The gourmet kitchen anchors the south wing with designer finishes including walnut cabinetry, quartz counters, and a full suite of stainless steel appliances that flow into a marble-appointed great room and adjoining balcony overlooking the saltwater pool. The primary suite commands the north wing with treetop views, a spa-caliber bath featuring a soaking tub and double vanities, plus two expansive walk-in closets and a windowed sitting area. Meticulously finished with wide-plank oak floors, designer lighting, and a second fireplace opening to the covered patio, this 2019-built residence offers three additional en-suite bedrooms, a dedicated home office, and three-car garage on a landscaped 0.32-acre lot just minutes from downtown Austin.
Vox Real Estate Insight
The architectural pedigree and intentional privacy this property delivers at the Hartford Rd address makes it exceptionally rare in the Windsor submarket, where we're seeing strong demand from buyers seeking both sophistication and seclusion. The cantilevered design and courtyard entry create a resort-like experience that justifies the $6.9M price point in this established Austin neighborhood.
Agent Description
Situated in the heart of Austin, just minutes from downtown in the desirable Windsor neighborhood, this two-wing structure by Clayton & Little Architects boasts a floor plan thoughtfully designed to provide both public and privates pace. Enter through a lushly planted courtyard opening to a two-story glass foyer with views of the picturesque backyard. The back of the house is dramatically cantilevered over the landscape, creating a lower level that is completely secluded from the street view. Finished with exquisite attention to detail, the interior features wide-plank oak floors, walnut cabinetry, marble counters, and designer light fixtures. The south wing of the main floor hosts a gourmet kitchen which opens to a light-filled great room anchored by a marble fireplace. An adjacent balcony offers a view over the pool below. The north wing contains a treetop-view primary suite with a luxurious bath and two large walk-in closets, plus a unique windowed sitting area. Two additional en-suite bedrooms complete the main level. The lower level features a large family room with sliding windows that can open completely to the alfresco dining space, fireplace, and pool. A butler’s kitchen allows for drinks and snacks to be served without a trip upstairs. Across the pool lie two additional bedroom suites, separately accessed for privacy. Additional luxuries include a three-car garage, professional appliances, sleek European cabinetry, and more. Tax and assessed values are estimates for illustration purposes only. All figures should be independently verified.
Property Details
| Property Type | Single Family Residence |
| Year Built | 2019 |
| Bedrooms | 5 |
| Bathrooms | 7 |
| Living Area | 5,300 sqft |
| Lot Size | 0.32 acres |
| Price / Sqft | $1,320 |
| Stories | Two |
| Condition | Resale |
| Unit Style | Multi-level Floor Plan |
| Subdivision | Sunset Hill Enfield 02 |
| County | Travis |
| MLS Area | 1B |
| Listed | Aug 25, 2026 |
| MLS # | 2905010 |
| Listed By | Moreland Properties |
| Contact | (512) 480-0848 |
Interior
| Flooring | Stone, Tile, Wood |
| Appliances | Built-In Gas Range, Built-In Refrigerator, Cooktop, Dishwasher, Disposal, Exhaust Fan, Microwave, Refrigerator, Stainless Steel Appliance(s) |
| Interior Features | Built-in Features, Breakfast Bar, Ceiling Fan(s), Double Vanity, Entrance Foyer, Kitchen Island, Recessed Lighting, Primary Bedroom on Main, Open Floorplan, Walk-In Closet(s), Soaking Tub, Storage, Interior Steps, Bookcases, Multiple Living Areas, Bar, Quartz Counters, Study/Home Office |
| Windows | Window Treatments |
| Fireplaces | 2 (Living Room, Outside) |
| Laundry | Main Level |
| Main-Level Bedrooms | 3 |
| Living Areas | 2 |
| Dining Areas | 1 |
Systems & Utilities
| Cooling | Central Air, Electric |
| Heating | Central, Electric |
| Utilities | Electricity Connected, Natural Gas Connected, Sewer Connected, Water Connected |
| Water Source | Public |
| Sewer | Public Sewer |
Exterior & Lot
| Construction | Concrete, Frame, Glass, Metal Siding, Stone |
| Roof | Metal |
| Foundation | Slab |
| Exterior Features | Balcony, Exterior Steps, Outdoor Grill, Private Yard |
| Patio & Porch | Covered, Patio |
| Pool | In Ground, Outdoor Pool |
| Private Pool | Yes |
| Fencing | Wood |
| Lot Features | Back Yard, Front Yard, Landscaped, Sprinkler - Automatic, Trees-Large (Over 40 Ft), Trees-Medium (20 Ft - 40 Ft) |
| View | Neighborhood |
| Faces | East |
Parking
| Parking Spaces | 3 |
| Garage Spaces | 3 |
| Covered Spaces | 3 |
| Parking Features | Attached, Concrete, Driveway, Garage Faces Side |
Community & HOA
| HOA | No |
| Security | Smoke Detector(s) |
Assigned Schools
| Elementary | Casis |
| Middle | O Henry |
| High | Austin |
| District | Austin ISD |
Taxes & Legal
| Tax Year | 2026 |
| Annual Tax | $103,606 |
| Assessed Value | $5,837,952 |
| Parcel # | 01140304070000 |
| Legal Description | LOT 43 SUNSET HILL ENFIELD 2 |
| FEMA Flood Plain | No |
| In ETJ | No |
| Disclosures | Seller Disclosure |
| Listing Conditions | Standard |
Listing data last updated:
Frequently Asked Questions
What is the listing price of 2308 Hartford Rd, Austin, TX 78703?
This property is listed at $6,995,000, which is $1320 per square foot.
How many bedrooms and bathrooms does 2308 Hartford Rd, Austin, TX 78703 have?
This home has 5 bedrooms and 7 bathrooms, with 5,300 square feet of living space.
When was 2308 Hartford Rd, Austin, TX 78703 built?
This property was built in 2019, making it 7 years old.
How long has 2308 Hartford Rd, Austin, TX 78703 been on the market?
This listing has been on the market for 1 day. This is a recent listing.
What type of property is 2308 Hartford Rd, Austin, TX 78703?
This is a Single Family Residence on a 13,895.64 sqft lot.