$290,000
3 bd · 3 ba · 2,068 sqft
6809 Doyal Dr, Austin, TX 78747
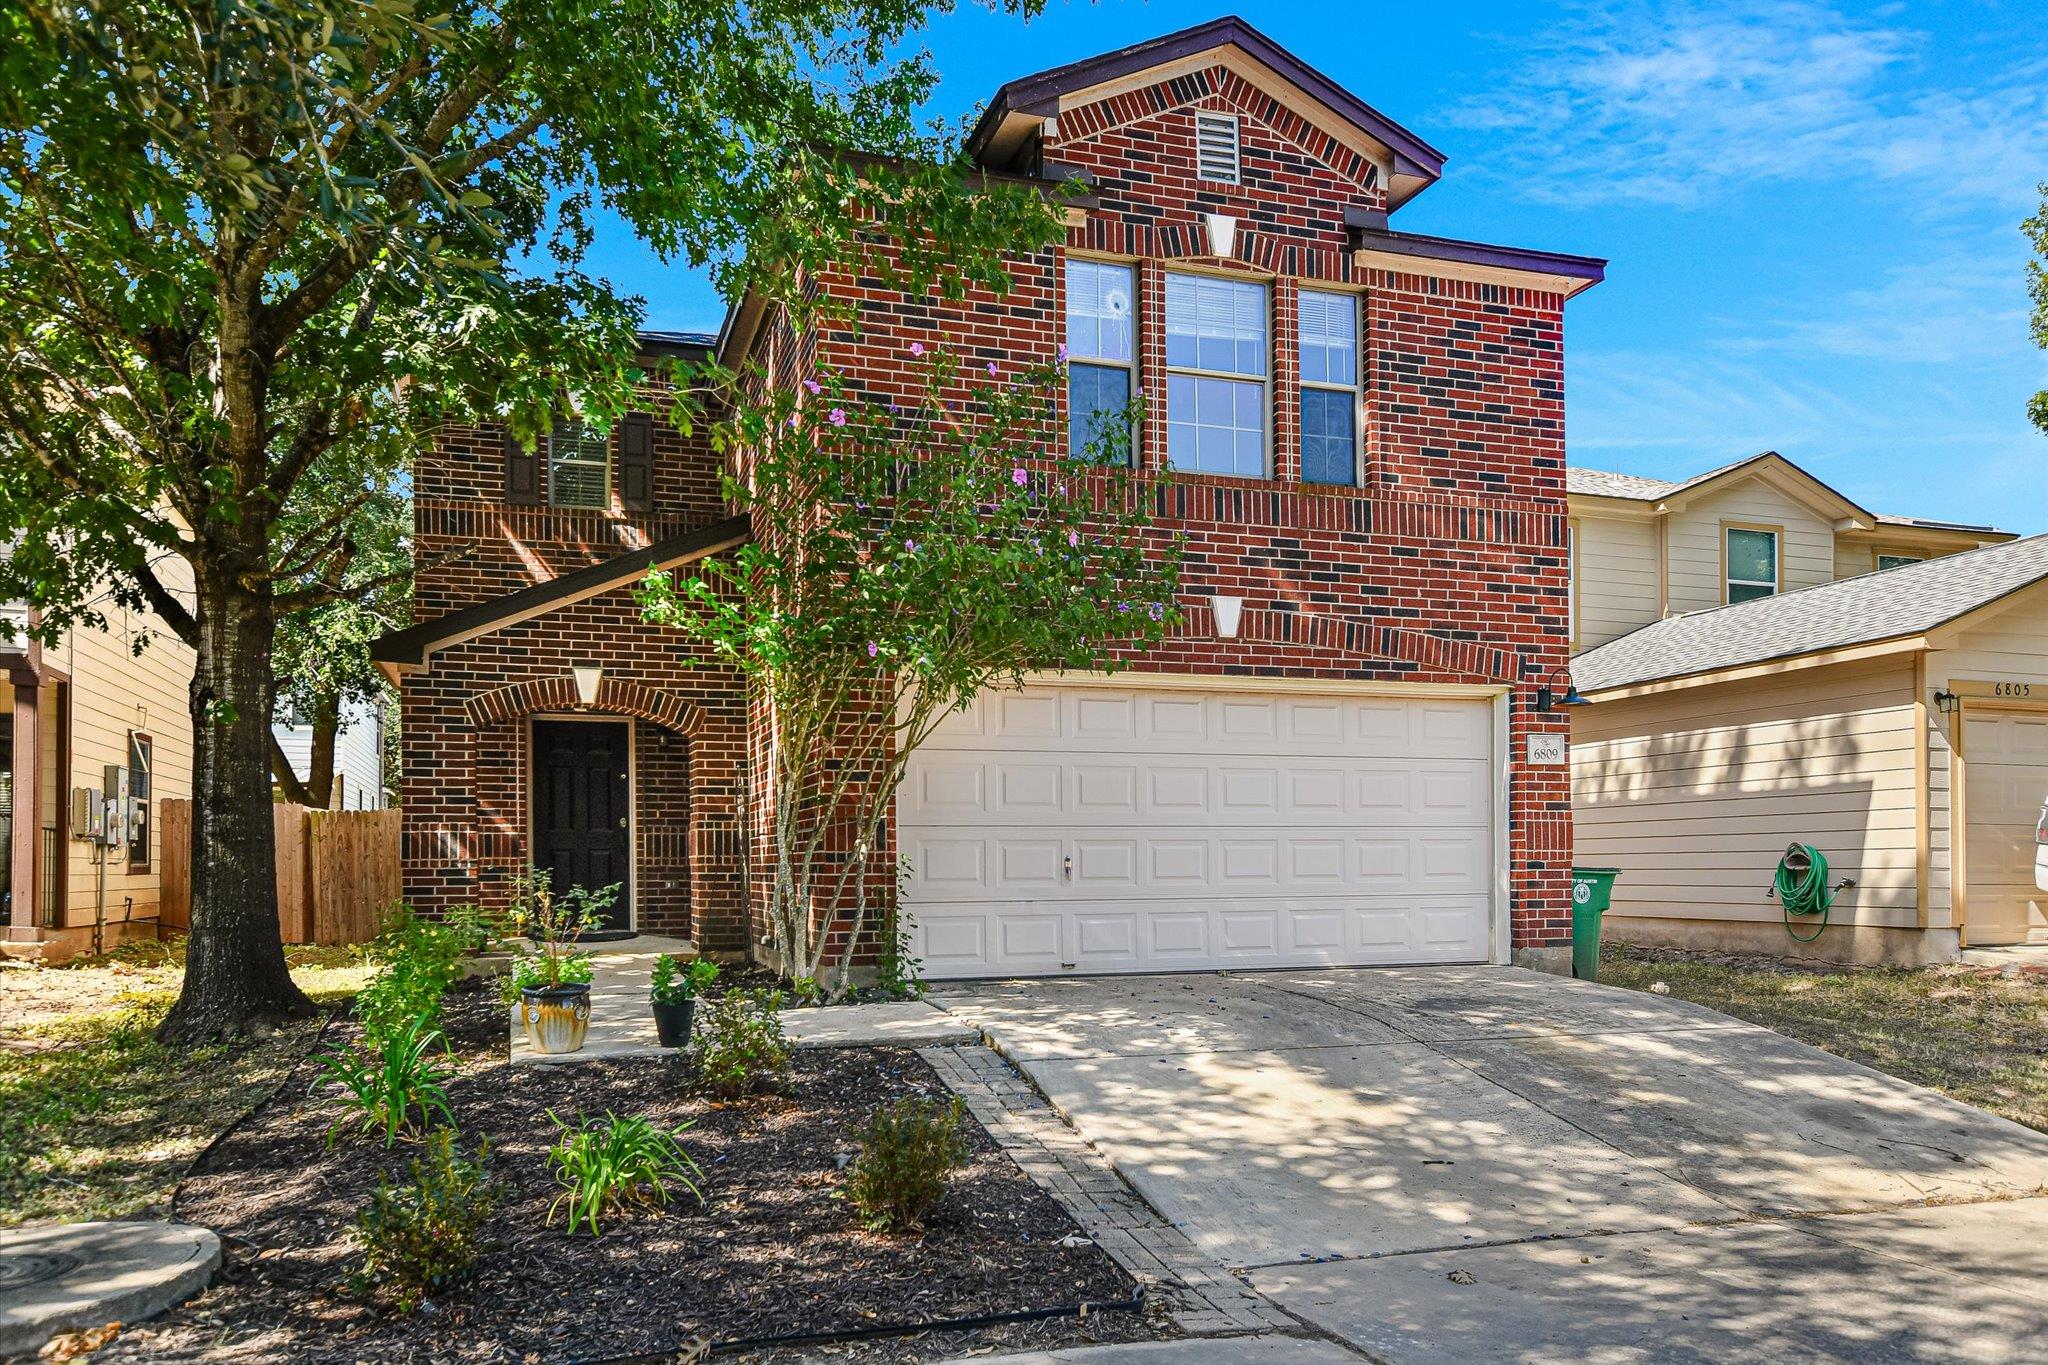
6809 Doyal Dr, Austin, TX 78747 is a 3-bedroom, 3-bathroom single family residence listed at $290,000 ($140/sqft). 2,068 sqft. Built in 2005. MLS #2904462. Listed by Intege Realty LLC.
Property Overview
This two-story home on Doyal Drive in McKinney Heights combines thoughtful layout with South Austin convenience, offering three bedrooms, three bathrooms, and flexible living spaces across 2,068 square feet. The open-concept main level flows seamlessly from the kitchen through dining and living areas, anchored by abundant storage and counter space perfect for both daily living and entertaining. A dedicated powder room on the ground floor adds functionality for guests, while the second living area provides versatile space that adapts to your lifestyle, whether as a game room, home office, or media space.
Upstairs, fresh carpeting throughout the three generously sized bedrooms and two full baths creates comfortable separation from common areas. The primary suite features a light-filled nook ideal for a sitting area or home office, giving the space added personality and purpose. The fenced lot with mature trees and walkable McKinney Heights community offers pool, park, and trail access while keeping you minutes from McKinney Falls State Park and Onion Creek Metropolitan Park.
Vox Real Estate Insight
At $140 per square foot in McKinney Heights, this property delivers strong value for a three-bath home in a Travis County location with established schools and parks. The Vox Real Estate team recognizes that flexible floor plans with dual living areas are increasingly sought after in South Austin's competitive market, and this home's 33-day listing suggests solid positioning for buyers seeking community amenities without premium pricing.
Agent Description
Welcome to this charming South Austin home in McKinney Heights, offering a spacious and versatile floor plan with a second family room, located in a convenient location. The open-concept living, dining, and kitchen area creates an inviting space for everyday living and entertaining, while the well-appointed kitchen features abundant storage and generous counter space. Conveniently located half bath is located on the main level. Upstairs, you will find plush new carpeting, three bedrooms and two full baths providing comfortable separation from the main living areas. The light-filled primary suite includes a flexible nook that’s ideal for a sitting area, reading corner, or home office. A spacious second living area adds valuable flexibility and can be used as a game room, media room, office, playroom, or additional family room. Enjoy easy access to McKinney Falls State Park and Onion Creek Metropolitan Park, offering opportunities for hiking, nature walks, and outdoor recreation. Conveniently located with an easy commute to Tesla and downtown Austin, this home offers the perfect blend of comfort, flexibility, and access to the best of South Austin.
Property Details
| Property Type | Single Family Residence |
| Year Built | 2005 |
| Bedrooms | 3 |
| Bathrooms | 3 |
| Living Area | 2,068 sqft |
| Lot Size | 3,615 sqft |
| Price / Sqft | $140 |
| Stories | Two |
| Condition | Resale |
| Subdivision | Mckinney Park East Sec 02 |
| County | Travis |
| MLS Area | SC |
| Listed | Aug 27, 2026 |
| MLS # | 2904462 |
| Listed By | Intege Realty LLC |
| Contact | (512) 703-0998 |
Interior
| Flooring | Carpet, Laminate, Vinyl |
| Appliances | Electric Cooktop, Dishwasher, Disposal, Exhaust Fan, Oven, Electric Water Heater |
| Interior Features | Ceiling Fan(s), Interior Steps, Multiple Living Areas, Open Floorplan, Pantry, Walk-In Closet(s) |
| Windows | Window Treatments |
| Laundry | Laundry Room |
| Living Areas | 1 |
| Dining Areas | 1 |
Systems & Utilities
| Cooling | Central Air |
| Heating | Central |
| Utilities | Electricity Available |
| Water Source | Public |
| Sewer | Public Sewer |
Exterior & Lot
| Construction | Masonry – Partial, HardiPlank Type |
| Roof | Composition |
| Foundation | Slab |
| Fencing | Fenced, Wood |
| Lot Features | Curbs, Level, Trees-Medium (20 Ft - 40 Ft) |
| Faces | Northeast |
Parking
| Parking Spaces | 4 |
| Garage Spaces | 2 |
| Covered Spaces | 2 |
Community & HOA
| HOA | Yes |
| HOA Name | McKinney Heights HOA |
| HOA Fee | $30 / Monthly |
| Fee Includes | Common Area Maintenance |
| Community Features | Park, Playground, Pool, Sidewalks, Trail(s) |
| Security | Smoke Detector(s) |
Assigned Schools
| Elementary | Blazier |
| Middle | Paredes |
| High | Akins |
| District | Austin ISD |
Taxes & Legal
| Tax Year | 2016 |
| Annual Tax | $4,597 |
| Assessed Value | $321,323 |
| Parcel # | 03360314540000 |
| Legal Description | LOT 24 BLK D MCKINNEY PARK EAST SEC 2 AMENDED PLAT OF |
| FEMA Flood Plain | No |
| In ETJ | No |
| Disclosures | Seller Disclosure |
| Listing Conditions | Standard |
Listing data last updated:
Frequently Asked Questions
What is the listing price of 6809 Doyal Dr, Austin, TX 78747?
This property is listed at $290,000, which is $140 per square foot.
How many bedrooms and bathrooms does 6809 Doyal Dr, Austin, TX 78747 have?
This home has 3 bedrooms and 3 bathrooms, with 2,068 square feet of living space.
When was 6809 Doyal Dr, Austin, TX 78747 built?
This property was built in 2005, making it 21 years old.
How long has 6809 Doyal Dr, Austin, TX 78747 been on the market?
This listing has been on the market for 36 days.
What type of property is 6809 Doyal Dr, Austin, TX 78747?
This is a Single Family Residence on a 3,615.48 sqft lot.