$344,900
4 bd · 2 ba · 1,691 sqft
1513 Big Bend Dr, Cedar Park, TX 78613
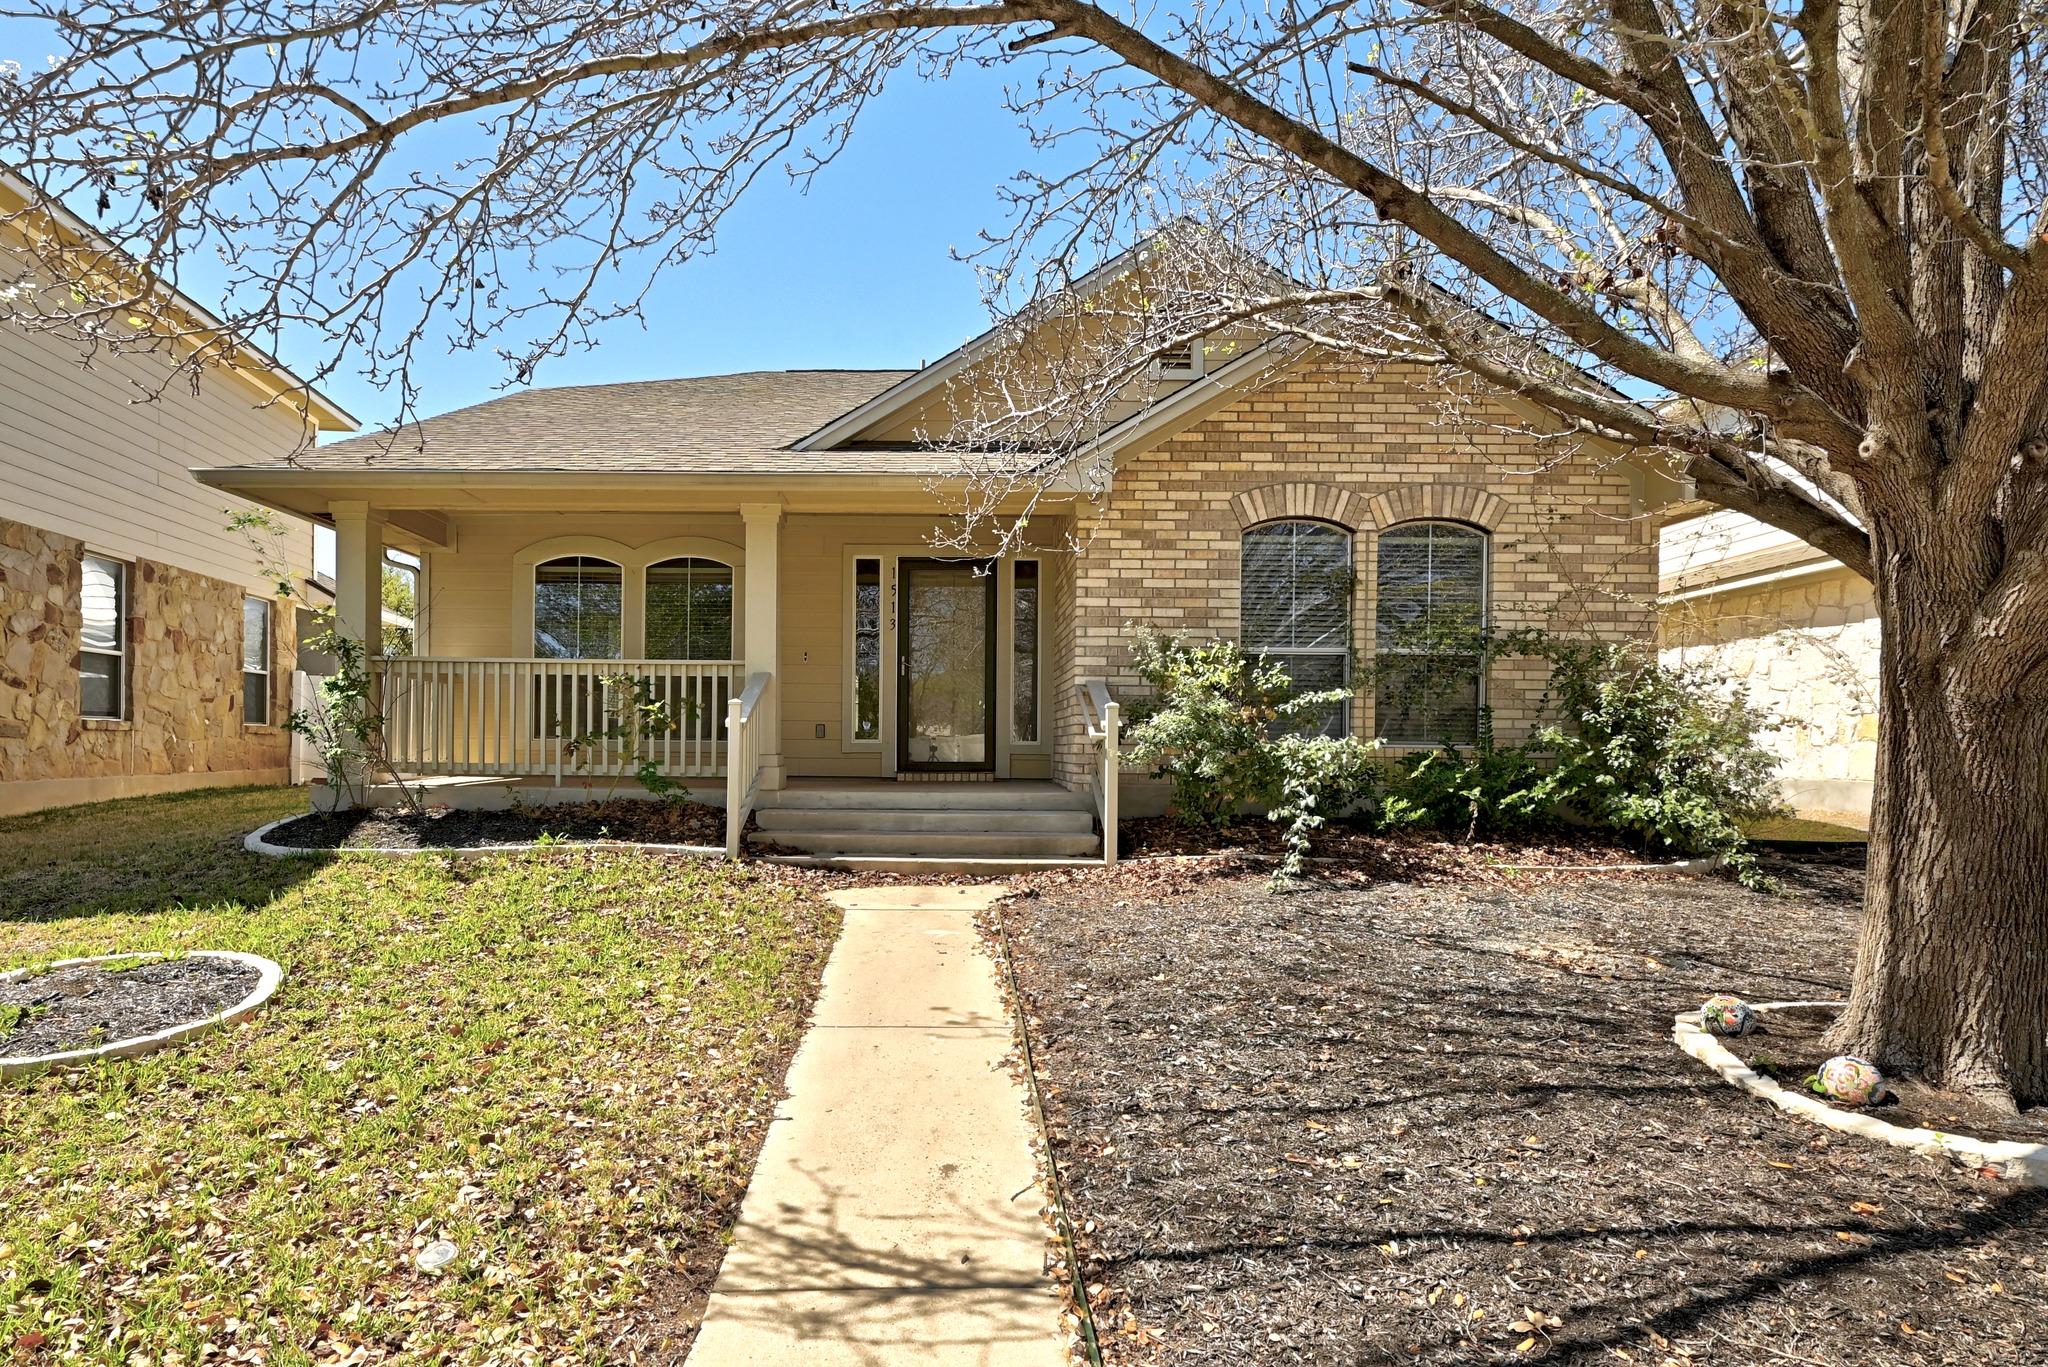
1513 Big Bend Dr, Cedar Park, TX 78613 is a 4-bedroom, 2-bathroom single family residence listed at $344,900 ($204/sqft). 1,691 sqft. Built in 2005. Located in Cedar Park, Austin TX. Priced 6% below the Cedar Park median of $216/sqft. MLS #2862257. Listed by Austin Summit Group.
Property Overview
This single-story Cedar Park home at 1513 Big Bend Drive offers four bedrooms and two bathrooms across 1,691 square feet of thoughtfully updated living space. The defining feature here is the complete absence of carpet throughout the entire home—hard flooring in all areas including the primary closet—making maintenance and allergy management genuinely easier. An open floor plan connects the kitchen's quartz countertops and center island to the generous living room, while the primary suite delivers a spa-like experience with double vanities, a walk-in closet, and separate soaking tub and shower, all finished in quality materials.
Located in the Cedar Park Town Center community, this property sits steps from shopping at H-E-B Center, top-rated Leander ISD schools including Rouse High School, and quick access via US 183 into Austin. The 5,270-square-foot lot features automatic irrigation, mature landscaping, and vinyl fencing for privacy. A fourth bedroom at the front of the home provides flexibility as guest space, office, or nursery. At $344,900 and priced at $204 per square foot, this home represents solid value in Cedar Park's growing corridor.
Vox Real Estate Insight
After 172 days on the market, this property's recent price reduction signals genuine motivation, and Vox Real Estate sees the no-carpet floor plan and move-in-ready updates as legitimate competitive advantages in Cedar Park's current market. The combination of school quality, retail proximity, and a low $57 monthly HOA fee makes this an exceptional fit for buyers seeking affordability without compromising neighborhood amenities.
Agent Description
REDUCED TO SELL FAST! REDUCED OVER $40K! BEST DEAL IN CEDAR PARK TOWN CENTER! Beautifully updated single-story 4-bedroom, 2-bath home in highly desirable Cedar Park Town Center, offering a move-in ready layout with modern upgrades throughout. Two-tone interior paint creates a bright and welcoming feel, while plank flooring in the secondary bedrooms and primary closet means there is NO carpet anywhere in the home—a rare and desirable feature. The stylish kitchen showcases quartz countertops, a center island, and generous dining space, opening seamlessly to the large living room designed to accommodate oversized furniture and large-screen TVs—perfect for entertaining or everyday comfort. All stainless appliances are included, featuring a refrigerator, washer, and dryer for added convenience. The spacious primary suite offers a relaxing retreat with double vanities, quartz countertops, a walk-in closet, and a separate soaking tub and shower. A versatile fourth bedroom located at the front of the home with its own closet makes an ideal home office, study, playroom, or flex space. Enjoy outdoor living with both covered front and back porches, perfect for morning coffee or unwinding in the evenings. The low-maintenance backyard provides just the right amount of space to enjoy without the upkeep. Residents of Cedar Park Town Center enjoy community amenities including a swimming pool and recreation center, all while being conveniently located near major shopping, dining, and entertainment. Costco is less than one mile away, and 1890 Ranch, HEB, Target, Cedar Park Regional Medical Center, restaurants, and retail are just minutes from your doorstep.
Neighborhood: Cedar Park
This property is located in Cedar Park, Austin, TX. The area is known for H-E-B Center, Leander ISD Schools, Growing Retail, US 183 Corridor, Easy Austin Access.
At $204/sqft, this listing is priced 6% below the Cedar Park median of $216/sqft.
Property Details
| Property Type | Single Family Residence |
| Year Built | 2005 |
| Bedrooms | 4 |
| Bathrooms | 2 |
| Living Area | 1,691 sqft |
| Lot Size | 5,271 sqft |
| Price / Sqft | $204 |
| Stories | One |
| Condition | Updated/Remodeled |
| Subdivision | Cedar Park Towncenter Sec 2a |
| County | Williamson |
| MLS Area | CLN |
| Listed | Mar 13, 2026 |
| MLS # | 2862257 |
| Listed By | Austin Summit Group |
| Contact | (512) 250-0253 |
Interior
| Flooring | Tile, Vinyl |
| Appliances | Dishwasher, Disposal, Microwave, Free-Standing Gas Oven, Water Heater |
| Interior Features | Ceiling Fan(s), Laminate Counters, Double Vanity, Kitchen Island, Open Floorplan, Pantry, Primary Bedroom on Main, Walk-In Closet(s) |
| Windows | Double Pane Windows |
| Laundry | In Kitchen, Main Level |
| Main-Level Bedrooms | 4 |
| Living Areas | 1 |
| Dining Areas | 1 |
Systems & Utilities
| Cooling | Central Air |
| Heating | Central |
| Utilities | Cable Available, Electricity Connected, Other, Phone Available, Sewer Connected, Water Connected |
| Water Source | Public |
| Sewer | Public Sewer |
Exterior & Lot
| Construction | Brick, HardiPlank Type |
| Roof | Composition |
| Foundation | Slab |
| Exterior Features | Rain Gutters |
| Patio & Porch | Covered, Front Porch, Rear Porch |
| Fencing | Vinyl |
| Lot Features | Landscaped, Sprinkler - Automatic, Trees-Medium (20 Ft - 40 Ft) |
| Faces | East |
Parking
| Parking Spaces | 4 |
| Garage Spaces | 2 |
| Covered Spaces | 2 |
| Parking Features | Attached, Garage, Garage Faces Rear |
Community & HOA
| HOA | Yes |
| HOA Name | Cedar Park Town Center HOA |
| HOA Fee | $57 / Monthly |
| Fee Includes | Common Area Maintenance |
| Community Features | Common Grounds, Pool |
| Security | Security System Owned |
Assigned Schools
| Elementary | Lois F Giddens |
| Middle | Stiles |
| High | Rouse |
| District | Leander ISD |
Taxes & Legal
| Tax Year | 2025 |
| Annual Tax | $7,499 |
| Assessed Value | $378,528 |
| Parcel # | 17W31712A052070006 |
| Legal Description | S8673 - CEDAR PARK TOWNCENTER SEC 2A, BLOCK 52, LOT 7 |
| FEMA Flood Plain | No |
| In ETJ | No |
| Disclosures | Seller Disclosure |
| Listing Conditions | Standard |
Listing data last updated:
Frequently Asked Questions
What is the listing price of 1513 Big Bend Dr, Cedar Park, TX 78613?
This property is listed at $344,900, which is $204 per square foot. That is 6% below the Cedar Park area median of $216/sqft.
How many bedrooms and bathrooms does 1513 Big Bend Dr, Cedar Park, TX 78613 have?
This home has 4 bedrooms and 2 bathrooms, with 1,691 square feet of living space.
When was 1513 Big Bend Dr, Cedar Park, TX 78613 built?
This property was built in 2005, making it 21 years old.
What neighborhood is 1513 Big Bend Dr, Cedar Park, TX 78613 in?
This property is in Cedar Park, Austin, TX. The area is known for h-e-b center, leander isd schools, growing retail.
How long has 1513 Big Bend Dr, Cedar Park, TX 78613 been on the market?
This listing has been on the market for 199 days.
What type of property is 1513 Big Bend Dr, Cedar Park, TX 78613?
This is a Single Family Residence on a 5,270.76 sqft lot.