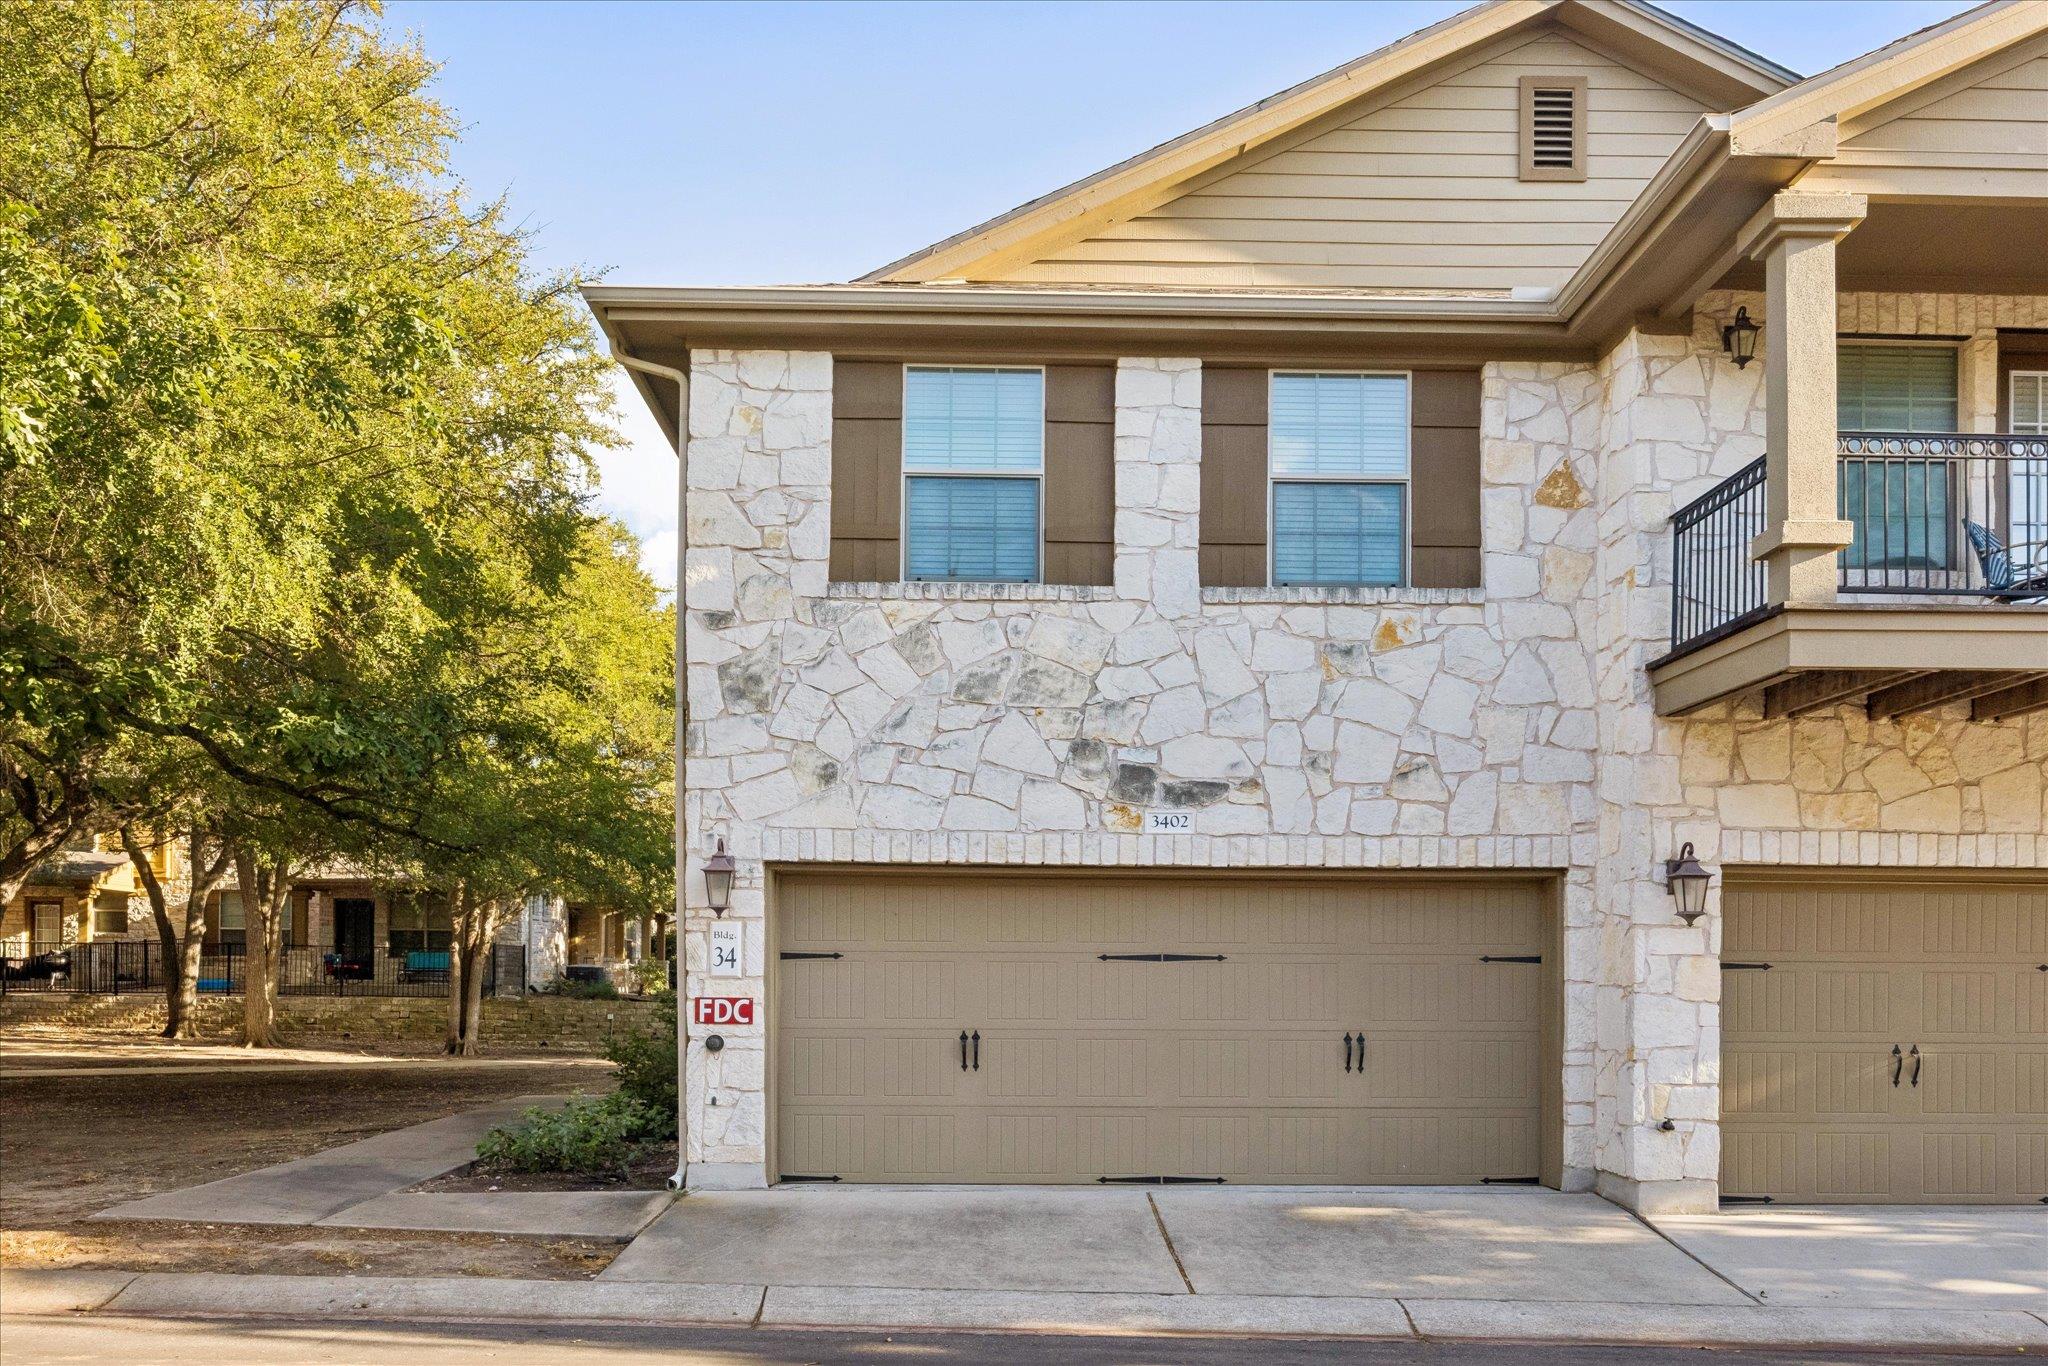
$245,500
2 bd · 3 ba · 1,231 sqft
14815 Avery Ranch Blvd #3402, Austin, TX 78717
14815 Avery Ranch Blvd #3402, Austin, TX 78717 is a 2-bedroom, 3-bathroom condominium listed at $245,500 ($199/sqft). 1,231 sqft. Built in 2010. Located in Avery Ranch, Austin TX. Priced 12% below the Avery Ranch median of $227/sqft. MLS #2844473. Listed by Serhant Texas, LLC.
Property Overview
This freshly updated two-bedroom, three-bath condo at 14815 Avery Ranch Blvd sits in the heart of the master-planned Avery Ranch community in Austin, TX, offering a rare combination of privacy and resort-style amenities. The open floor plan downstairs seamlessly connects the living area, dining space, and kitchen with new fixtures, while upstairs two generously sized bedrooms positioned on opposite sides provide exceptional privacy. The primary suite impresses with a spa-like ensuite featuring a soaking tub, separate walk-in shower, and dual vanity, while the secondary bedroom enjoys its own full bath. Hard-surface flooring flows throughout most of the home, topped by fresh interior paint and new stair carpet.
The private outdoor space sets this unit apart, with a covered patio and fully fenced yard backing directly to community green space and no immediate rear neighbors. Located near top-rated Vista Ridge High School and served by Leander ISD schools, this 1,231-square-foot home positions buyers 13 percent below area median pricing at $199 per square foot. Residents enjoy access to the community's gated trails, common grounds, and the championship golf course that defines Avery Ranch.
Vox Real Estate Insight
This is a smartly positioned value play in one of Austin's most desirable north-side communities, and the privacy factor with green space backing is genuinely rare for attached properties at this price point. At Vox Real Estate, we're seeing strong demand from young professionals and move-up buyers in Avery Ranch who appreciate the combination of newer construction quality, top schools, and that resort-style lifestyle without the single-family home price tag.
Agent Description
Freshly updated and move-in ready, this 2-bedroom, 2.5-bath home features fresh interior paint, new fixtures throughout, and new carpet on the stairs only, with hard-surface flooring throughout the rest of the home. Downstairs, the open layout includes the living room, dining area, kitchen, and a convenient half bath. Upstairs, the two bedrooms are positioned on opposite sides of the home for added privacy, along with a conveniently located laundry closet. The primary suite features an ensuite bath with a soaking tub, separate walk-in shower, and dual vanity, while the secondary bedroom has access to its own full bath. Out back, enjoy a covered patio and fully fenced backyard that backs to community green space with no immediate rear neighbors, creating a more open and private setting.
Neighborhood: Avery Ranch
This property is located in Avery Ranch, Austin, TX. The area is known for Golf Course, Master-Planned, Top Schools, Resort-Style Amenities, Newer Homes.
At $199/sqft, this listing is priced 12% below the Avery Ranch median of $227/sqft.
Property Details
| Property Type | Condominium |
| Year Built | 2010 |
| Bedrooms | 2 |
| Bathrooms | 3 |
| Living Area | 1,231 sqft |
| Price / Sqft | $199 |
| Stories | Two |
| Condition | Resale |
| Unit Style | 1st Floor Entry |
| Subdivision | AVERY COMMONS |
| County | Williamson |
| MLS Area | CLS |
| Listed | Sep 24, 2026 |
| MLS # | 2844473 |
| Listed By | Serhant Texas, LLC |
| Contact | (512) 777-1524 |
Interior
| Flooring | Carpet, Parquet, Tile, Vinyl |
| Appliances | Dishwasher, Disposal, Microwave, Free-Standing Range, Refrigerator, Self Cleaning Oven, Vented Exhaust Fan |
| Interior Features | Ceiling Fan(s), Double Vanity, Interior Steps, Kitchen Island, Pantry, Soaking Tub, Walk-In Closet(s) |
| Laundry | Laundry Closet, Upper Level |
| Living Areas | 1 |
| Dining Areas | 1 |
Systems & Utilities
| Cooling | Central Air |
| Heating | Central |
| Utilities | Electricity Available, Natural Gas Available |
| Water Source | Public |
| Sewer | Public Sewer |
Exterior & Lot
| Construction | Masonry – All Sides, Stone Veneer |
| Roof | Composition |
| Foundation | Slab |
| Exterior Features | Private Yard |
| Patio & Porch | Covered, Patio |
| Fencing | Fenced, Wrought Iron |
| Lot Features | Sprinklers In Front |
| Faces | North |
Parking
| Parking Spaces | 2 |
| Garage Spaces | 2 |
| Covered Spaces | 2 |
| Parking Features | Attached, Garage Door Opener, Garage Faces Front |
Community & HOA
| HOA | Yes |
| HOA Name | COMMONS OF AVERY RANCH |
| HOA Fee | $340 / Monthly |
| Fee Includes | Common Area Maintenance |
| Community Features | Common Grounds, Curbs, Gated, Sidewalks, Trail(s) |
| Security | Fire Alarm, Prewired, Smoke Detector(s) |
Assigned Schools
| Elementary | Rutledge |
| Middle | Artie L Henry |
| High | Vista Ridge |
| District | Leander ISD |
Taxes & Legal
| Tax Year | 2025 |
| Assessed Value | $311,953 |
| Parcel # | 17W3201000034C0008 |
| Legal Description | AVERY COMMONS UNIT 3402 |
| FEMA Flood Plain | No |
| In ETJ | No |
| Disclosures | Seller Disclosure |
| Listing Conditions | Standard |
Listing data last updated:
Frequently Asked Questions
What is the listing price of 14815 Avery Ranch Blvd #3402, Austin, TX 78717?
This property is listed at $245,500, which is $199 per square foot. That is 12% below the Avery Ranch area median of $227/sqft.
How many bedrooms and bathrooms does 14815 Avery Ranch Blvd #3402, Austin, TX 78717 have?
This home has 2 bedrooms and 3 bathrooms, with 1,231 square feet of living space.
When was 14815 Avery Ranch Blvd #3402, Austin, TX 78717 built?
This property was built in 2010, making it 16 years old.
What neighborhood is 14815 Avery Ranch Blvd #3402, Austin, TX 78717 in?
This property is in Avery Ranch, Austin, TX. The area is known for golf course, master-planned, top schools.
How long has 14815 Avery Ranch Blvd #3402, Austin, TX 78717 been on the market?
This listing has been on the market for 18 days.
What type of property is 14815 Avery Ranch Blvd #3402, Austin, TX 78717?
This is a Condominium.