$1,075,000
5 bd · 6 ba · 4,195 sqft
101 Wigeon Cv, Cedar Park, TX 78613
101 Wigeon Cv, Cedar Park, TX 78613 is a 5-bedroom, 6-bathroom single family residence listed at $1,075,000 ($256/sqft). 4,195 sqft. Built in 2004. Located in Cedar Park, Austin TX. Priced 19% above the Cedar Park median of $216/sqft. MLS #2827885. Listed by Let's Move Austin LLC.
Property Overview
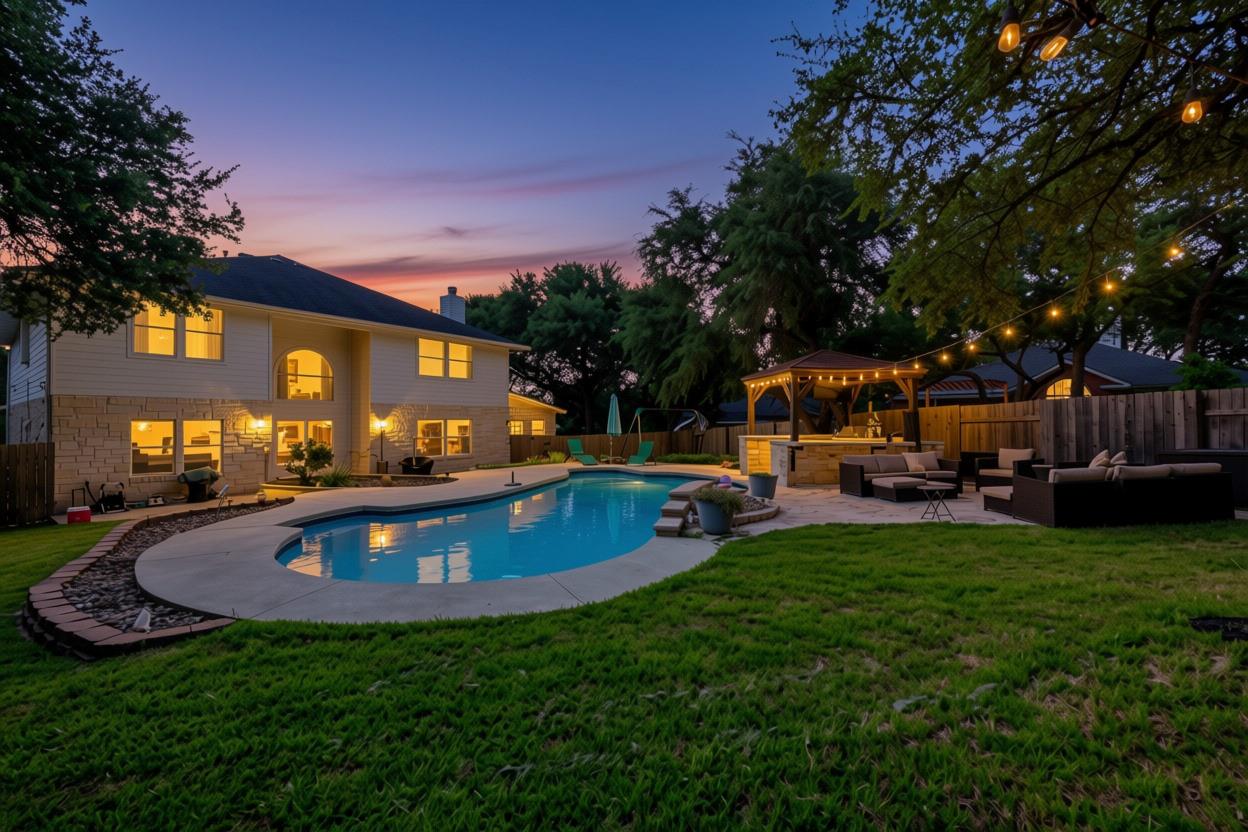
This exceptional Cedar Park residence commands attention from its prime cul-de-sac location in Silver Oak, offering over 4,200 square feet of refined living space on a generous third-acre lot. The crown jewel is the heated saltwater pool with private cabana, creating an entertainer's paradise that dominates the backyard with mature trees and lush landscaping. Inside, the home showcases a sophisticated open floor plan spanning multiple living and dining areas, anchored by a chef's kitchen featuring an island, Corian countertops, and stainless steel appliances that flows seamlessly into inviting gathering spaces.
Luxury defines the dual primary suites, each meticulously remodeled with spa-inspired details including dual vanities, walk-in closets, and spa tubs. The five-bedroom, six-bathroom layout accommodates both multigenerational living and frequent guests, while thoughtful features like the home office, dedicated playroom, and separate casita with private entrance provide flexibility for modern lifestyles. Premium finishes throughout include hardwood and tile flooring, recessed lighting, gas fireplaces, and abundant natural light from double-pane windows.
The surrounding Cedar Park community offers convenient access to Leander ISD schools including Vista Ridge High School, the H-E-B Center, and the growing retail corridor near US 183, positioning this Wigeon Court property at the intersection of Austin suburban convenience and established neighborhood charm.
Vox Real Estate Insight
At $256 per square foot, this home sits about 20 percent above the Cedar Park median, which reflects the significant upgrades, pool amenities, and dual primary suite configuration that set it apart from typical neighborhood inventory. The Vox Real Estate team recognizes this property's appeal to buyers seeking both space and luxury features in one of Austin's most desirable northern suburbs.
Agent Description
Cul-de-sac living at its finest - this Cedar Park gem sits on 0.33 acres and delivers over 4,200 square feet of beautifully upgraded space, plus a fully equipped 330 sq ft casita with a private entrance. Whether you are hosting a crowd or settling in for a quiet evening, this home has a place for everything and everyone. Inside, hardwood floors carry you through multiple living and dining areas designed for real life. The kitchen brings it all together with white cabinetry, stainless steel appliances, a center island, and a breakfast nook that makes morning coffee a little more enjoyable. Unique touches throughout - a built-in pet kennel, under-stairs cove, and a dedicated playroom - make this floor plan as functional as it is beautiful. Both primary suites have been fully remodeled and feel like a boutique hotel experience, complete with spa tubs, walk-in showers, and custom closets. One features a dual-sided fireplace connecting the sitting and sleeping areas for a particularly special touch. A private office, five additional bedrooms, and freshly carpeted secondary rooms mean everyone has their own space. Out back, the saltwater pool is heated and cooled for year-round enjoyment, and the outdoor kitchen, cabana, gazebo with grill and refrigerator, and flagstone seating areas make entertaining outside just as easy as inside. A swing set and garden space round out a yard designed for living. The casita adds a dimension most homes simply cannot offer - a full bedroom, kitchen, living area, and laundry with complete privacy from the main home. Built in 2021, it is ideal for extended family, guests, or flexible use. Three-car garage, HVAC updated 2019, pool heater/cooler added 2020. Homes like this do not come along often in Cedar Park - come see it for yourself.
Neighborhood: Cedar Park
This property is located in Cedar Park, Austin, TX. The area is known for H-E-B Center, Leander ISD Schools, Growing Retail, US 183 Corridor, Easy Austin Access.
At $256/sqft, this listing is priced 19% above the Cedar Park median of $216/sqft.
Property Details
| Property Type | Single Family Residence |
| Year Built | 2004 |
| Bedrooms | 5 |
| Bathrooms | 6 |
| Living Area | 4,195 sqft |
| Lot Size | 0.33 acres |
| Price / Sqft | $256 |
| Stories | Two |
| Condition | Resale |
| Subdivision | Silver Oak Sec 3 |
| County | Williamson |
| MLS Area | CLS |
| Listed | Jul 31, 2026 |
| MLS # | 2827885 |
| Listed By | Let's Move Austin LLC |
| Contact | (512) 924-3001 |
Interior
| Flooring | Carpet, Tile, Wood |
| Appliances | Dishwasher, Disposal, Microwave, Free-Standing Gas Range, Water Heater, Water Softener |
| Interior Features | Two Primary Baths, Two Primary Suties, Bidet, Ceiling Fan(s), Ceiling-High, Corian Counters, Double Vanity, Entrance Foyer, Kitchen Island, Multiple Dining Areas, Multiple Living Areas, Open Floorplan, Pantry, Recessed Lighting, Storage, Study/Home Office, Walk-In Closet(s) |
| Windows | Double Pane Windows, Insulated Windows |
| Fireplaces | 1 (Gas, Living Room, Primary Bedroom) |
| Laundry | Laundry Room |
| Living Areas | 2 |
| Dining Areas | 2 |
Systems & Utilities
| Cooling | Ceiling Fan(s), Central Air |
| Heating | Central, Natural Gas |
| Utilities | Electricity Connected, Natural Gas Connected, Sewer Connected, Water Connected |
| Water Source | MUD, Public |
| Sewer | Public Sewer |
Exterior & Lot
| Construction | HardiPlank Type, Masonry – All Sides, Stone |
| Roof | Shingle |
| Foundation | Slab |
| Exterior Features | Barbecue, Garden, Lighting, Outdoor Grill, Playground, Private Entrance |
| Patio & Porch | Covered, Front Porch, Patio, Porch |
| Pool | Cabana, Heated, Outdoor Pool, Salt Water |
| Private Pool | Yes |
| Fencing | Fenced, Wood |
| Lot Features | Back Yard, Cul-De-Sac, Sloped Up, Sprinkler - Automatic, Trees-Large (Over 40 Ft) |
| View | Pool |
| Faces | Southeast |
Parking
| Parking Spaces | 7 |
| Garage Spaces | 3 |
| Covered Spaces | 3 |
| Parking Features | Driveway, Garage |
Community & HOA
| HOA | Yes |
| HOA Name | Silver Oaks HOA |
| HOA Fee | $39 / Monthly |
| Fee Includes | Common Area Maintenance |
| Community Features | Park, Picnic Area, Playground, Pool, Trail(s) |
| Security | Smoke Detector(s) |
Assigned Schools
| Elementary | Ronald Reagan |
| Middle | Artie L Henry |
| High | Vista Ridge |
| District | Leander ISD |
Taxes & Legal
| Tax Year | 2026 |
| Annual Tax | $16,690 |
| Assessed Value | $886,653 |
| Parcel # | R438828 |
| Legal Description | S8329 - SILVER OAK SEC 3, BLOCK H, LOT 55 |
| FEMA Flood Plain | No |
| In ETJ | No |
| Disclosures | Seller Disclosure |
| Listing Conditions | Standard |
Listing data last updated:
Frequently Asked Questions
What is the listing price of 101 Wigeon Cv, Cedar Park, TX 78613?
This property is listed at $1,075,000, which is $256 per square foot. That is 19% above the Cedar Park area median of $216/sqft.
How many bedrooms and bathrooms does 101 Wigeon Cv, Cedar Park, TX 78613 have?
This home has 5 bedrooms and 6 bathrooms, with 4,195 square feet of living space.
When was 101 Wigeon Cv, Cedar Park, TX 78613 built?
This property was built in 2004, making it 22 years old.
What neighborhood is 101 Wigeon Cv, Cedar Park, TX 78613 in?
This property is in Cedar Park, Austin, TX. The area is known for h-e-b center, leander isd schools, growing retail.
How long has 101 Wigeon Cv, Cedar Park, TX 78613 been on the market?
This listing has been on the market for 42 days.
What type of property is 101 Wigeon Cv, Cedar Park, TX 78613?
This is a Single Family Residence on a 14,287.68 sqft lot.