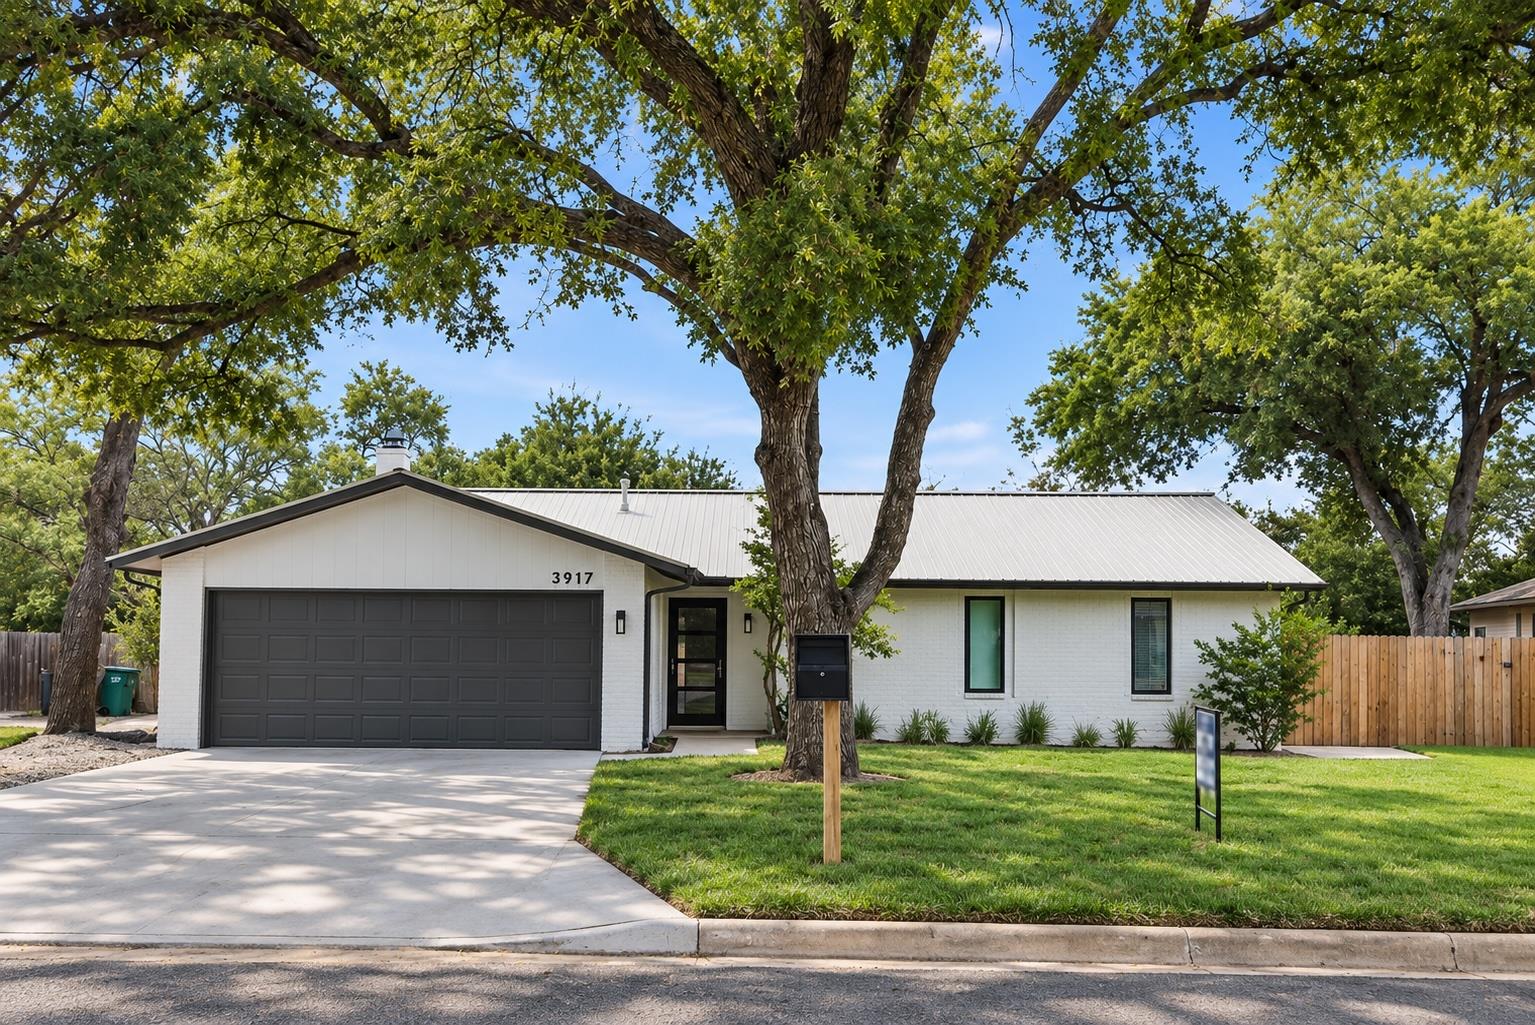
$579,000
3 bd · 2 ba · 1,379 sqft
3917 Leafield Dr, Austin, TX 78749
3917 Leafield Dr, Austin, TX 78749 is a 3-bedroom, 2-bathroom single family residence listed at $579,000 ($420/sqft). 1,379 sqft. Built in 1979. Located in Circle C Ranch, Austin TX. Priced 42% above the Circle C Ranch median of $295/sqft. MLS #2822595. Listed by Uptown Realty LLC.
Property Overview
This beautifully updated three-bedroom home on Leafield Drive in Circle C Ranch combines thoughtful modern renovations with the established charm of South Austin living. The open floor plan flows seamlessly from the newly remodeled kitchen featuring quartzite countertops and stainless steel appliances through hardwood and custom tile flooring, while level five wall finishes and energy-efficient windows throughout create a crisp contemporary aesthetic. The primary bedroom anchors the main level alongside convenient access to completely reimagined bathrooms showcasing full glass shower enclosures and updated fixtures.
The real showstopper sits in the expansive backyard, where mature oak trees provide natural shade over a covered pergola patio with built-in benches and an above-ground pool with filtration system. This quarter-acre lot in the Woodstone Village section of Circle C Ranch offers rare privacy with full cedar fencing and seasonal creek access, making it an entertainer's paradise. The 78749 zip code positions this home in one of Austin's most desirable family-oriented communities, with top-rated Austin ISD schools, the Grey Rock Golf Course, and the Circle C Swim Center all nearby.
Vox Real Estate Insight
At $420 per square foot, this property commands a significant premium over the Circle C Ranch area median of $295 per square foot, but the extensive updates and that exceptional backyard setup justify the positioning for buyers seeking move-in ready living. The Vox Real Estate team recognizes that homes with this level of recent renovation and outdoor appeal tend to perform strongly in this master-planned community where families prioritize quality finishes and lifestyle amenities.
Agent Description
Beautifully updated South Austin home in the decreeable 78749 area. This move in ready home features fresh, modern renovation with thoughtfully selected finishes throughout. From new hardwood white oak flooring throughout, custom tile flooring and shower walls, full 3/8' glass shower enclosure, level 5 smooth finishes on all walls, new energy efficient windows, new fully aluminum front door with 5 panel glass, new full glass rear door. The open floor plan offers comfortable everyday living and entertaining while updated kitchen with quartzite Taj Mahal tops, new cabinetry, bathrooms, flooring, and fixtures gives the home a clean contemporary feel. The backyard invites you out to a huge yard with a covered pergola patio with built in benches. A cowboy pool is installed with a filtration system and covered among the shade of natural oak trees. The rear yard is fully surrounded with a cedar fence and has access to the seasonal stream in the rear of the fence line. The property is conveniently located near shopping, dining, walking trails, and major Austin thoroughfares, with easy access to downtown and everything South has to offer. Come see this transformation for yourself!
Neighborhood: Circle C Ranch
This property is located in Circle C Ranch, Austin, TX. The area is known for Master-Planned Community, Swim Center & Sports Fields, Grey Rock Golf Course, Top Schools, Family-Friendly.
At $420/sqft, this listing is priced 42% above the Circle C Ranch median of $295/sqft.
Property Details
| Property Type | Single Family Residence |
| Year Built | 1979 |
| Bedrooms | 3 |
| Bathrooms | 2 |
| Living Area | 1,379 sqft |
| Lot Size | 0.24 acres |
| Price / Sqft | $420 |
| Stories | One |
| Condition | Updated/Remodeled |
| Subdivision | Woodstone Village Sec 04 |
| County | Travis |
| MLS Area | 10S |
| Buyer Incentive | Closing Cost |
| Listed | Sep 15, 2026 |
| MLS # | 2822595 |
| Listed By | Uptown Realty LLC |
| Contact | (512) 651-0505 |
Interior
| Flooring | Tile, Wood |
| Appliances | Dishwasher, Exhaust Fan, Gas Cooktop, Gas Range, Microwave, Oven, Range, RNGHD, Refrigerator, Stainless Steel Appliance(s), Washer/Dryer |
| Interior Features | Breakfast Bar, Ceiling Fan(s), Stone Counters, Entrance Foyer, Open Floorplan, Primary Bedroom on Main, Recessed Lighting, Soaking Tub, Walk-In Closet(s) |
| Windows | ENERGY STAR Qualified Windows, Vinyl Windows |
| Fireplaces | 1 (Gas Log, Living Room, Wood Burning) |
| Main-Level Bedrooms | 3 |
| Living Areas | 1 |
| Dining Areas | 1 |
| Accessibility | FullyAccessible |
Systems & Utilities
| Cooling | Ceiling Fan(s), Central Air, Electric |
| Heating | Central, Fireplace(s) |
| Utilities | Electricity Connected, High Speed Internet, Natural Gas Connected, Sewer Connected, Water Connected |
| Water Source | Public |
| Sewer | Public Sewer |
| Energy Efficient | Insulation, Windows |
Exterior & Lot
| Construction | Brick, Vertical Siding, Wood Siding |
| Roof | Metal |
| Foundation | Slab |
| Exterior Features | Gutters Full, No Exterior Steps, Private Entrance, Private Yard |
| Patio & Porch | Arbor, Covered, Front Porch, Porch, Rear Porch |
| Pool | Above Ground |
| Private Pool | Yes |
| Fencing | Back Yard, Fenced, Wood |
| Lot Features | Curbs, Landscaped, Native Plants, Trees-Medium (20 Ft - 40 Ft) |
| View | Creek/Stream, Neighborhood, Trees/Woods |
| Faces | South |
Parking
| Parking Spaces | 4 |
| Garage Spaces | 2 |
| Covered Spaces | 2 |
| Parking Features | Attached, Concrete, Driveway, Garage, Garage Door Opener, Garage Faces Front, Kitchen Level, Off Street |
Community & HOA
| HOA | No |
| HOA Name | Will Sheddan |
| Community Features | Curbs, Google Fiber |
| Security | Smoke Detector(s) |
Assigned Schools
| Elementary | Boone |
| Middle | Covington |
| High | Crockett |
| District | Austin ISD |
Taxes & Legal
| Tax Year | 2026 |
| Annual Tax | $8,830 |
| Assessed Value | $410,000 |
| Parcel # | 04162908250000 |
| Legal Description | LOT 18 BLK C WOODSTONE VILLAGE SEC IV |
| FEMA Flood Plain | No |
| In ETJ | No |
| Disclosures | Seller Disclosure |
| Listing Conditions | Standard |
Listing data last updated:
Frequently Asked Questions
What is the listing price of 3917 Leafield Dr, Austin, TX 78749?
This property is listed at $579,000, which is $420 per square foot. That is 42% above the Circle C Ranch area median of $295/sqft.
How many bedrooms and bathrooms does 3917 Leafield Dr, Austin, TX 78749 have?
This home has 3 bedrooms and 2 bathrooms, with 1,379 square feet of living space.
When was 3917 Leafield Dr, Austin, TX 78749 built?
This property was built in 1979, making it 47 years old.
What neighborhood is 3917 Leafield Dr, Austin, TX 78749 in?
This property is in Circle C Ranch, Austin, TX. The area is known for master-planned community, swim center & sports fields, grey rock golf course.
How long has 3917 Leafield Dr, Austin, TX 78749 been on the market?
This listing has been on the market for 28 days.
What type of property is 3917 Leafield Dr, Austin, TX 78749?
This is a Single Family Residence on a 10,619.93 sqft lot.