$505,000
3 bd · 3 ba · 1,894 sqft
1210 Stobaugh St #B, Austin, TX 78757
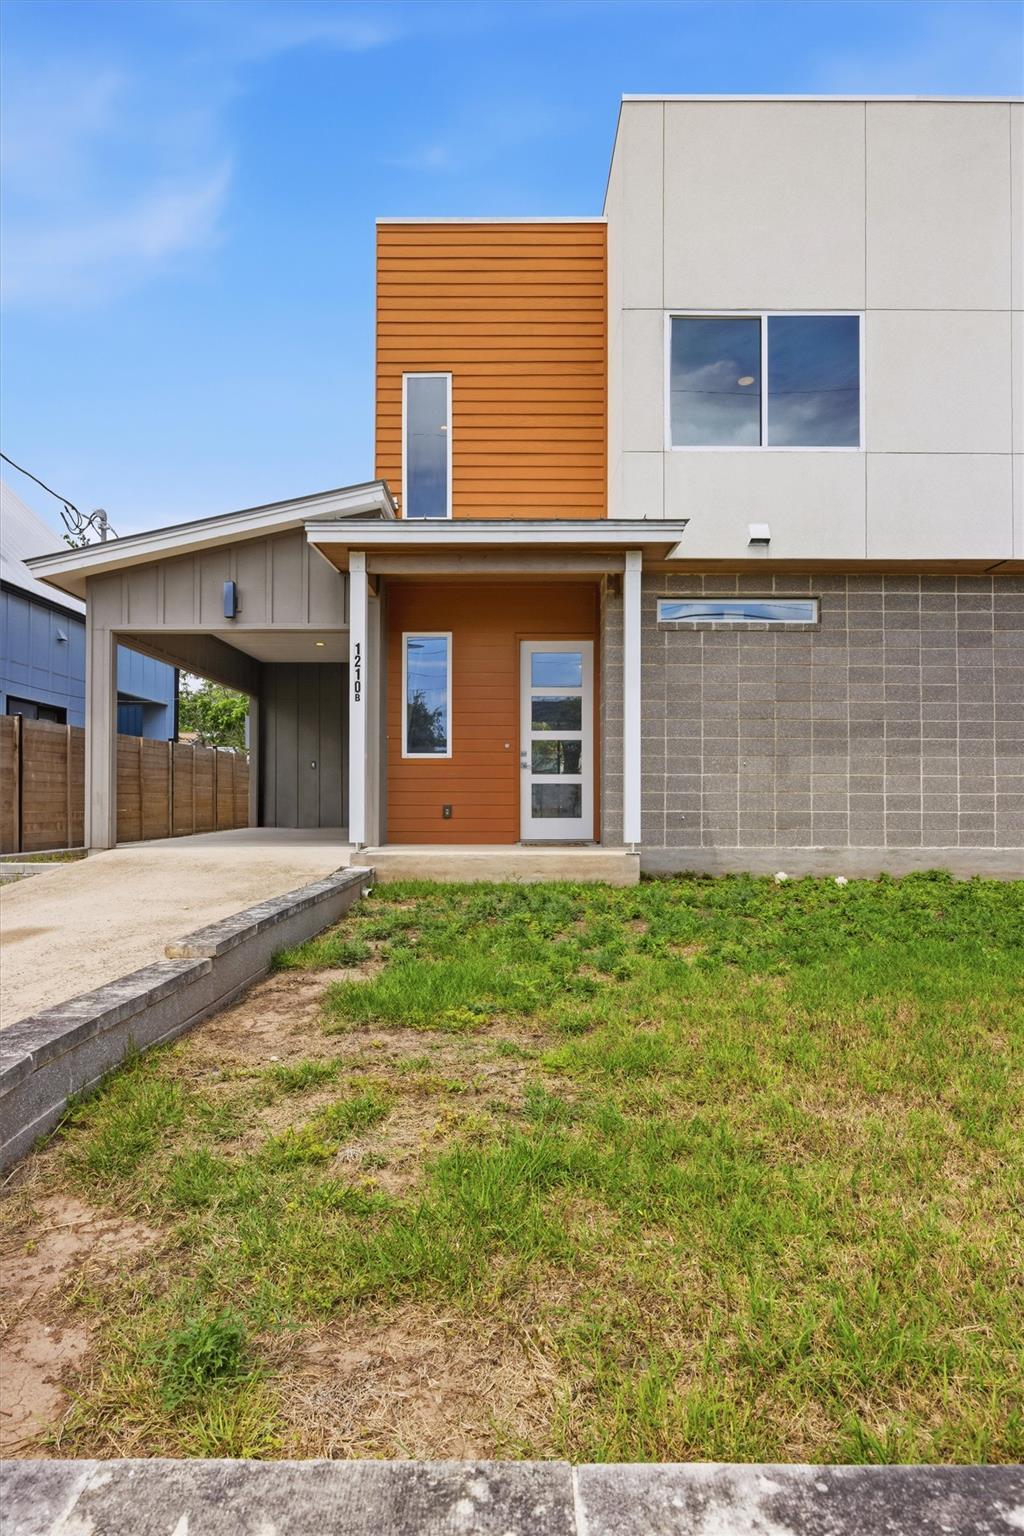
1210 Stobaugh St #B, Austin, TX 78757 is a 3-bedroom, 3-bathroom condominium listed at $505,000 ($267/sqft). 1,894 sqft. Built in 2017. MLS #2821328. Listed by Coldwell Banker Apex.
Property Overview
This first-floor entry condo at 1210 Stobaugh St in Austin's Crestview neighborhood combines modern design with practical living in a two-story layout built in 2017. The 1,894-square-foot unit features three bedrooms and three bathrooms with the primary suite anchoring the main level, offering immediate accessibility and privacy. An open floor plan flows through the living and dining areas, anchored by a kitchen island and equipped with stainless steel appliances, a gas range, and a tankless water heater for contemporary convenience.
Built-in features and vaulted ceilings amplify the sense of space, while hardwood, tile, and concrete flooring throughout eliminate carpet maintenance concerns. The upstairs bedrooms provide ideal separation for family members or a dedicated home office, complemented by walk-in closets and double vanities. Main-level laundry, two parking spaces with an attached carport, and a private fenced yard with patio create a functional lifestyle, all supported by a metal roof and efficient heat pump system.
Located near public transit with quick access to Downtown Austin and The Domain, 1210 Stobaugh St positions residents minutes from the city's best dining, shopping, and entertainment. The low $80 monthly HOA fee through Northgate Condominiums and price point of $267 per square foot offer strong value in this established neighborhood served by Austin ISD schools including Brentwood Elementary and McCallum High School.
Vox Real Estate Insight
The main-floor primary suite combined with upstairs guest bedrooms makes this Crestview condo ideal for multigenerational living or remote workers seeking defined office space, a demographic increasingly active in Austin's central neighborhoods. At Vox Real Estate, we recognize that thoughtful floor plans like this command solid interest, especially when paired with the low HOA fees
Agent Description
NEW TO MARKET!! QUICK MOVE IN-Modern living meets unbeatable convenience at this stylish residence in the heart of Austin! Ideally located with quick access to all major highways, this home places you just minutes from Downtown Austin, The Domain, and some of the city’s best shopping, dining, and entertainment destinations. Designed for today’s lifestyle, Unit B offers a sleek, contemporary feel with an inviting layout perfect for both everyday living and entertaining. The spacious primary suite is conveniently located on the main floor, offering privacy and comfort, while the additional bedrooms upstairs provide the ideal separation of space for family, guests, or a home office. Enjoy the ease and modern appeal of no carpet throughout, creating a clean, low-maintenance living environment. Whether you’re commuting, exploring Austin’s dynamic restaurant scene, or enjoying nearby hotspots, this prime location truly puts everything within reach. A rare opportunity to experience modern Austin living with exceptional accessibility and convenience!
Property Details
| Property Type | Condominium |
| Year Built | 2017 |
| Bedrooms | 3 |
| Bathrooms | 3 |
| Living Area | 1,894 sqft |
| Lot Size | 4,757 sqft |
| Price / Sqft | $267 |
| Stories | Two |
| Condition | Resale |
| Unit Style | 1st Floor Entry |
| Subdivision | Crestview |
| County | Travis |
| MLS Area | 2 |
| Listed | Jun 22, 2026 |
| MLS # | 2821328 |
| Listed By | Coldwell Banker Apex |
| Contact | (512) 848-0191 |
Interior
| Flooring | Concrete, Tile, Wood |
| Appliances | Dishwasher, Dryer, Gas Range, Microwave, RNGHD, Refrigerator, Stainless Steel Appliance(s), Washer, Tankless Water Heater |
| Interior Features | Built-in Features, Ceiling Fan(s), Ceiling-Vaulted, Double Vanity, Kitchen Island, Open Floorplan, Pantry, Recessed Lighting, Walk-In Closet(s) |
| Windows | Double Pane Windows |
| Laundry | Inside, Laundry Room, Main Level |
| Main-Level Bedrooms | 1 |
| Living Areas | 1 |
| Dining Areas | 1 |
Systems & Utilities
| Cooling | Ceiling Fan(s), Central Air |
| Heating | Heat Pump |
| Utilities | Cable Available, Electricity Connected, High Speed Internet, Natural Gas Connected, Sewer Connected, Water Connected |
| Water Source | Public |
| Sewer | Public Sewer |
Exterior & Lot
| Construction | Brick Veneer, HardiPlank Type, Masonry – All Sides, Cement Siding |
| Roof | Metal |
| Foundation | Slab |
| Exterior Features | Lighting, Private Yard |
| Patio & Porch | Patio, Porch |
| Fencing | Fenced, Wood |
| Lot Features | Back Yard, City Lot, Curbs, Few Trees, Front Yard, Near Public Transit |
| View | Neighborhood |
| Faces | South |
Parking
| Parking Spaces | 2 |
| Parking Features | Attached Carport, Driveway |
Community & HOA
| HOA | Yes |
| HOA Name | Northgate Condominiums |
| HOA Fee | $80 / Monthly |
| Security | Carbon Monoxide Detector(s), Security System, Smoke Detector(s) |
Assigned Schools
| Elementary | Brentwood |
| Middle | Lamar (Austin ISD) |
| High | McCallum |
| District | Austin ISD |
Taxes & Legal
| Tax Year | 2026 |
| Annual Tax | $13,184 |
| Assessed Value | $682,084 |
| Parcel # | 02351029030000 |
| Legal Description | UNT B 1210 STOBAUGH CONDOMINIUMS PLUS 49.5 % INT IN COM AREA |
| FEMA Flood Plain | No |
| In ETJ | No |
| Disclosures | Seller Disclosure |
| Listing Conditions | Standard |
Listing data last updated:
Frequently Asked Questions
What is the listing price of 1210 Stobaugh St #B, Austin, TX 78757?
This property is listed at $505,000, which is $267 per square foot.
How many bedrooms and bathrooms does 1210 Stobaugh St #B, Austin, TX 78757 have?
This home has 3 bedrooms and 3 bathrooms, with 1,894 square feet of living space.
When was 1210 Stobaugh St #B, Austin, TX 78757 built?
This property was built in 2017, making it 9 years old.
How long has 1210 Stobaugh St #B, Austin, TX 78757 been on the market?
This listing has been on the market for 69 days.
What type of property is 1210 Stobaugh St #B, Austin, TX 78757?
This is a Condominium on a 4,756.75 sqft lot.