$1,690,000
5 bd · 3 ba · 2,692 sqft
4500 Greystone Dr, Austin, TX 78731
4500 Greystone Dr, Austin, TX 78731 is a 5-bedroom, 3-bathroom single family residence listed at $1,690,000 ($628/sqft). 2,692 sqft. Built in 1971. Located in Northwest Hills, Austin TX. Priced 63% above the Northwest Hills median of $386/sqft. MLS #2815717. Listed by Compass RE Texas, LLC.
Property Overview
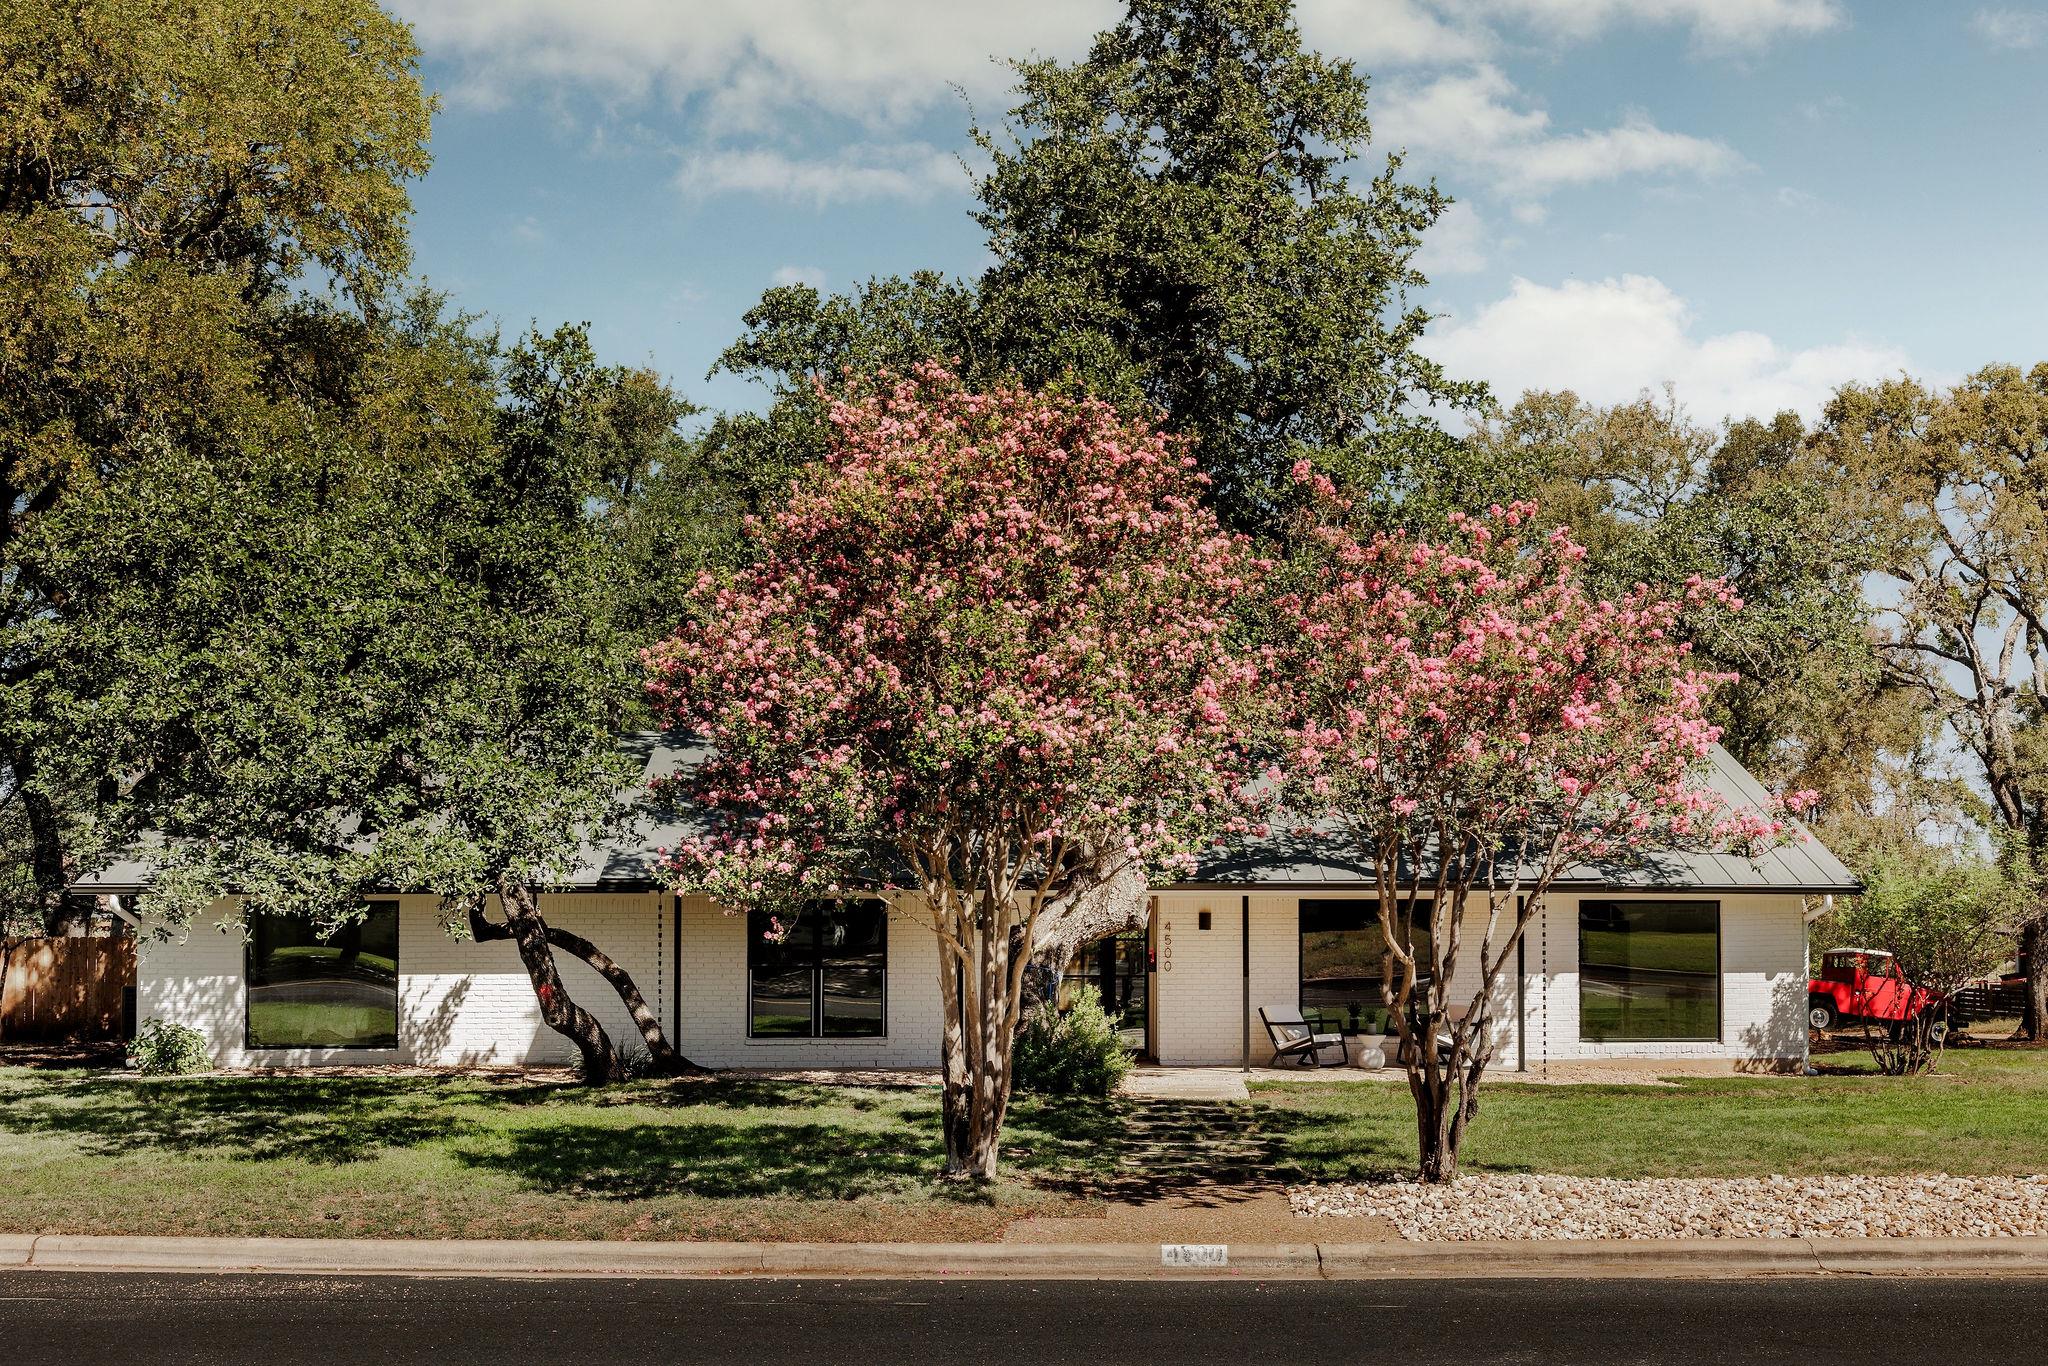
This Northwest Hills mid-century ranch presents a masterfully renovated vision of single-story living on Greystone Drive in Austin, TX. A skylit kitchen anchors the home with Calacatta Viola quartz counters, walnut cabinetry, and a curated Forno appliance package including wine refrigeration that transforms everyday cooking into an experience. Throughout the 2,692 square feet, engineered hardwood floors flow beneath vaulted ceilings and arched openings, while new portrait windows flood the five-bedroom, three-bath layout with natural light and frame neighborhood views.
The open floor plan balances multiple living and dining areas, each connected by thoughtful architectural details and period-appropriate finishes. A gas fireplace anchors the living room, and a study provides flexibility for today's work-from-home lifestyle. The primary bedroom occupies the main level for convenience, while a walk-in closet and dual vanity bath offer sanctuary from daily life.
Outside, nearly a third of an acre provides rare breathing room in this established neighborhood. A flat, functional lawn and expansive covered patio create outdoor living possibilities, shaded by mature trees and enclosed by privacy fencing. The new standing seam metal roof, tankless water heater, and epoxy garage floor speak to serious attention paid during this transformation. Located near Loop 360 access with top-rated Austin ISD schools, this property represents something genuinely hard to find in Northwest Hills.
Vox Real Estate Insight
Vox Real Estate recognizes this as a significant outlier in its market tier, pricing at 62 percent above neighborhood median per square foot due to the caliber of renovation work completed by Howdy Renovations and the mid-century architectural bones that collectors actively seek. At only three days on market, this level of thoughtful modernization in Northwest Hills doesn't wait for serious
Agent Description
NW Hills mid-century gem, masterfully designed. Beautifully refreshed & reimagined by Howdy Renovations. Single-story, ranch-style MCM with 5 beds, 3 baths. The kitchen is the main event, lit from above by a skylight: Calacatta Viola quartz counters and backsplash, walnut cabinetry, a Forno appliance package, and a wine fridge. All-new windows, including multiple portrait windows. Engineered hardwood floors. Plaster fireplace, vaulted ceilings, arched openings. Delta fixtures throughout & a commercial-grade glass front door. Nearly a third of an acre with a FLAT, functional lawn and a large covered patio. New black standing seam metal roof. Tankless water heater. Epoxy garage floor. Doss Elementary, Murchison Middle, Anderson High.
Neighborhood: Northwest Hills
This property is located in Northwest Hills, Austin, TX. The area is known for Excellent Schools, Hill Country Views, Mature Trees, Spacious Homes, Loop 360 Access.
At $628/sqft, this listing is priced 63% above the Northwest Hills median of $386/sqft.
Property Details
| Property Type | Single Family Residence |
| Year Built | 1971 |
| Bedrooms | 5 |
| Bathrooms | 3 |
| Living Area | 2,692 sqft |
| Lot Size | 0.31 acres |
| Price / Sqft | $628 |
| Stories | One |
| Condition | Updated/Remodeled |
| Unit Style | 1st Floor Entry, Single level Floor Plan |
| Subdivision | Vista West 01 |
| County | Travis |
| MLS Area | 1A |
| Listed | Oct 9, 2026 |
| MLS # | 2815717 |
| Listed By | Compass RE Texas, LLC |
| Contact | (949) 278-9501 |
Interior
| Flooring | Tile, Vinyl |
| Appliances | Bar Fridge, Built-In Gas Range, Built-In Oven(s), Built-In Range, Convection Oven, Dishwasher, Disposal, Gas Cooktop, Gas Range, Oven, Gas Oven, Double Oven, Range, RNGHD, Refrigerator, Self Cleaning Oven, Stainless Steel Appliance(s), Vented Exhaust Fan, Wine Refrigerator |
| Interior Features | Breakfast Bar, Built-in Features, Ceiling Fan(s), Ceiling-High, Chandelier, Quartz Counters, Double Vanity, Eat-in Kitchen, Kitchen Island, Multiple Dining Areas, Multiple Living Areas, Natural Woodwork, Open Floorplan, Primary Bedroom on Main, Recessed Lighting, Smart Thermostat, Soaking Tub, Storage, Study/Home Office, Walk-In Closet(s) |
| Windows | Aluminum Frames, Display Window(s), Garden Window(s), Wood Frames |
| Fireplaces | 1 (Gas, Living Room) |
| Laundry | In Hall, Inside, Main Level |
| Main-Level Bedrooms | 5 |
| Living Areas | 1 |
| Dining Areas | 1 |
| Accessibility | Central Living Area, Accessible Entrance, Accessible Kitchen |
Systems & Utilities
| Cooling | Attic Fan, Ceiling Fan(s), Central Air, Electric |
| Heating | Ceiling, Central, Fireplace(s), Hot Water, Natural Gas |
| Utilities | Above Ground, Electricity Available, Natural Gas Available, Sewer Available, Water Available |
| Water Source | Public |
| Sewer | Public Sewer |
Exterior & Lot
| Construction | Brick, Wood Siding |
| Roof | Metal |
| Foundation | Slab |
| Exterior Features | Exterior Steps, Rain Gutters, Lighting, Permeable Paving, Private Entrance, Private Yard |
| Patio & Porch | Covered, Front Porch, Patio, Porch, Rear Porch |
| Fencing | Back Yard, Fenced, Gate, Privacy, Stone, Wood |
| Lot Features | Back Yard, City Lot, Corner Lot, Curbs, Few Trees, Front Yard, Landscaped, Trees-Large (Over 40 Ft) |
| View | Neighborhood, Trees/Woods |
| Faces | Northwest |
Parking
| Parking Spaces | 2 |
| Garage Spaces | 2 |
| Covered Spaces | 2 |
| Parking Features | Attached, Driveway, Garage, Garage Faces Side, Kitchen Level, Lighted, Off Street |
Community & HOA
| HOA | No |
| Security | Security Lights |
Assigned Schools
| Elementary | Doss (Austin ISD) |
| Middle | Murchison |
| High | Anderson |
| District | Austin ISD |
Taxes & Legal
| Tax Year | 2025 |
| Annual Tax | $17,330 |
| Assessed Value | $1,030,000 |
| Parcel # | 01430612010000 |
| Legal Description | LOT 1 BLK G VISTA WEST 1 |
| FEMA Flood Plain | No |
| In ETJ | No |
| Disclosures | Lead Base Paint Addendum, Seller Disclosure |
| Listing Conditions | Standard |
Listing data last updated:
Frequently Asked Questions
What is the listing price of 4500 Greystone Dr, Austin, TX 78731?
This property is listed at $1,690,000, which is $628 per square foot. That is 63% above the Northwest Hills area median of $386/sqft.
How many bedrooms and bathrooms does 4500 Greystone Dr, Austin, TX 78731 have?
This home has 5 bedrooms and 3 bathrooms, with 2,692 square feet of living space.
When was 4500 Greystone Dr, Austin, TX 78731 built?
This property was built in 1971, making it 55 years old.
What neighborhood is 4500 Greystone Dr, Austin, TX 78731 in?
This property is in Northwest Hills, Austin, TX. The area is known for excellent schools, hill country views, mature trees.
How long has 4500 Greystone Dr, Austin, TX 78731 been on the market?
This listing has been on the market for 3 days. This is a recent listing.
What type of property is 4500 Greystone Dr, Austin, TX 78731?
This is a Single Family Residence on a 13,577.65 sqft lot.