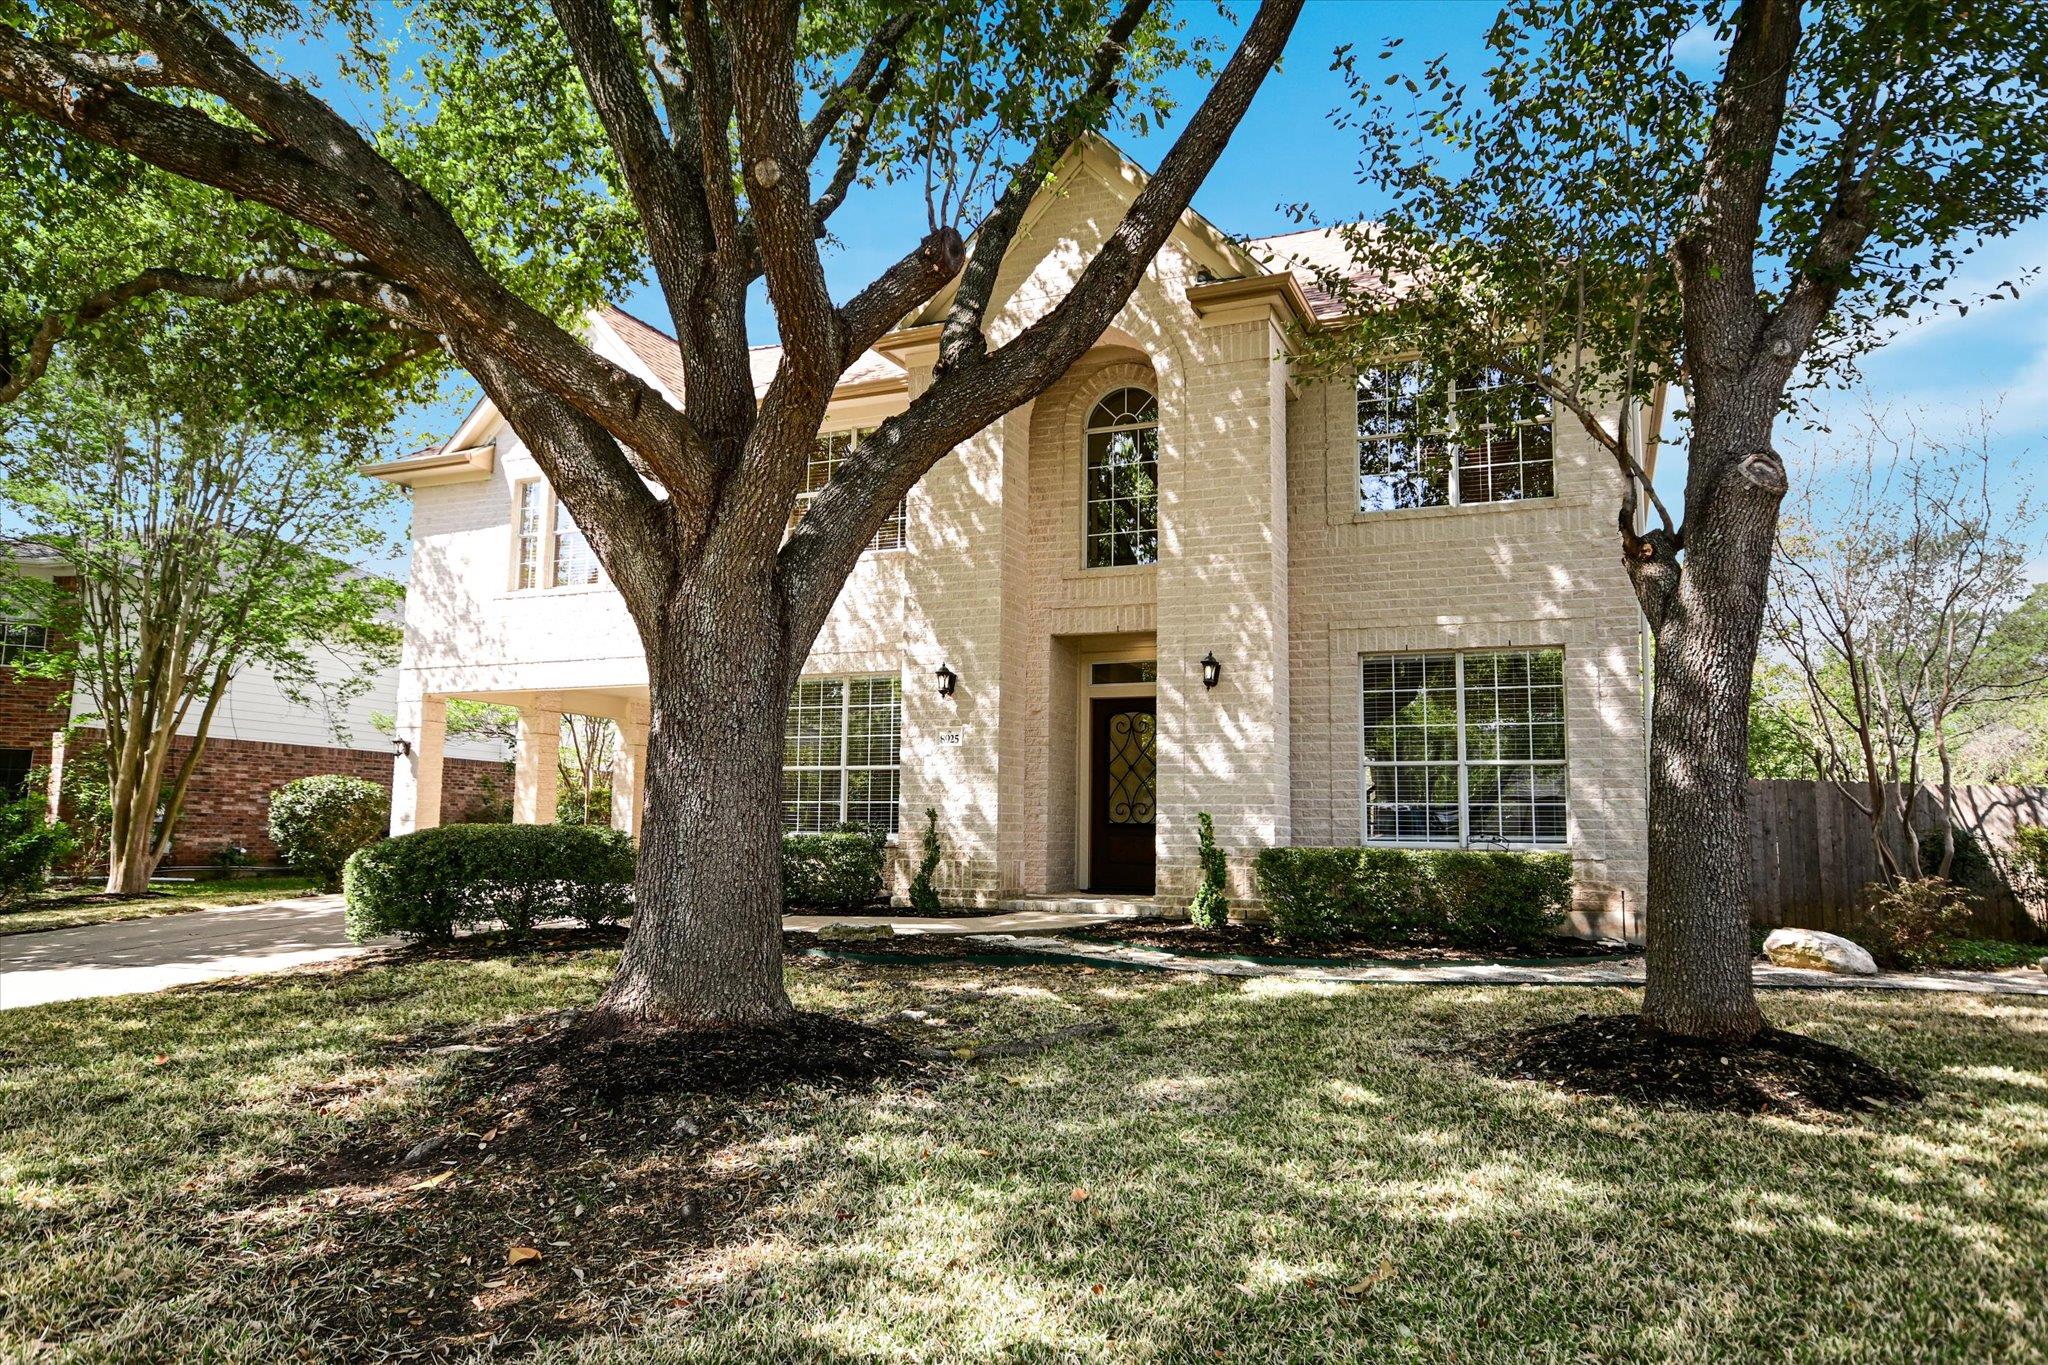
$600,000
4 bd · 4 ba · 2,917 sqft
8925 Joachim Ln, Austin, TX 78717
8925 Joachim Ln, Austin, TX 78717 is a 4-bedroom, 4-bathroom single family residence listed at $600,000 ($206/sqft). 2,917 sqft. Built in 1999. MLS #2776265. Listed by Keller Williams Realty Lone St.
Property Overview
This two-story sanctuary on Joachim Lane in the Meadows of Brushy Creek offers a rare combination of privacy, space, and resort-style living in Austin, TX. Positioned on a peaceful cul-de-sac and framed by mature trees exceeding 40 feet, the 2,917-square-foot residence sits on nearly a third-acre lot with an in-ground pool complete with waterfall—an exceptional amenity for a neighborhood property. Inside, four generously proportioned bedrooms and four full bathrooms serve multiple lifestyles, with a primary suite retreat featuring a spa-inspired bathroom, dual vanities, and soaking tub. A dedicated study on the main level accommodates remote work or creative pursuits, while an upstairs game room with built-in bar area serves as an ideal entertaining hub.
The updated kitchen showcases quartz counters, island seating, and multiple dining zones that flow seamlessly into the living areas. Double-pane windows, recessed lighting, and a gas fireplace enhance everyday comfort, while a main-level laundry room and 2.5-car garage with extended driveway accommodate practical needs. Landscaped grounds feature both front and rear porches, privacy fencing, and a secure garden setting. Priced significantly below assessed value at $206 per square foot with an exceptionally modest $97 annual HOA fee, this property offers compelling value for buyers seeking established Round Rock ISD schools and suburban tranquility.
Vox Real Estate Insight
The Meadows of Brushy Creek offers the rare advantage of resort-level outdoor amenities at an accessible price point, and this cul-de-sac home captures that appeal with mature landscaping and pool features that typically require substantial investment elsewhere. At Vox Real Estate, we recognize this combination of privacy, school district access, and
Agent Description
PRICE BELOW ASSESSED VALUE!!! Tucked away on a quiet cul-de-sac at the back of the neighborhood, this beautifully landscaped and exceptionally private home offers the perfect blend of comfort, space, and versatility. Featuring 4 spacious bedrooms and 2 full baths—including a convenient Jack and Jill layout—this home is thoughtfully designed for both everyday living and entertaining. The large primary suite is a true retreat, highlighted by a beautifully updated spa-like bathroom complete with a soaking tub, separate vanities, and a walk-in shower. Three oversized secondary bedrooms provide ample space, with one featuring a built-in desk and storage—ideal for working from home, homeschooling, or a creative studio. Upstairs, enjoy an expanded game room with a raised level and built-in bar area, perfect for gatherings and relaxation. The home also includes two half baths, one of which serves as a convenient pool bath. Step outside to your own private outdoor oasis, featuring a large swimming pool with a waterfall and a stunning covered seating area—perfect for entertaining or unwinding. Car enthusiasts and hobbyists will appreciate the detached 2.5-car garage with abundant usable space, which could easily be converted back to a full 3-car garage. Don’t miss the hidden flexible room at the back of the garage—ideal as an office, exercise room, or anything to suit your lifestyle. A porte-cochere adds both function and charm. HVAC SYSTEM INSTALLED JULY 2026! With its excellent location offering easy access to shopping, dining, major highways, and highly regarded schools, this home truly has it all.
Property Details
| Property Type | Single Family Residence |
| Year Built | 1999 |
| Bedrooms | 4 |
| Bathrooms | 4 |
| Living Area | 2,917 sqft |
| Lot Size | 0.30 acres |
| Price / Sqft | $206 |
| Stories | Two |
| Condition | Resale |
| Subdivision | Meadows Brushy Creek |
| County | Williamson |
| MLS Area | RRW |
| Listed | Apr 1, 2026 |
| MLS # | 2776265 |
| Listed By | Keller Williams Realty Lone St |
| Contact | (512) 431-5435 |
Interior
| Flooring | Carpet, Tile, Vinyl |
| Appliances | Dishwasher, Disposal, Gas Range, Microwave, Water Heater |
| Interior Features | Breakfast Bar, Ceiling Fan(s), Quartz Counters, Entrance Foyer, Interior Steps, Kitchen Island, Multiple Dining Areas, Pantry, Recessed Lighting, Soaking Tub, Study/Home Office, Two Primary Closets, Walk-In Closet(s) |
| Windows | Blinds, Double Pane Windows, Screens |
| Fireplaces | 1 (Family Room, Gas) |
| Laundry | Laundry Room, Main Level |
| Living Areas | 4 |
| Dining Areas | 2 |
Systems & Utilities
| Cooling | Ceiling Fan(s), Electric |
| Heating | Natural Gas |
| Utilities | Electricity Connected, Natural Gas Connected, Sewer Connected, Water Connected |
| Water Source | MUD |
| Sewer | MUD |
Exterior & Lot
| Construction | Brick, HardiPlank Type |
| Roof | Composition |
| Foundation | Slab |
| Exterior Features | Garden, Private Yard |
| Patio & Porch | Deck, Front Porch, Rear Porch |
| Pool | In Ground, Waterfall |
| Private Pool | Yes |
| Fencing | Privacy, Wood, Wrought Iron |
| Lot Features | Cul-De-Sac, Landscaped, Trees-Large (Over 40 Ft) |
| Faces | East |
Parking
| Parking Spaces | 4 |
| Garage Spaces | 2.5 |
| Covered Spaces | 2.5 |
| Parking Features | Detached, Door-Multi, Driveway, Garage, Garage Door Opener, Garage Faces Front, Oversized |
Community & HOA
| HOA | Yes |
| HOA Name | Meadows of Brushy Creek HOA |
| HOA Fee | $97 / Annually |
| Fee Includes | Common Area Maintenance |
| Security | Security System, Security System Owned, Smoke Detector(s) |
Assigned Schools
| Elementary | Great Oaks |
| Middle | Cedar Valley |
| High | Round Rock |
| District | Round Rock ISD |
Taxes & Legal
| Tax Year | 2025 |
| Annual Tax | $11,778 |
| Assessed Value | $615,343 |
| Parcel # | 164496000A0030 |
| Legal Description | S6347 - MEADOWS OF BRUSHY CREEK PH 4, BLOCK A, LOT 30 |
| FEMA Flood Plain | No |
| In ETJ | Yes |
| Disclosures | MUD, Other Disclosures, Seller Disclosure |
| Listing Conditions | Standard |
Listing data last updated:
Frequently Asked Questions
What is the listing price of 8925 Joachim Ln, Austin, TX 78717?
This property is listed at $600,000, which is $206 per square foot.
How many bedrooms and bathrooms does 8925 Joachim Ln, Austin, TX 78717 have?
This home has 4 bedrooms and 4 bathrooms, with 2,917 square feet of living space.
When was 8925 Joachim Ln, Austin, TX 78717 built?
This property was built in 1999, making it 27 years old.
How long has 8925 Joachim Ln, Austin, TX 78717 been on the market?
This listing has been on the market for 188 days.
What type of property is 8925 Joachim Ln, Austin, TX 78717?
This is a Single Family Residence on a 12,932.96 sqft lot.