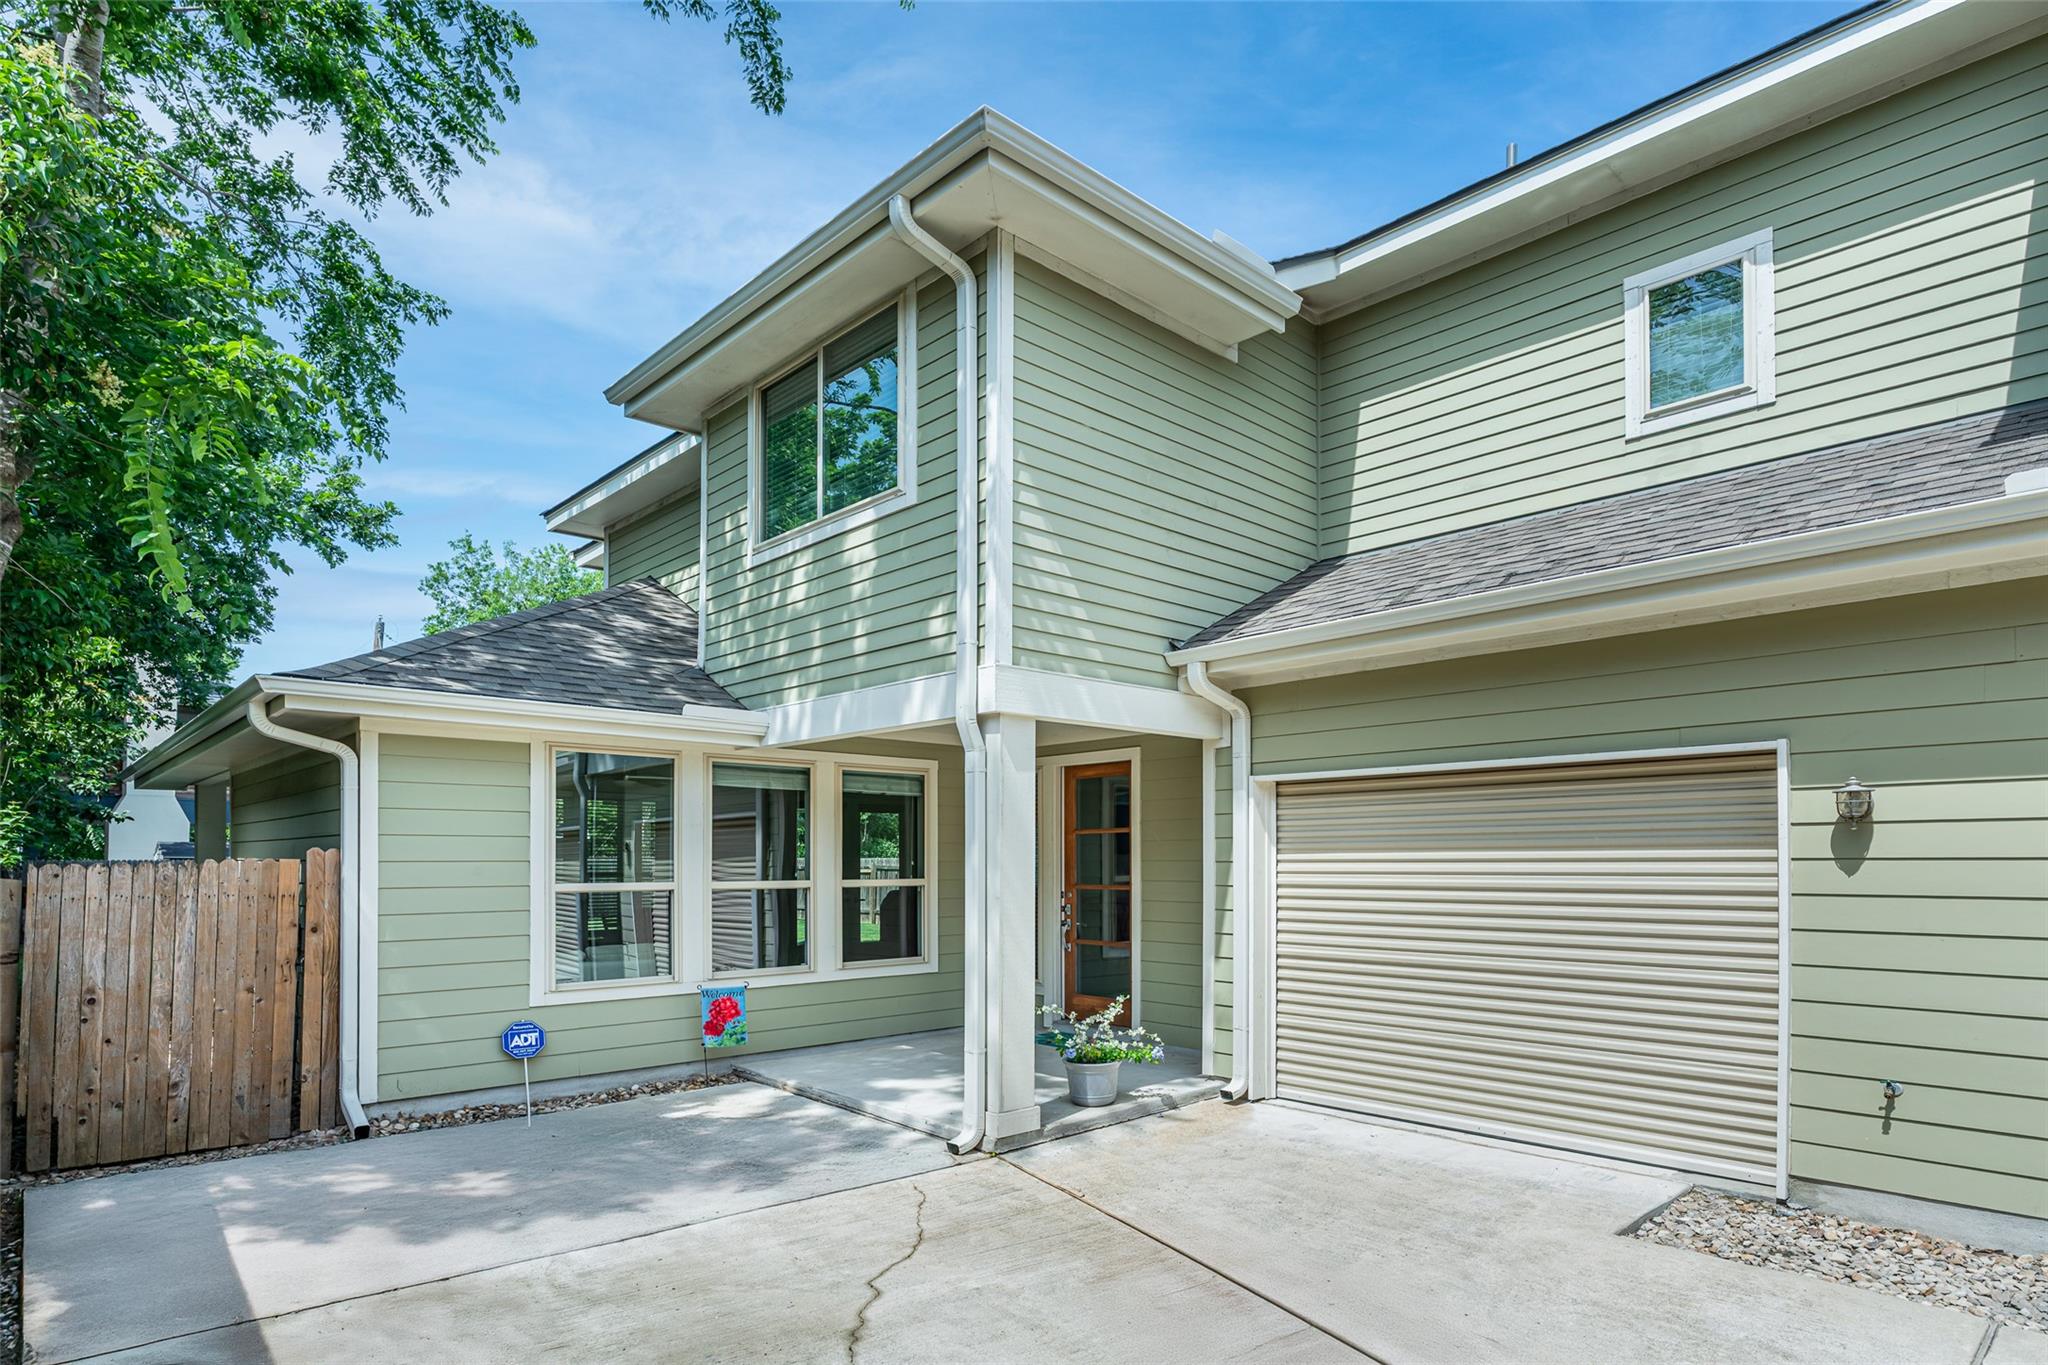
$748,500
3 bd · 3 ba · 1,908 sqft
705 E 49th St #A, Austin, TX 78751
705 E 49th St #A, Austin, TX 78751 is a 3-bedroom, 3-bathroom single family residence listed at $748,500 ($392/sqft). 1,908 sqft. Built in 2013. Located in Hyde Park, Austin TX. Priced near the Hyde Park median of $411/sqft. MLS #2750946. Listed by REALTY CAPITAL CITY.
Property Overview
Situated in North Hyde Park, this 1,908-square-foot residence at 705 E 49th St combines the freedom of single-family living with the stability of engineered foundation improvements backed by a transferable lifetime warranty. Built in 2013, the home features a striking open-concept main floor with stained concrete and tile flooring, quartz countertops, a kitchen island, and stainless steel appliances including a gas range and wine refrigerator. Three bedrooms and three bathrooms provide ample space, while a soaking tub, tray ceilings, and recessed lighting elevate the interior finishes. The real standout is the expansive private fenced yard overlooking the North Hyde Park streetscape, offering genuine seclusion within the neighborhood's vibrant tree-lined blocks.
Recent capital improvements position this Austin property as move-in ready. A new roof and gutters installed in May 2025, fresh interior paint, and a new dishwasher completed in March 2025 demonstrate meticulous upkeep. The home operates with zero annual HOA fees while retaining the security and structure of a condominium arrangement at 705 E 49th Street. Two parking spaces, including one garage spot, support everyday convenience near UT Campus, local restaurants, and Ridgetop Elementary School catchment.
At $392 per square foot, this North Hyde Park offering sits value-positioned relative to the $411 area median, delivering three-bathroom luxury without premium pricing.
Vox Real Estate Insight
The engineered foundation warranty is genuinely rare in Central Texas real estate and addresses the clay soil concerns that plague buyers throughout the Hyde Park corridor. At Vox Real Estate, we recognize that when combined with recent capital improvements and zero monthly HOA fees, this foundation peace of mind becomes a significant competitive advantage in a neighborhood where structural concerns
Agent Description
Modern North Hyde Park Living with No HOA, a Huge Private Yard & Exceptional Peace of Mind! Welcome to this beautifully updated, one-owner contemporary condo that lives like a single-family home in one of North Hyde Park's most desirable neighborhoods. With no monthly HOA fees (shared insurance only), one of the area's largest private fenced backyards, and extensive recent improvements, this move-in-ready home offers an exceptional combination of lifestyle, value, and confidence. Forget the worry of Austin's expansive clay soils. The home has been professionally stabilized with engineered foundation improvements, complete with a transferable lifetime warranty, providing structural confidence few homes in the area can match. Recent improvements include over $20,000 in capital upgrades, featuring a new roof and gutters (May 2025), fresh interior paint, and a new dishwasher (March 2025). The open-concept main level is ideal for entertaining, showcasing gray-toned stained concrete floors, black quartz-style countertops, a built-in wine refrigerator, and seamless access to the expansive covered patio and oversized backyard with room for a pool, ADU, home office, or garden. Upstairs, the spacious primary suite offers a spa-inspired bath with a soaking tub, walk-in shower, and large walk-in closet. Two additional bedrooms provide flexibility for guests, family, or a home office. Energy-efficient features include spray foam insulation, low-E windows, a tankless gas water heater, zoned HVAC, and an attached garage with a commercial-style roll-up door. Enjoy an unbeatable central Austin location with quick access to Downtown, UT, Mueller, The Triangle, Central Market, and neighborhood restaurants and coffee shops. Ridgetop Elementary is just two blocks away. Modern, meticulously maintained, structurally reinforced, and truly move-in ready—this is North Hyde Park living at its best.
Neighborhood: Hyde Park
This property is located in Hyde Park, Austin, TX. The area is known for Historic Victorian Homes, Strong Community, Local Restaurants, Tree-Lined Streets, Near UT Campus.
At $392/sqft, this listing is priced near the Hyde Park median of $411/sqft.
Property Details
| Property Type | Single Family Residence |
| Year Built | 2013 |
| Bedrooms | 3 |
| Bathrooms | 3 |
| Living Area | 1,908 sqft |
| Lot Size | 4,687 sqft |
| Price / Sqft | $392 |
| Stories | Two |
| Condition | Resale |
| Unit Style | 1st Floor Entry, Low Rise (1-3 Stories), Multi-level Floor Plan |
| Subdivision | 705 E 49th Street Condo |
| County | Travis |
| MLS Area | 4 |
| Listed | May 16, 2025 |
| MLS # | 2750946 |
| Listed By | REALTY CAPITAL CITY |
| Contact | (512) 744-4600 |
Interior
| Flooring | Carpet, Concrete, Tile |
| Appliances | Dishwasher, Disposal, Exhaust Fan, Gas Range, Microwave, Plumbed For Ice Maker, Free-Standing Gas Range, Free-Standing Refrigerator, Stainless Steel Appliance(s), Vented Exhaust Fan, Water Heater, Tankless Water Heater, Wine Refrigerator |
| Interior Features | Bookcases, Breakfast Bar, Ceiling Fan(s), Ceiling-High, Tray Ceiling(s), Quartz Counters, Double Vanity, Dry Bar, Entrance Foyer, High Speed Internet, Interior Steps, Kitchen Island, Multiple Dining Areas, Open Floorplan, Pantry, Recessed Lighting, Soaking Tub, Storage, Wired for Data |
| Windows | Blinds, Double Pane Windows, Low-Emissivity Windows, Screens, Vinyl Windows |
| Laundry | Inside, Laundry Room, Lower Level |
| Living Areas | 1 |
| Dining Areas | 2 |
Systems & Utilities
| Cooling | Ceiling Fan(s), Central Air, Exhaust Fan |
| Heating | Central, Natural Gas |
| Utilities | Above Ground, Cable Available, Electricity Connected, High Speed Internet, Natural Gas Connected, Sewer Connected, Water Connected |
| Water Source | Public |
| Sewer | Public Sewer |
Exterior & Lot
| Construction | HardiPlank Type, Attic/Crawl Hatchway(s) Insulated, Spray Foam Insulation, Masonry – All Sides |
| Roof | Composition |
| Foundation | Slab |
| Exterior Features | Gas Grill, Gutters Full, Private Entrance, Private Yard |
| Patio & Porch | Covered, Front Porch, Rear Porch |
| Fencing | Back Yard, Privacy, Wood |
| Lot Features | Back Yard, City Lot, Cleared, Interior Lot, Private, Sprinkler - Automatic |
| View | Neighborhood |
| Faces | North |
Parking
| Parking Spaces | 2 |
| Garage Spaces | 1 |
| Covered Spaces | 1 |
| Parking Features | Door-Single, Driveway, Garage, Garage Door Opener, Garage Faces Side |
Community & HOA
| HOA | Yes |
| HOA Name | 705 E 49th St Condominiums |
| HOA Fee | $0 / Annually |
| Security | Carbon Monoxide Detector(s), Security System, Smoke Detector(s) |
Assigned Schools
| Elementary | Ridgetop |
| Middle | Lamar (Austin ISD) |
| High | McCallum |
| District | Austin ISD |
Taxes & Legal
| Tax Year | 2025 |
| Annual Tax | $11,996 |
| Assessed Value | $721,359 |
| Parcel # | 02201029020000 |
| Legal Description | UNT A 705 E 49TH STREET CONDOMINIUMS PLUS 50.0 % INT IN COM AREA |
| FEMA Flood Plain | No |
| In ETJ | No |
| Disclosures | Seller Disclosure |
| Listing Conditions | Standard |
Listing data last updated:
Frequently Asked Questions
What is the listing price of 705 E 49th St #A, Austin, TX 78751?
This property is listed at $748,500, which is $392 per square foot. That is near the Hyde Park area median of $411/sqft.
How many bedrooms and bathrooms does 705 E 49th St #A, Austin, TX 78751 have?
This home has 3 bedrooms and 3 bathrooms, with 1,908 square feet of living space.
When was 705 E 49th St #A, Austin, TX 78751 built?
This property was built in 2013, making it 13 years old.
What neighborhood is 705 E 49th St #A, Austin, TX 78751 in?
This property is in Hyde Park, Austin, TX. The area is known for historic victorian homes, strong community, local restaurants.
How long has 705 E 49th St #A, Austin, TX 78751 been on the market?
This listing has been on the market for 502 days.
What type of property is 705 E 49th St #A, Austin, TX 78751?
This is a Single Family Residence on a 4,687.06 sqft lot.