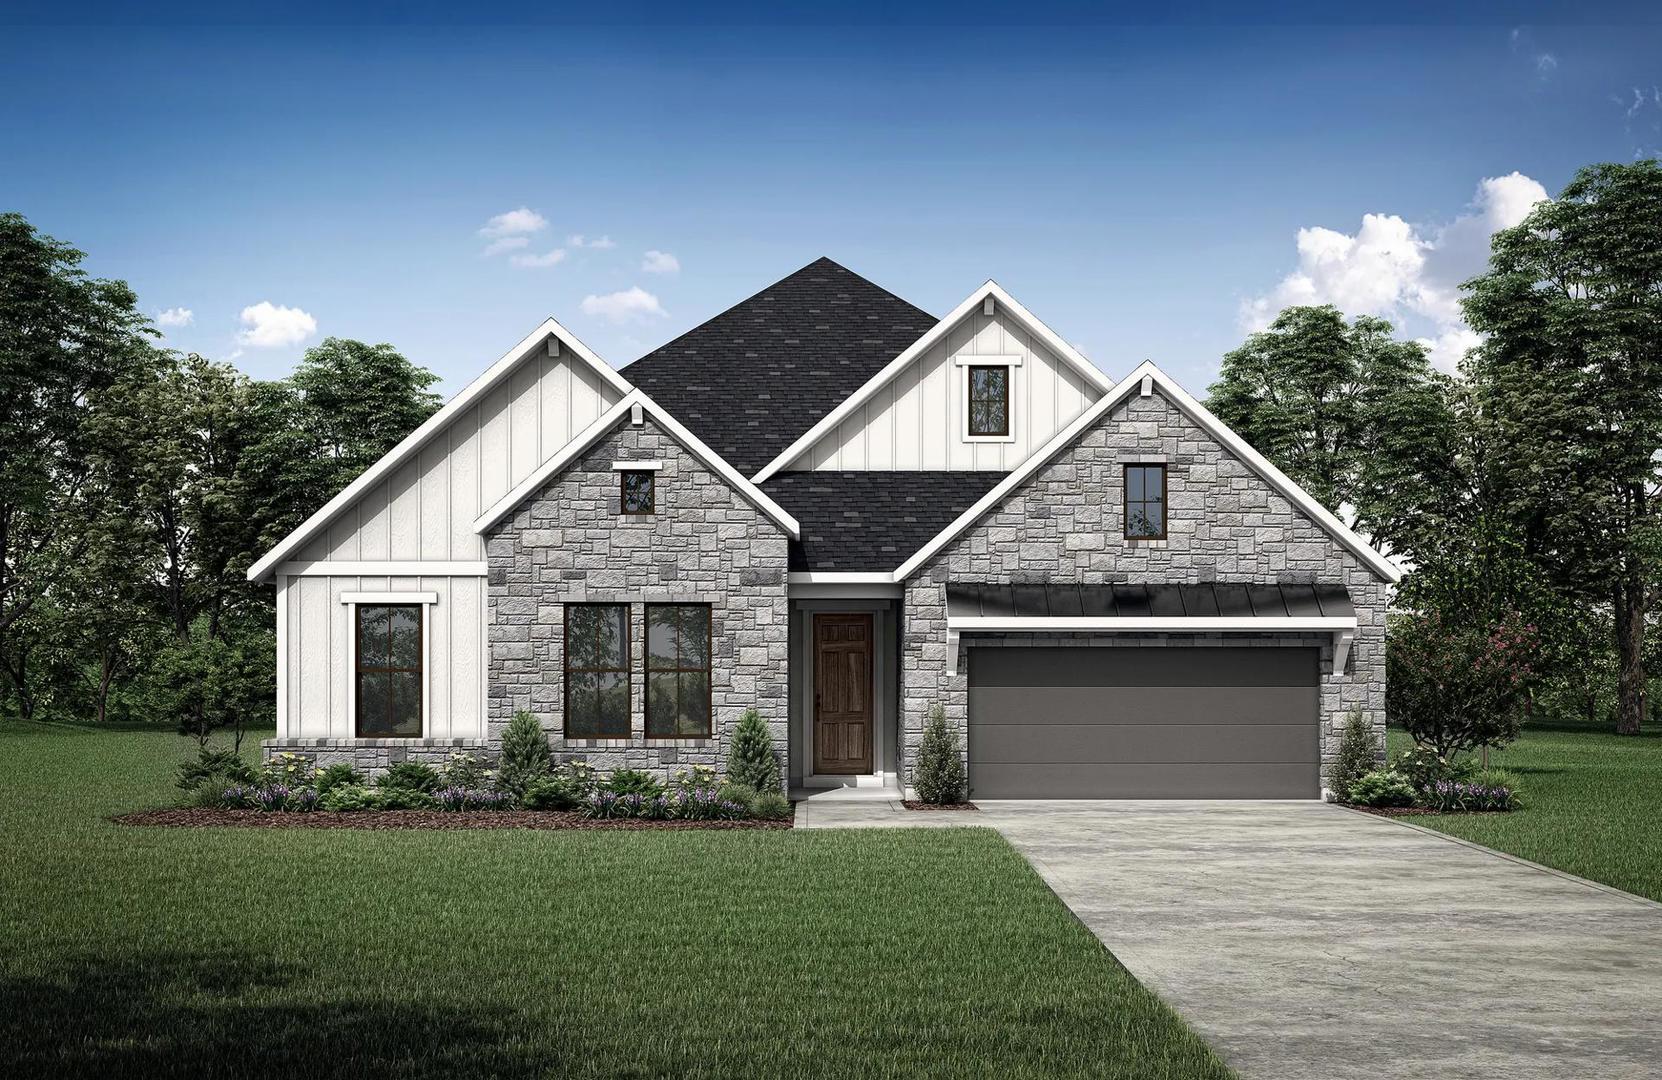
$899,900
4 bd · 3 ba · 2,886 sqft
3308 Double Spur Trl, Georgetown, TX 78628
3308 Double Spur Trl, Georgetown, TX 78628 is a 4-bedroom, 3-bathroom single family residence listed at $899,900 ($312/sqft). 2,886 sqft. Built in 2026. MLS #2707464. Listed by HomesUSA.com.
Property Overview
This brand-new Drees Custom Homes construction in Wolf Ranch, Georgetown, TX delivers luxury and thoughtful design in one exceptional package. The Brynlee II floor plan showcases 2,886 square feet of refined living space across four bedrooms and three bathrooms, with an open-concept kitchen, family room, and dining area unified beneath a dramatic vaulted ceiling. A striking wall of windows floods the home with natural light and frames views of the covered outdoor living space, creating an inviting backdrop for entertaining or quiet family moments.
The luxurious primary suite serves as a spa-inspired retreat with a soaking tub, double vanity, and spacious walk-in closet, while three additional bedrooms offer flexibility for growing families, guests, or a dedicated home office. Throughout the home, high-quality finishes and energy-efficient features shine, including smart home technology, a gas fireplace in the living room, stainless steel appliances, and radiant barrier insulation. The main-level laundry room adds convenience to daily living, while the three-car garage and five total parking spaces ensure ample accommodation. Set on a 7,623-square-foot lot near Wolf Ranch's championship golf course, this southeast-facing residence combines contemporary comfort with the planned community's amenities including parks, trails, and sport facilities.
Vox Real Estate Insight
Wolf Ranch is Georgetown ISD's premier master-planned community, and at $312 per square foot, this Drees home represents exceptional new construction value in one of Central Texas's most desirable school districts. The Brynlee II floor plan's main-level primary suite and smart home features align perfectly with today's Austin-area homebuyer priorities, making this a standout choice for families seeking quality and lifestyle in a growing area north of Austin.
Agent Description
MLS# 2707464 - Built by Drees Custom Homes - Jan 2027 completion! ~ GEORGETOWN, TX: 2,800 SF, 4 BR,3 BA luxury home. The Brynlee II combines timeless style, modern comfort and thoughtful design in one exceptional new construction home. Perfectly crafted for today's lifestyle, this spacious floor plan features an open-concept layout where the kitchen, family room, and dining area flow seamlessly together beneath a stunning vaulted ceiling. A dramatic wall of windows fills the home with natural light while providing picturesque views of the covered outdoor living space, creating the ideal setting for entertaining guests or relaxing with family. The luxurious primary suite offers a peaceful private retreat with a spa-inspired bath and generous walk-in closet, while three additional bedrooms provide flexibility for family members, guests or a home office. High-quality finishes, energy-efficient features and carefully selected design details add both beauty and value throughout the home. Located in desirable Georgetown, TX, near shopping, dining, parks and top local attractions, this new home delivers the perfect blend of functionality and charm. Discover the spacious living, modern conveniences and exceptional craftsmanship that make the Brynlee II a place you'll love to call home for years to come. Virtual tours are for illustrative purposes only and floor plan layout,finishes may vary.
Property Details
| Property Type | Single Family Residence |
| Year Built | 2026 |
| Bedrooms | 4 |
| Bathrooms | 3 |
| Living Area | 2,886 sqft |
| Lot Size | 7,623 sqft |
| Price / Sqft | $312 |
| Stories | One |
| Condition | Under Construction |
| Subdivision | Wolf Ranch - 60' |
| County | Williamson |
| MLS Area | GTW |
| Listed | Sep 10, 2026 |
| MLS # | 2707464 |
| Listed By | HomesUSA.com |
| Contact | (888) 872-6006 |
Interior
| Flooring | Carpet, Tile, Wood |
| Appliances | Built-In Electric Oven, Built-In Oven(s), Built-In Range, Cooktop, Dishwasher, Disposal, Exhaust Fan, Gas Cooktop, Microwave, Oven, Plumbed For Ice Maker, Range, Self Cleaning Oven, Stainless Steel Appliance(s), Vented Exhaust Fan, Water Heater |
| Interior Features | Ceiling Fan(s), Ceiling-High, Tray Ceiling(s), Double Vanity, Entrance Foyer, Interior Steps, Kitchen Island, Low Flow Plumbing Fixtures, Open Floorplan, Pantry, Primary Bedroom on Main, Smart Home, Smart Thermostat, Soaking Tub, Storage, Walk-In Closet(s), Wired for Data, Wired for Sound |
| Windows | Double Pane Windows, Screens, Vinyl Windows |
| Fireplaces | 1 (Gas, Living Room) |
| Laundry | Laundry Room, Main Level |
| Main-Level Bedrooms | 4 |
| Living Areas | 2 |
| Dining Areas | 1 |
Systems & Utilities
| Cooling | Central Air, Electric |
| Heating | Central, Fireplace(s), Natural Gas, Zoned |
| Utilities | Cable Available, High Speed Internet, Phone Available, Sewer Connected, Underground Utilities, Water Connected |
| Water Source | Public |
| Sewer | Public Sewer |
Exterior & Lot
| Construction | Concrete, Frame, Glass, Attic/Crawl Hatchway(s) Insulated, Blown-In Insulation, Recycled/Bio-Based Insulation, Masonry – All Sides, Radiant Barrier, Stone, Stucco |
| Roof | Composition, Shingle |
| Foundation | Slab |
| Exterior Features | Lighting, Private Yard |
| Patio & Porch | Enclosed, Front Porch, Rear Porch |
| Fencing | Back Yard, Gate, Wood |
| Lot Features | Back Yard, Curbs, Few Trees, Front Yard, Interior Lot, Landscaped, Near Golf Course |
| Faces | Southeast |
Parking
| Parking Spaces | 5 |
| Garage Spaces | 3 |
| Covered Spaces | 3 |
| Parking Features | Attached, Concrete, Door-Single, Driveway, Garage Faces Front, Inside Entrance, Kitchen Level, Lighted, Private |
Community & HOA
| HOA | Yes |
| HOA Name | Wolf Ranch HOA |
| HOA Fee | $560 / Semi-Annually |
| Fee Includes | Common Area Maintenance |
| Community Features | Clubhouse, Curbs, Park, Planned Social Activities, Playground, Sport Court(s)/Facility, Trail(s) |
| Security | Carbon Monoxide Detector(s), Security System, Smoke Detector(s) |
Assigned Schools
| Elementary | Wolf Ranch Elementary |
| Middle | James Tippit |
| High | East View |
| District | Georgetown ISD |
Taxes & Legal
| Tax Year | 2026 |
| Assessed Value | $0 |
| Parcel # | 3308 Double Spur Trl, Georgetown Texas 78628 |
| Legal Description | 3308 Double Spur Trl, Georgetown Texas 78628 |
| FEMA Flood Plain | No |
| In ETJ | No |
| Disclosures | Residential Service Contract, Seller Provided Survey Available |
| Listing Conditions | Standard |
Listing data last updated:
Frequently Asked Questions
What is the listing price of 3308 Double Spur Trl, Georgetown, TX 78628?
This property is listed at $899,900, which is $312 per square foot.
How many bedrooms and bathrooms does 3308 Double Spur Trl, Georgetown, TX 78628 have?
This home has 4 bedrooms and 3 bathrooms, with 2,886 square feet of living space.
When was 3308 Double Spur Trl, Georgetown, TX 78628 built?
This property was built in 2026, making it 0 years old.
How long has 3308 Double Spur Trl, Georgetown, TX 78628 been on the market?
This listing has been on the market for 13 days.
What type of property is 3308 Double Spur Trl, Georgetown, TX 78628?
This is a Single Family Residence on a 7,623 sqft lot.