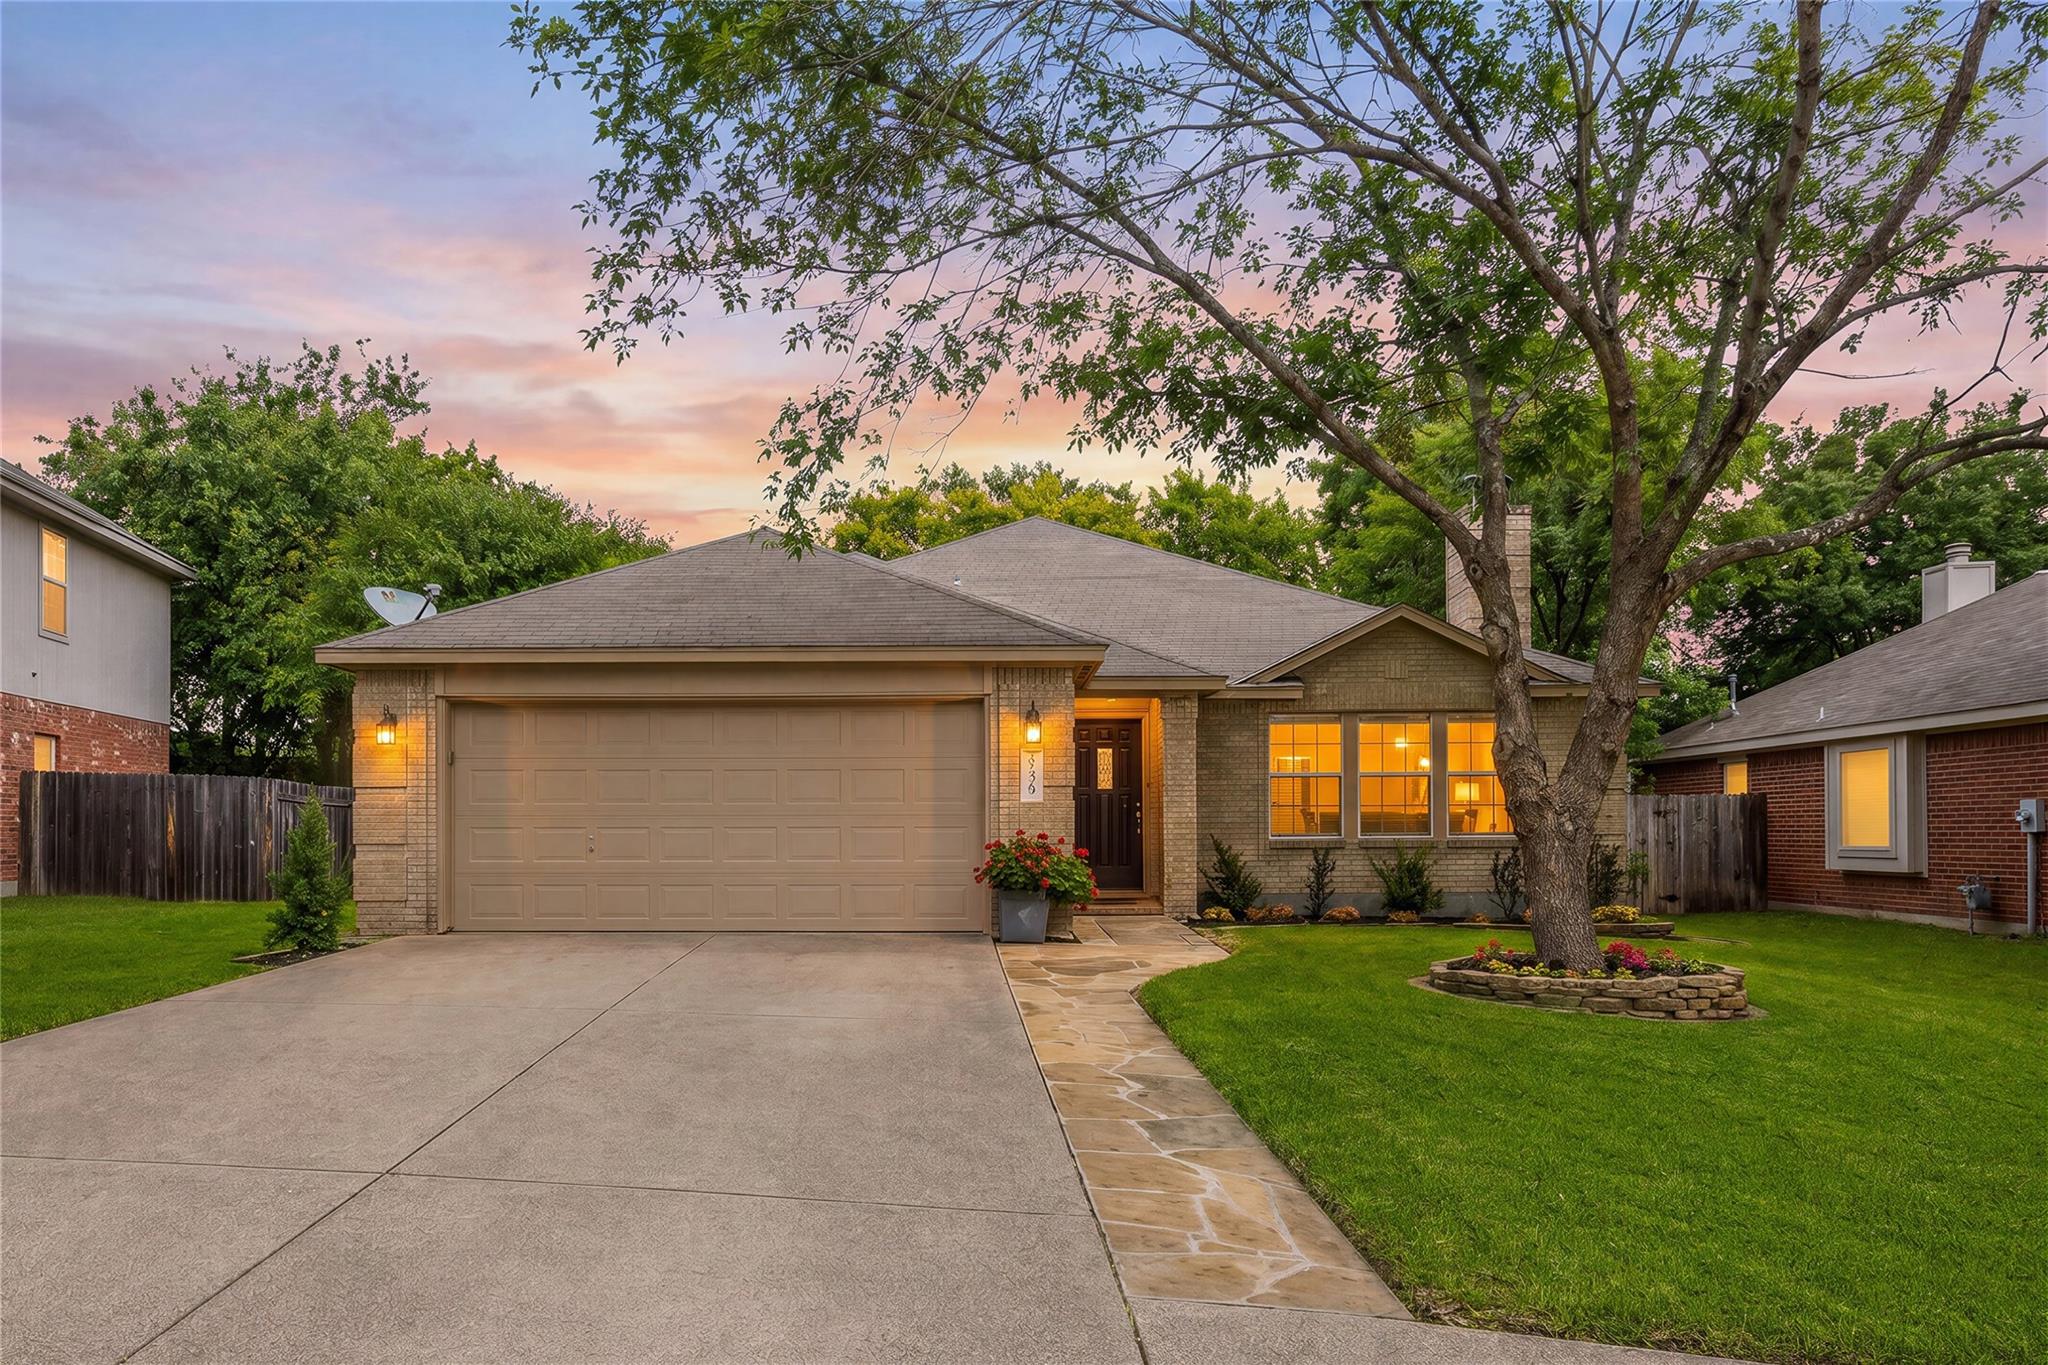
$465,000
3 bd · 2 ba · 2,161 sqft
3440 Ribbon Reef Ln, Austin, TX 78728
3440 Ribbon Reef Ln, Austin, TX 78728 is a 3-bedroom, 2-bathroom single family residence listed at $465,000 ($215/sqft). 2,161 sqft. Built in 1999. Located in Wells Branch, Austin TX. Priced near the Wells Branch median of $224/sqft. MLS #2701966. Listed by Redfin Corporation.
Property Overview
This single-story home at 3440 Ribbon Reef Lane in Wells Branch showcases a thoughtfully designed layout that maximizes comfort across its 2,161 square feet. The open-concept living spaces center around a fireplace and flow seamlessly into a kitchen featuring granite counters, a center island, stainless steel appliances, and a separate dining area perfect for gathering. The primary suite includes a versatile den ideal for a home office, while a secondary bedroom with a Murphy bed offers flexible guest accommodation. Recent upgrades including new flooring throughout the bedrooms in 2025, energy-efficient windows, and a new walk-in shower in 2026 reflect thoughtful maintenance.
The expansive backyard becomes an entertainer's paradise, complete with a built-in stone fireplace and grill area set against mature trees on the nearly quarter-acre lot. The home sits in the highly sought Wells Branch community, known for its extensive trail system and family-friendly atmosphere near major tech employers in Austin, TX. With four parking spaces, a two-car garage, and priced at $215 per square foot, this property offers exceptional value for buyers seeking space and versatility in a planned community with Round Rock ISD schools and just $230 annual HOA fees.
Vox Real Estate Insight
The combination of recent, substantial upgrades and the rare backyard entertainment setup makes this Jacks Pond property stand out in the Wells Branch market right now. From a Vox Real Estate perspective, homes at this price point with updated systems and outdoor appeal move quickly in this neighborhood, especially for families prioritizing both value and community amenities.
Agent Description
Space, flexibility & a standout backyard come together in this updated single-story home on an approx. 0.224 acre lot in Austin's Jacks Pond community! Offering 3 bedrooms, 2 baths & 2,161 sq ft, the thoughtfully designed layout features open-concept living centered around a fireplace, plus a spacious kitchen with granite counters, a center island, stainless steel appliances, a gas range, abundant storage, a breakfast nook & a separate dining area. The generous primary suite includes a versatile den ideal for a home office, sitting area or private retreat, while a Murphy bed in one secondary bedroom adds flexible guest space. Recent improvements include a new walk-in shower in 2026, new flooring in all 3 bedrooms in 2025, and new windows in the primary bedroom, living room, dining area & kitchen in 2025. A new sliding glass door was added in 2022, with the roof replaced in 2021. Outside, the expansive backyard is made for entertaining with a built-in outdoor fireplace, grill area & plenty of room to customize. A separate side-yard space offers even more possibilities for a dog run, garden, gazebo, play area or above-ground pool. Additional highlights include a 2-car garage, automatic sprinkler system & high-speed internet availability. Enjoy a quiet neighborhood setting near the community park & pond, approx. 10 minutes to The Domain & 15 minutes to Apple's campus, with convenient access to major Austin employment, shopping, dining & entertainment.
Neighborhood: Wells Branch
This property is located in Wells Branch, Austin, TX. The area is known for Extensive Trail System, Community Pools, Affordable Living, Near Tech Employers, Family-Friendly.
At $215/sqft, this listing is priced near the Wells Branch median of $224/sqft.
Property Details
| Property Type | Single Family Residence |
| Year Built | 1999 |
| Bedrooms | 3 |
| Bathrooms | 2 |
| Living Area | 2,161 sqft |
| Lot Size | 9,771 sqft |
| Price / Sqft | $215 |
| Stories | One |
| Condition | Resale |
| Subdivision | Jacks Pond Sec 03 |
| County | Travis |
| MLS Area | N |
| Listed | Sep 17, 2026 |
| MLS # | 2701966 |
| Listed By | Redfin Corporation |
| Contact | (512) 710-0156 |
Interior
| Flooring | Laminate, Tile, Wood |
| Appliances | Convection Oven, Dishwasher, Disposal, Gas Cooktop, Gas Range, Microwave, Gas Oven, Refrigerator, Stainless Steel Appliance(s), Electric Water Heater |
| Interior Features | Ceiling Fan(s), Granite Counters, Double Vanity, Eat-in Kitchen, High Speed Internet, Kitchen Island, Open Floorplan, Pantry, Walk-In Closet(s) |
| Windows | Double Pane Windows, ENERGY STAR Qualified Windows |
| Fireplaces | 2 (Living Room, Outside, Stone) |
| Laundry | Inside, Laundry Room |
| Main-Level Bedrooms | 3 |
| Living Areas | 1 |
| Dining Areas | 1 |
Systems & Utilities
| Cooling | Ceiling Fan(s), Electric |
| Heating | Electric |
| Utilities | Electricity Connected, High Speed Internet, Natural Gas Connected, Sewer Connected, Water Connected |
| Water Source | Public |
| Sewer | Public Sewer |
| Energy Efficient | Windows |
Exterior & Lot
| Construction | Brick |
| Roof | Composition |
| Foundation | Slab |
| Exterior Features | Lighting, No Exterior Steps, Outdoor Grill, Private Yard |
| Patio & Porch | Front Porch, Patio, Porch |
| Fencing | Back Yard, Fenced, Wood |
| Lot Features | Sprinkler - Automatic, Trees-Medium (20 Ft - 40 Ft) |
| Faces | Southwest |
Parking
| Parking Spaces | 4 |
| Garage Spaces | 2 |
| Covered Spaces | 2 |
| Parking Features | Attached, Driveway, Garage, Private |
Community & HOA
| HOA | Yes |
| HOA Name | Brattonwood Community Inc |
| HOA Fee | $230 / Annually |
| Fee Includes | Common Area Maintenance |
| Community Features | Sidewalks |
| Security | Fire Alarm, Smoke Detector(s) |
Assigned Schools
| Elementary | Joe Lee Johnson |
| Middle | Deerpark |
| High | McNeil |
| District | Round Rock ISD |
Taxes & Legal
| Tax Year | 2026 |
| Annual Tax | $7,084 |
| Assessed Value | $453,943 |
| Parcel # | 02761805520000 |
| Legal Description | LOT 79 BLK A JACK'S POND SEC 3 |
| FEMA Flood Plain | No |
| Disclosures | Seller Disclosure |
| Listing Conditions | Standard |
Listing data last updated:
Frequently Asked Questions
What is the listing price of 3440 Ribbon Reef Ln, Austin, TX 78728?
This property is listed at $465,000, which is $215 per square foot. That is near the Wells Branch area median of $224/sqft.
How many bedrooms and bathrooms does 3440 Ribbon Reef Ln, Austin, TX 78728 have?
This home has 3 bedrooms and 2 bathrooms, with 2,161 square feet of living space.
When was 3440 Ribbon Reef Ln, Austin, TX 78728 built?
This property was built in 1999, making it 27 years old.
What neighborhood is 3440 Ribbon Reef Ln, Austin, TX 78728 in?
This property is in Wells Branch, Austin, TX. The area is known for extensive trail system, community pools, affordable living.
How long has 3440 Ribbon Reef Ln, Austin, TX 78728 been on the market?
This listing has been on the market for 25 days.
What type of property is 3440 Ribbon Reef Ln, Austin, TX 78728?
This is a Single Family Residence on a 9,770.51 sqft lot.