$250,000
2 bd · 2 ba · 992 sqft
5326 Balcones Dr #D, Austin, TX 78731
5326 Balcones Dr #D, Austin, TX 78731 is a 2-bedroom, 2-bathroom condominium listed at $250,000 ($252/sqft). 992 sqft. Built in 1960. MLS #2689336. Listed by Real Estate Alliance, Inc..
Property Overview
This top-floor condominium at 5326 Balcones Dr sits in one of Highland Park West's most coveted locations, offering the peaceful seclusion of single-family living without upstairs neighbors. The 992-square-foot layout features two bedrooms, two full bathrooms, and vaulted ceilings that flood the space with natural light from windows on three sides. Recent updates include fresh paint and attractive light-plank flooring, while original tile work and vintage fixtures in both bathrooms preserve the home's timeless character. The primary bedroom occupies the main level, ensuring convenience and accessibility.
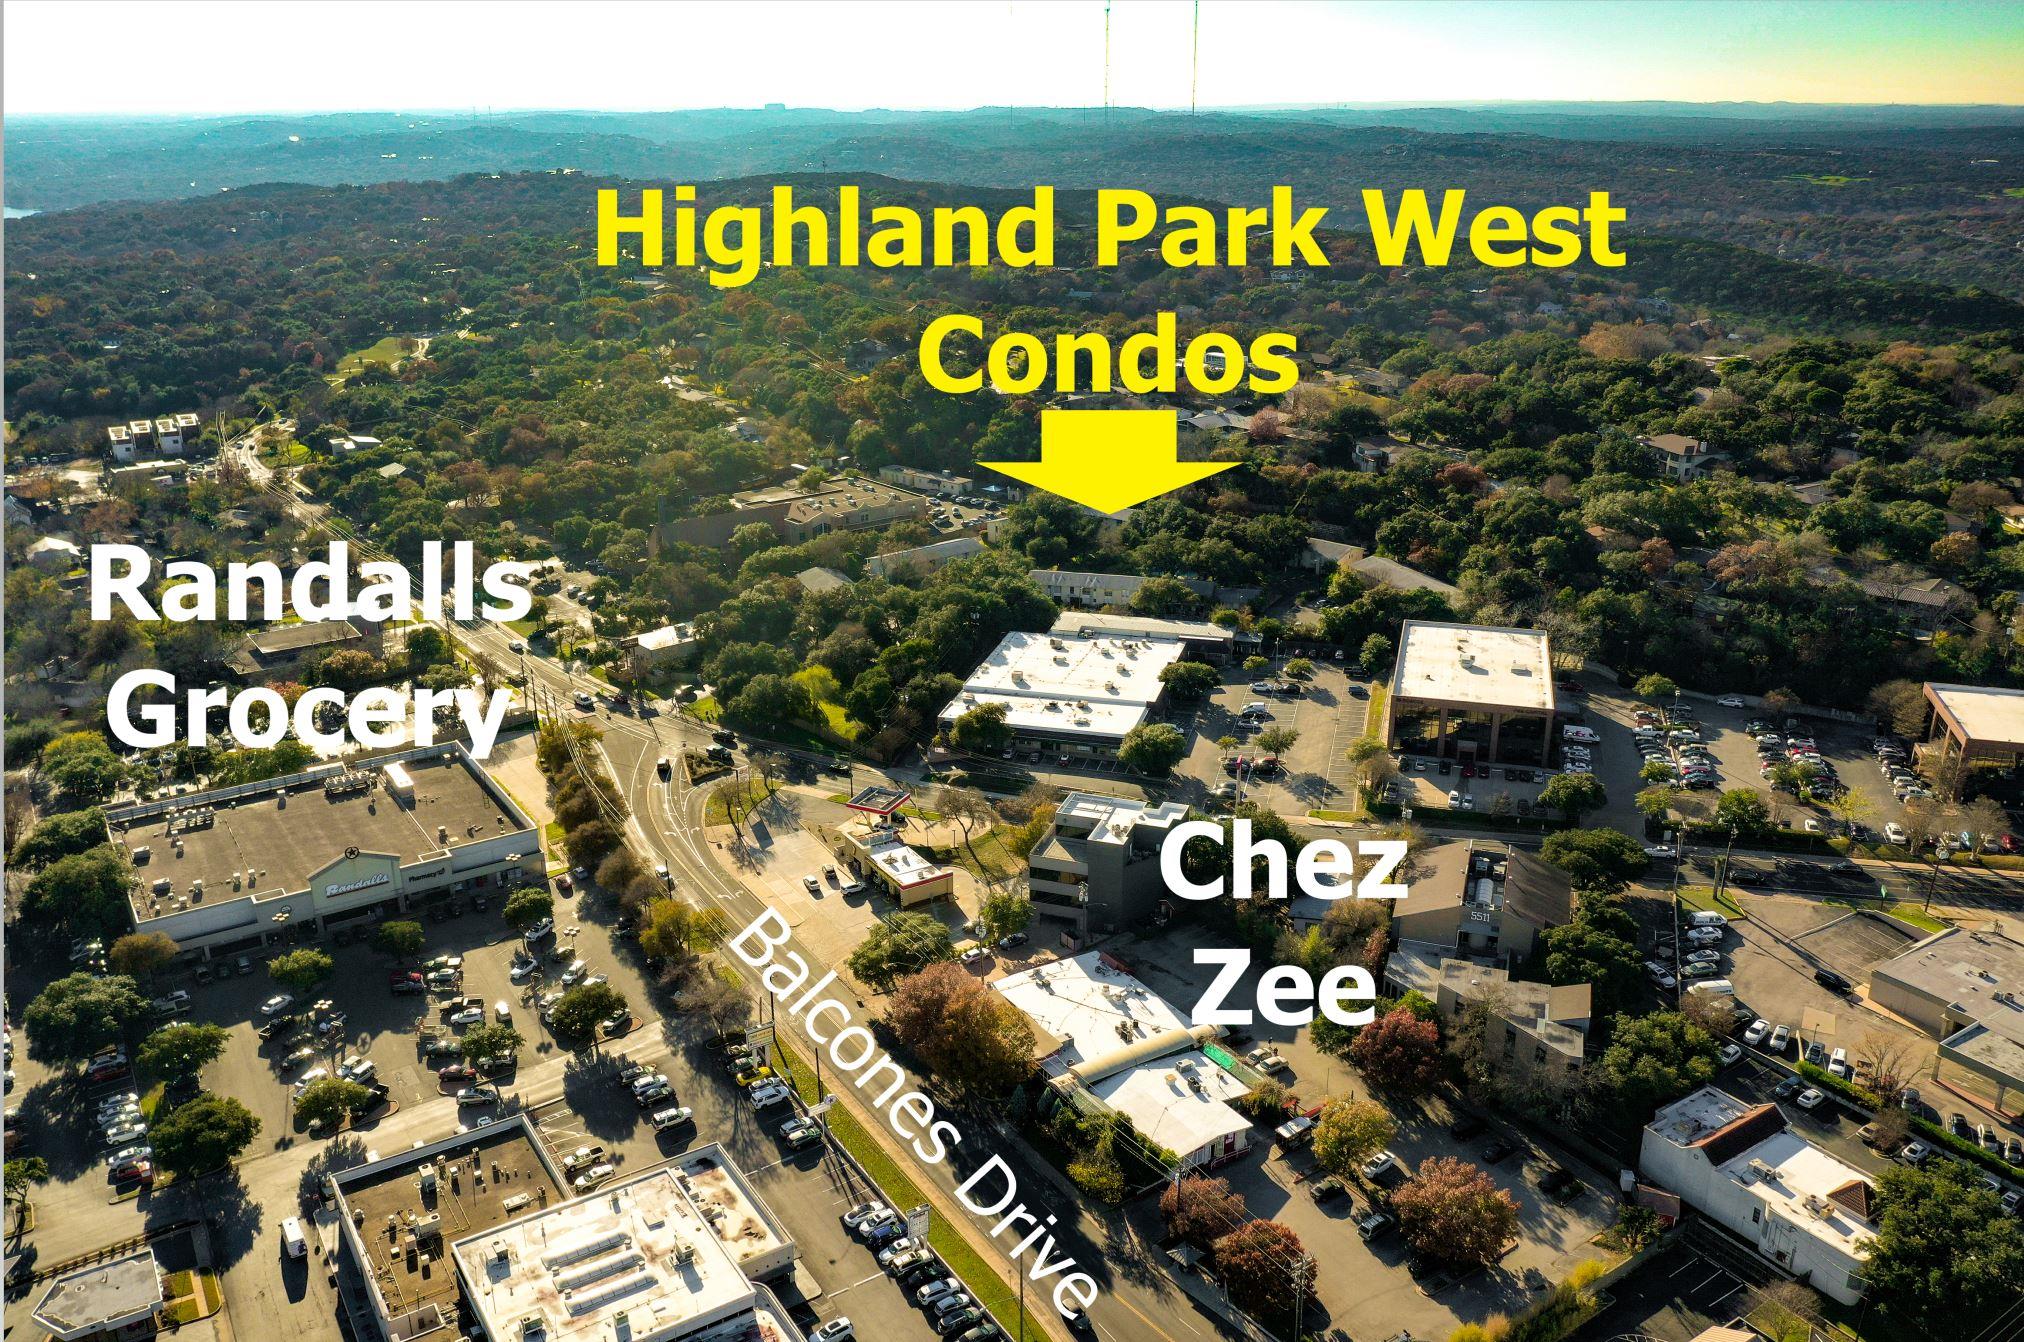
Perched above the community's lap-ready swimming pool, this residence commands panoramic views across mature trees and park-like grounds. The thoughtfully designed courtyard entrance, two reserved parking spaces, and proximity to public transit on Balcones Drive near the Central Austin neighborhood make this an unusually livable condo option. The Highland Park West HOA at $465 monthly includes gas, water, insurance, and grounds maintenance, eliminating hidden costs. Steps from Randall's grocery and local cafes, this property delivers the rare combination of secluded tranquility with genuine walkability in Austin, TX.
Vox Real Estate Insight
At $252 per square foot, this unit represents strong value for a top-floor Highland Park West condo with unobstructed views and no above-unit neighbors—a rarity that Vox Real Estate recognizes as the community's premium positioning. The exceptionally managed HOA and all-inclusive fee structure appeal to buyers seeking predictable ownership costs in Central Austin's most established neighborhoods.
Agent Description
Privacy, Views, and Nature. A Condo That Feels Like a Home Experience a rare architectural find in Highland Park West. This spacious 2-bedroom, 2-bathroom residence offers the privacy and character of a single-family home with the convenience of condo living. As a top-floor unit with no neighbors above, you’ll enjoy a quiet, serene sanctuary bathed in natural light from large windows on three sides. Recently repainted with attractive light-plank flooring that complements the abundance of natural light. Vintage charm: Meticulously maintained original tile and fixtures in both bathrooms offer an appealing, timeless aesthetic. Perched in arguably the best spot in the community, overlooking a massive, lap-ready swimming pool. Two reserved parking spaces plus ample guest parking. The HOA is exceptionally well-run, and dues conveniently include your hot water and gas. Leave the car at home. You are steps away from a Randall’s grocery store, local coffee shops, and several of the area's top-rated restaurants. Don't settle for "cookie-cutter" construction. This is an exceptional property designed for those who appreciate character, light, and a connection to nature.
Property Details
| Property Type | Condominium |
| Year Built | 1960 |
| Bedrooms | 2 |
| Bathrooms | 2 |
| Living Area | 992 sqft |
| Lot Size | 3,920 sqft |
| Price / Sqft | $252 |
| Stories | One |
| Condition | Resale |
| Unit Style | Entry Steps, Neighbor Below, Single level Floor Plan |
| Subdivision | Highland Park West Condo Amd |
| County | Travis |
| MLS Area | 1B |
| Listed | Sep 1, 2026 |
| MLS # | 2689336 |
| Listed By | Real Estate Alliance, Inc. |
| Contact | (512) 203-4100 |
Interior
| Flooring | Tile, Wood |
| Appliances | Free-Standing Gas Range |
| Interior Features | Two Primary Baths, Ceiling Fan(s), Ceiling-Vaulted, No Interior Steps, Primary Bedroom on Main |
| Windows | Tinted Windows, Window Coverings, Wood Frames |
| Laundry | Common Area |
| Main-Level Bedrooms | 2 |
| Living Areas | 1 |
| Dining Areas | 1 |
Systems & Utilities
| Cooling | Central Air |
| Heating | Central, Natural Gas |
| Utilities | Electricity Connected, Natural Gas Connected, Water Connected |
| Water Source | Public |
| Sewer | Public Sewer |
Exterior & Lot
| Construction | Brick, Wood Siding |
| Roof | Composition |
| Foundation | Slab |
| Exterior Features | Uncovered Courtyard, Gutters Full, Lighting |
| Fencing | Perimeter |
| Lot Features | Near Public Transit, Trees-Large (Over 40 Ft), Many Trees |
| View | Panoramic, Park/Greenbelt, Trees/Woods |
| Faces | North |
Parking
| Parking Spaces | 2 |
| Parking Features | Reserved |
Community & HOA
| HOA | Yes |
| HOA Name | Highland Park West HOA |
| HOA Fee | $465 / Monthly |
| Fee Includes | Common Area Maintenance, Gas, Water, Insurance, Maintenance Grounds, Maintenance Structure, Trash |
| Community Features | BBQ Pit/Grill, Common Grounds, Courtyard, Pool, Underground Utilities |
| Security | Carbon Monoxide Detector(s), Smoke Detector(s) |
Assigned Schools
| Elementary | Highland Park |
| Middle | Lamar (Austin ISD) |
| High | McCallum |
| District | Austin ISD |
Taxes & Legal
| Tax Year | 2025 |
| Annual Tax | $4,790 |
| Assessed Value | $241,701 |
| Parcel # | 01310302330034 |
| Legal Description | UNT D BLD 4 HIGHLAND PARK WEST CONDOMINIUMS AMENDED PLUS 2.121% INT IN COMMON AREA |
| FEMA Flood Plain | No |
| In ETJ | No |
| Disclosures | Seller Disclosure |
| Listing Conditions | Standard |
Listing data last updated:
Frequently Asked Questions
What is the listing price of 5326 Balcones Dr #D, Austin, TX 78731?
This property is listed at $250,000, which is $252 per square foot.
How many bedrooms and bathrooms does 5326 Balcones Dr #D, Austin, TX 78731 have?
This home has 2 bedrooms and 2 bathrooms, with 992 square feet of living space.
When was 5326 Balcones Dr #D, Austin, TX 78731 built?
This property was built in 1960, making it 66 years old.
How long has 5326 Balcones Dr #D, Austin, TX 78731 been on the market?
This listing has been on the market for 1 day. This is a recent listing.
What type of property is 5326 Balcones Dr #D, Austin, TX 78731?
This is a Condominium on a 3,920.4 sqft lot.