$380,000
3 bd · 2 ba · 1,696 sqft
8601 Danville Dr, Austin, TX 78753
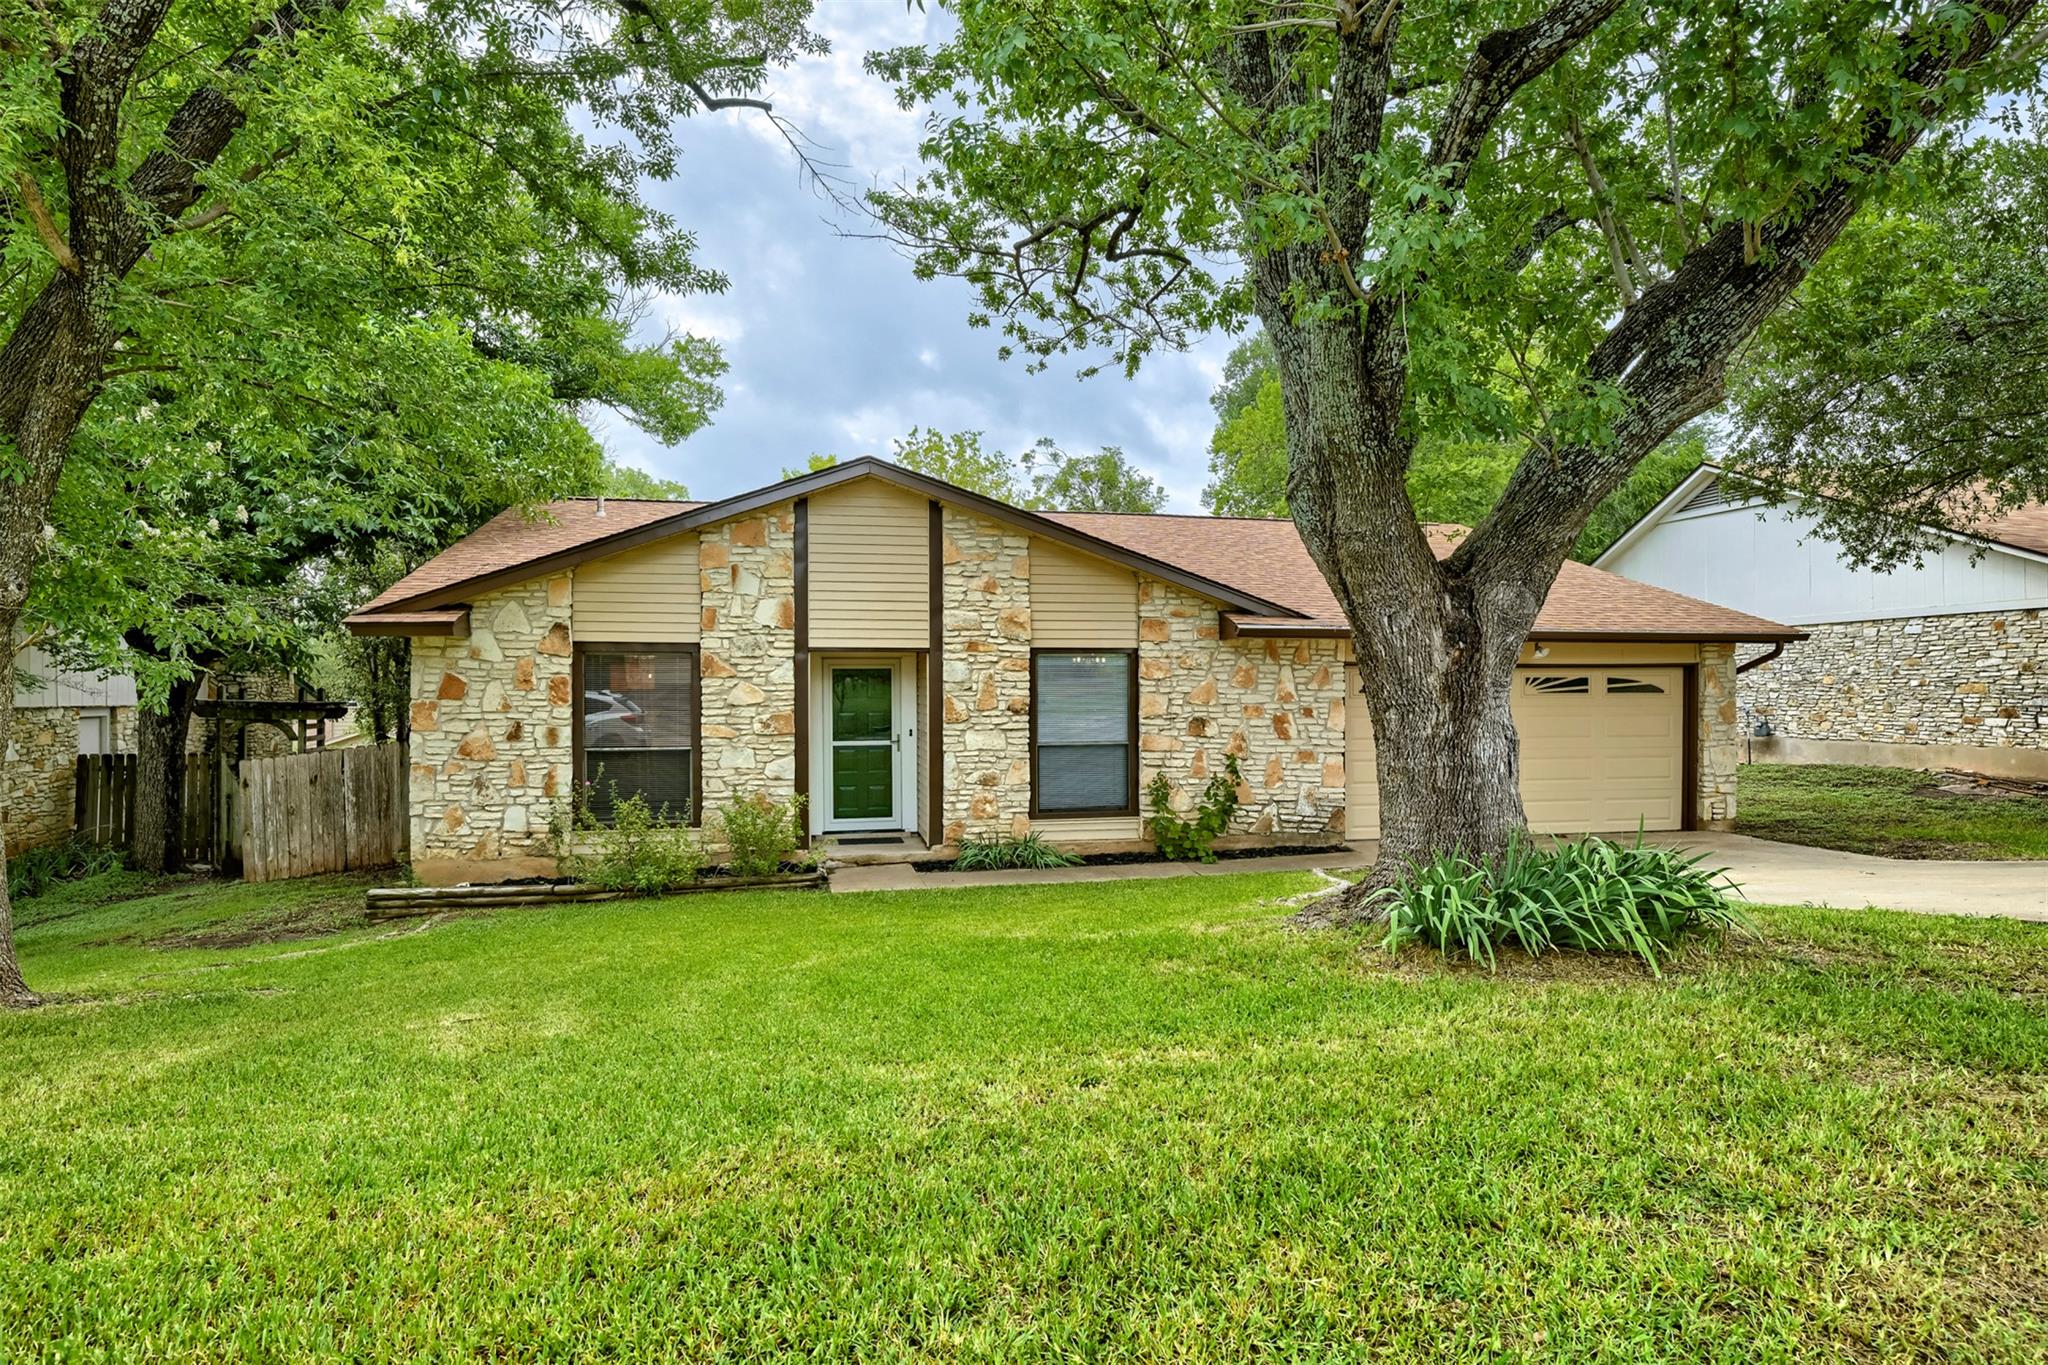
8601 Danville Dr, Austin, TX 78753 is a 3-bedroom, 2-bathroom single family residence listed at $380,000 ($224/sqft). 1,696 sqft. Built in 1979. MLS #2676764. Listed by Keller Williams Realty.
Property Overview
This single-story home on Danville Drive showcases an efficient layout designed for comfortable living, with three bedrooms and two bathrooms across 1,696 square feet. The open-concept living areas bathe the home in natural light, while the kitchen anchors the space with stone countertops and functional flow for daily gathering. Built-in features throughout add character, and a wood-burning fireplace in the living room provides warmth during Austin's cooler months.
The property sits on a generous 8,481-square-foot lot in Woodbridge Section 2, offering privacy and outdoor flexibility with mature, established trees providing shade across the fenced backyard. Central heating and air conditioning keep the home comfortable year-round, while the attached two-car garage and covered parking provide secure vehicle storage. With underground utilities, public sewer access, and no HOA restrictions, this Austin, TX home presents straightforward ownership and room to grow. Positioned near Austin ISD schools including Hart Elementary and Dobie Middle School, the location balances residential tranquility with convenient access to shopping and community amenities. The seller is offering up to 2% in credits toward rate buy-down or closing costs with a preferred lender.
Vox Real Estate Insight
At $224 per square foot, this Danville Drive property offers solid value in Northeast Austin's established Woodbridge neighborhood, particularly appealing to families prioritizing school access and outdoor space without HOA limitations. The Vox Real Estate team sees strong potential in the home's bones and lot size, especially for buyers willing to envision the property's update possibilities.
Agent Description
Seller offering up to 2% in seller credits to use towards rate buy down or closing costs with preferred lender. This inviting single-story home offers of comfortable living space and a bright, open feel throughout. The spacious living area is filled with natural light and flows easily into the kitchen, which features beautiful stone countertops and plenty of room for cooking and gathering. The smart layout includes well-sized bedrooms and thoughtful spacing that makes everyday living simple and convenient. Situated on a large, fenced backyard, the property offers mature, established trees that provide welcome shade and a relaxing outdoor setting. Located near schools and shopping, this home combines wide-open spaces with a prime Austin location—an excellent option for buyers seeking comfort, convenience, and room to spread out.
Property Details
| Property Type | Single Family Residence |
| Year Built | 1979 |
| Bedrooms | 3 |
| Bathrooms | 2 |
| Living Area | 1,696 sqft |
| Lot Size | 8,481 sqft |
| Price / Sqft | $224 |
| Stories | One |
| Condition | Resale |
| Subdivision | Woodbridge Sec 02 |
| County | Travis |
| MLS Area | NE |
| Listed | Jul 21, 2026 |
| MLS # | 2676764 |
| Listed By | Keller Williams Realty |
| Contact | (832) 797-0524 |
Interior
| Flooring | Carpet, Laminate, Tile |
| Appliances | Oven, Range, Refrigerator |
| Interior Features | Built-in Features |
| Fireplaces | 1 (Living Room) |
| Main-Level Bedrooms | 3 |
| Living Areas | 1 |
| Dining Areas | 1 |
Systems & Utilities
| Cooling | Central Air |
| Heating | Central |
| Utilities | Electricity Available, Phone Available, Underground Utilities |
| Water Source | Public |
| Sewer | Public Sewer |
Exterior & Lot
| Construction | Frame |
| Roof | Composition |
| Foundation | Slab |
| Patio & Porch | Patio, Porch |
| Fencing | Wood |
| Faces | Northeast |
Parking
| Garage Spaces | 2 |
| Covered Spaces | 2 |
| Parking Features | Attached |
Community & HOA
| HOA | No |
Assigned Schools
| Elementary | Hart |
| Middle | Dobie (Austin ISD) |
| High | Northeast Early College |
| District | Austin ISD |
Taxes & Legal
| Tax Year | 2025 |
| Annual Tax | $7,977 |
| Assessed Value | $389,772 |
| Parcel # | 02352101040000 |
| Legal Description | LOT 11 BLK C WOODBRIDGE SEC 2 |
| FEMA Flood Plain | No |
| In ETJ | No |
| Disclosures | Seller Disclosure |
| Listing Conditions | Standard |
Listing data last updated:
Frequently Asked Questions
What is the listing price of 8601 Danville Dr, Austin, TX 78753?
This property is listed at $380,000, which is $224 per square foot.
How many bedrooms and bathrooms does 8601 Danville Dr, Austin, TX 78753 have?
This home has 3 bedrooms and 2 bathrooms, with 1,696 square feet of living space.
When was 8601 Danville Dr, Austin, TX 78753 built?
This property was built in 1979, making it 47 years old.
How long has 8601 Danville Dr, Austin, TX 78753 been on the market?
This listing has been on the market for 72 days.
What type of property is 8601 Danville Dr, Austin, TX 78753?
This is a Single Family Residence on a 8,481.13 sqft lot.