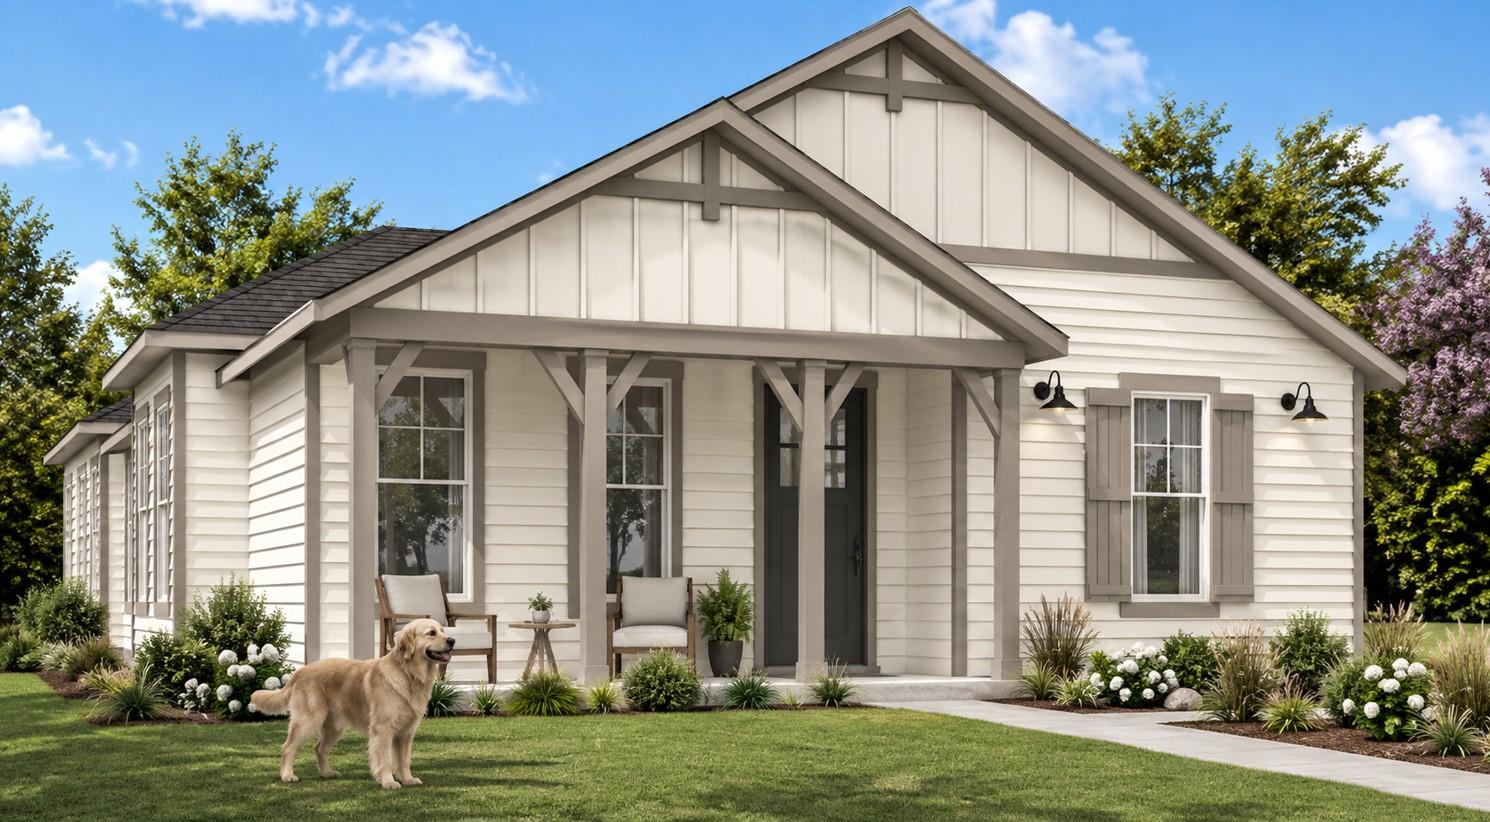
$574,990
3 bd · 3 ba · 2,280 sqft
8607 Dongan Dr, Austin, TX 78744
8607 Dongan Dr, Austin, TX 78744 is a 3-bedroom, 3-bathroom single family residence listed at $574,990 ($252/sqft). 2,280 sqft. Built in 2026. MLS #2661099. Listed by Ryan Matthews.
Property Overview
This brand-new Newmark Homes residence at 8607 Dongan Drive showcases the popular Charm floorplan in the thriving Easton Park community, with completion expected in November or December. The one-story design spans 2,280 square feet across three bedrooms, three bathrooms, and a private study, anchored by an open-concept kitchen that features vaulted ceilings, a substantial center island, and stainless steel appliances. Designer quartz countertops, luxury vinyl plank flooring, and premium finishes throughout create an elevated aesthetic that balances style with everyday practicality.
The home's versatile layout includes a dedicated game room and multiple living areas, all flowing seamlessly for entertaining or family gatherings. Energy-efficient features like low-emissivity windows, a tankless water heater, and zoned climate control reflect modern construction standards. A covered patio extends the living space outdoors, while the landscaped lot with automatic sprinkler system and two-car garage provide convenience and curb appeal. Located in South Austin's Del Valle ISD, this new construction sits within Quad Park 3B-3A, an established community offering amenities including a resort-style pool, fitness center, dog park, trails, and clubhouse—all supported by an affordable $81 monthly HOA fee.
Vox Real Estate Insight
At $252 per square foot, this new construction in Easton Park represents excellent value for buyers seeking modern finishes and community amenities in South Austin without premium pricing. The Charm floorplan's popularity at Newmark Homes speaks to its thoughtful design, and our team at Vox Real Estate has seen strong interest in properties that blend quality construction with established neighborhood infrastructure like Quad Park offers.
Agent Description
Nov/Dec Completion! Newmark Homes’ popular Charm floorplan is now available in the highly sought-after Easton Park community! This beautifully designed one-story home features 3 bedrooms, 2.5 bathrooms, a private study, spacious game room, and a 2-car garage. The heart of the home is the stunning open-concept kitchen, showcasing soaring vaulted ceilings, a large center island, and beautiful designer upgrades—creating the perfect space for hosting, entertaining, or everyday living. Luxury vinyl plank flooring flows throughout the main living areas, adding both style and durability. Step outside to the covered patio, perfect for relaxing or entertaining outdoors. With its thoughtful layout, versatile living spaces, and elevated finishes throughout, the Charm floorplan offers an exceptional combination of style, comfort, and functionality. Come see why the Charm is one of Newmark Homes’ most popular floorplans in Easton Park! Call Sarah for more information or to schedule an appointment.
Property Details
| Property Type | Single Family Residence |
| Year Built | 2026 |
| Bedrooms | 3 |
| Bathrooms | 3 |
| Living Area | 2,280 sqft |
| Lot Size | 9,239 sqft |
| Price / Sqft | $252 |
| Stories | One |
| Condition | New Construction |
| New Construction | Yes |
| Subdivision | Quad Park 3B-3A |
| County | Travis |
| MLS Area | SC |
| Listed | Sep 29, 2026 |
| MLS # | 2661099 |
| Listed By | Ryan Matthews |
| Contact | (737) 444-1101 |
Interior
| Flooring | Carpet, Tile, Vinyl |
| Appliances | Built-In Oven(s), Cooktop, Dishwasher, Microwave, RNGHD, Stainless Steel Appliance(s), Tankless Water Heater |
| Interior Features | Ceiling Fan(s), Ceiling-Vaulted, Quartz Counters, Eat-in Kitchen, Kitchen Island, Multiple Living Areas, Open Floorplan, Pantry, Primary Bedroom on Main, Walk-In Closet(s) |
| Windows | Double Pane Windows, Insulated Windows, Low-Emissivity Windows |
| Laundry | Main Level |
| Main-Level Bedrooms | 3 |
| Living Areas | 2 |
| Dining Areas | 1 |
Systems & Utilities
| Cooling | Ceiling Fan(s), Central Air, Zoned |
| Heating | Central, Natural Gas |
| Utilities | Cable Available, Electricity Connected, Natural Gas Connected, Phone Available, Sewer Connected, Water Connected |
| Water Source | MUD |
| Sewer | MUD |
| Energy Efficient | Appliances, Construction, Lighting, Windows |
Exterior & Lot
| Construction | Cement Siding, Stucco |
| Roof | Composition, Shingle |
| Foundation | Slab |
| Exterior Features | Rain Gutters, Pest Tubes in Walls |
| Patio & Porch | Covered, Patio, Porch |
| Fencing | Wood, Wrought Iron |
| Lot Features | Landscaped, Sprinkler - Automatic |
| Faces | Southeast |
Parking
| Parking Spaces | 2 |
| Garage Spaces | 2 |
| Covered Spaces | 2 |
| Parking Features | Garage, Garage Door Opener, Garage Faces Side |
Community & HOA
| HOA | Yes |
| HOA Name | DMB Community Life |
| HOA Fee | $81 / Monthly |
| Fee Includes | Common Area Maintenance |
| Community Features | Clubhouse, Curbs, Dog Park, Fitness Center, Game/Rec Rm, Park, Pet Amenities, Picnic Area, Planned Social Activities, Playground, Pool, Sidewalks, Trail(s) |
| Security | Smoke Detector(s) |
Assigned Schools
| Elementary | Newton Collins |
| Middle | Ojeda |
| High | Del Valle |
| District | Del Valle ISD |
Taxes & Legal
| Tax Year | 2026 |
| Annual Tax | $858 |
| Assessed Value | $33,359 |
| Parcel # | 03401318570000 |
| Legal Description | QUAD PARK 3B-3A BLK A LOT 14 |
| FEMA Flood Plain | No |
| In ETJ | No |
| Listing Conditions | Standard |
Listing data last updated:
Frequently Asked Questions
What is the listing price of 8607 Dongan Dr, Austin, TX 78744?
This property is listed at $574,990, which is $252 per square foot.
How many bedrooms and bathrooms does 8607 Dongan Dr, Austin, TX 78744 have?
This home has 3 bedrooms and 3 bathrooms, with 2,280 square feet of living space.
When was 8607 Dongan Dr, Austin, TX 78744 built?
This property was built in 2026, making it 0 years old.
How long has 8607 Dongan Dr, Austin, TX 78744 been on the market?
This listing has been on the market for 1 day. This is a recent listing.
What type of property is 8607 Dongan Dr, Austin, TX 78744?
This is a Single Family Residence on a 9,239.08 sqft lot.