$544,900
3 bd · 3 ba · 2,424 sqft
8500 Apogee Blvd, Austin, TX 78744
8500 Apogee Blvd, Austin, TX 78744 is a 3-bedroom, 3-bathroom single family residence listed at $544,900 ($225/sqft). 2,424 sqft. Built in 2021. MLS #2636411. Listed by Compass RE Texas, LLC.
Property Overview
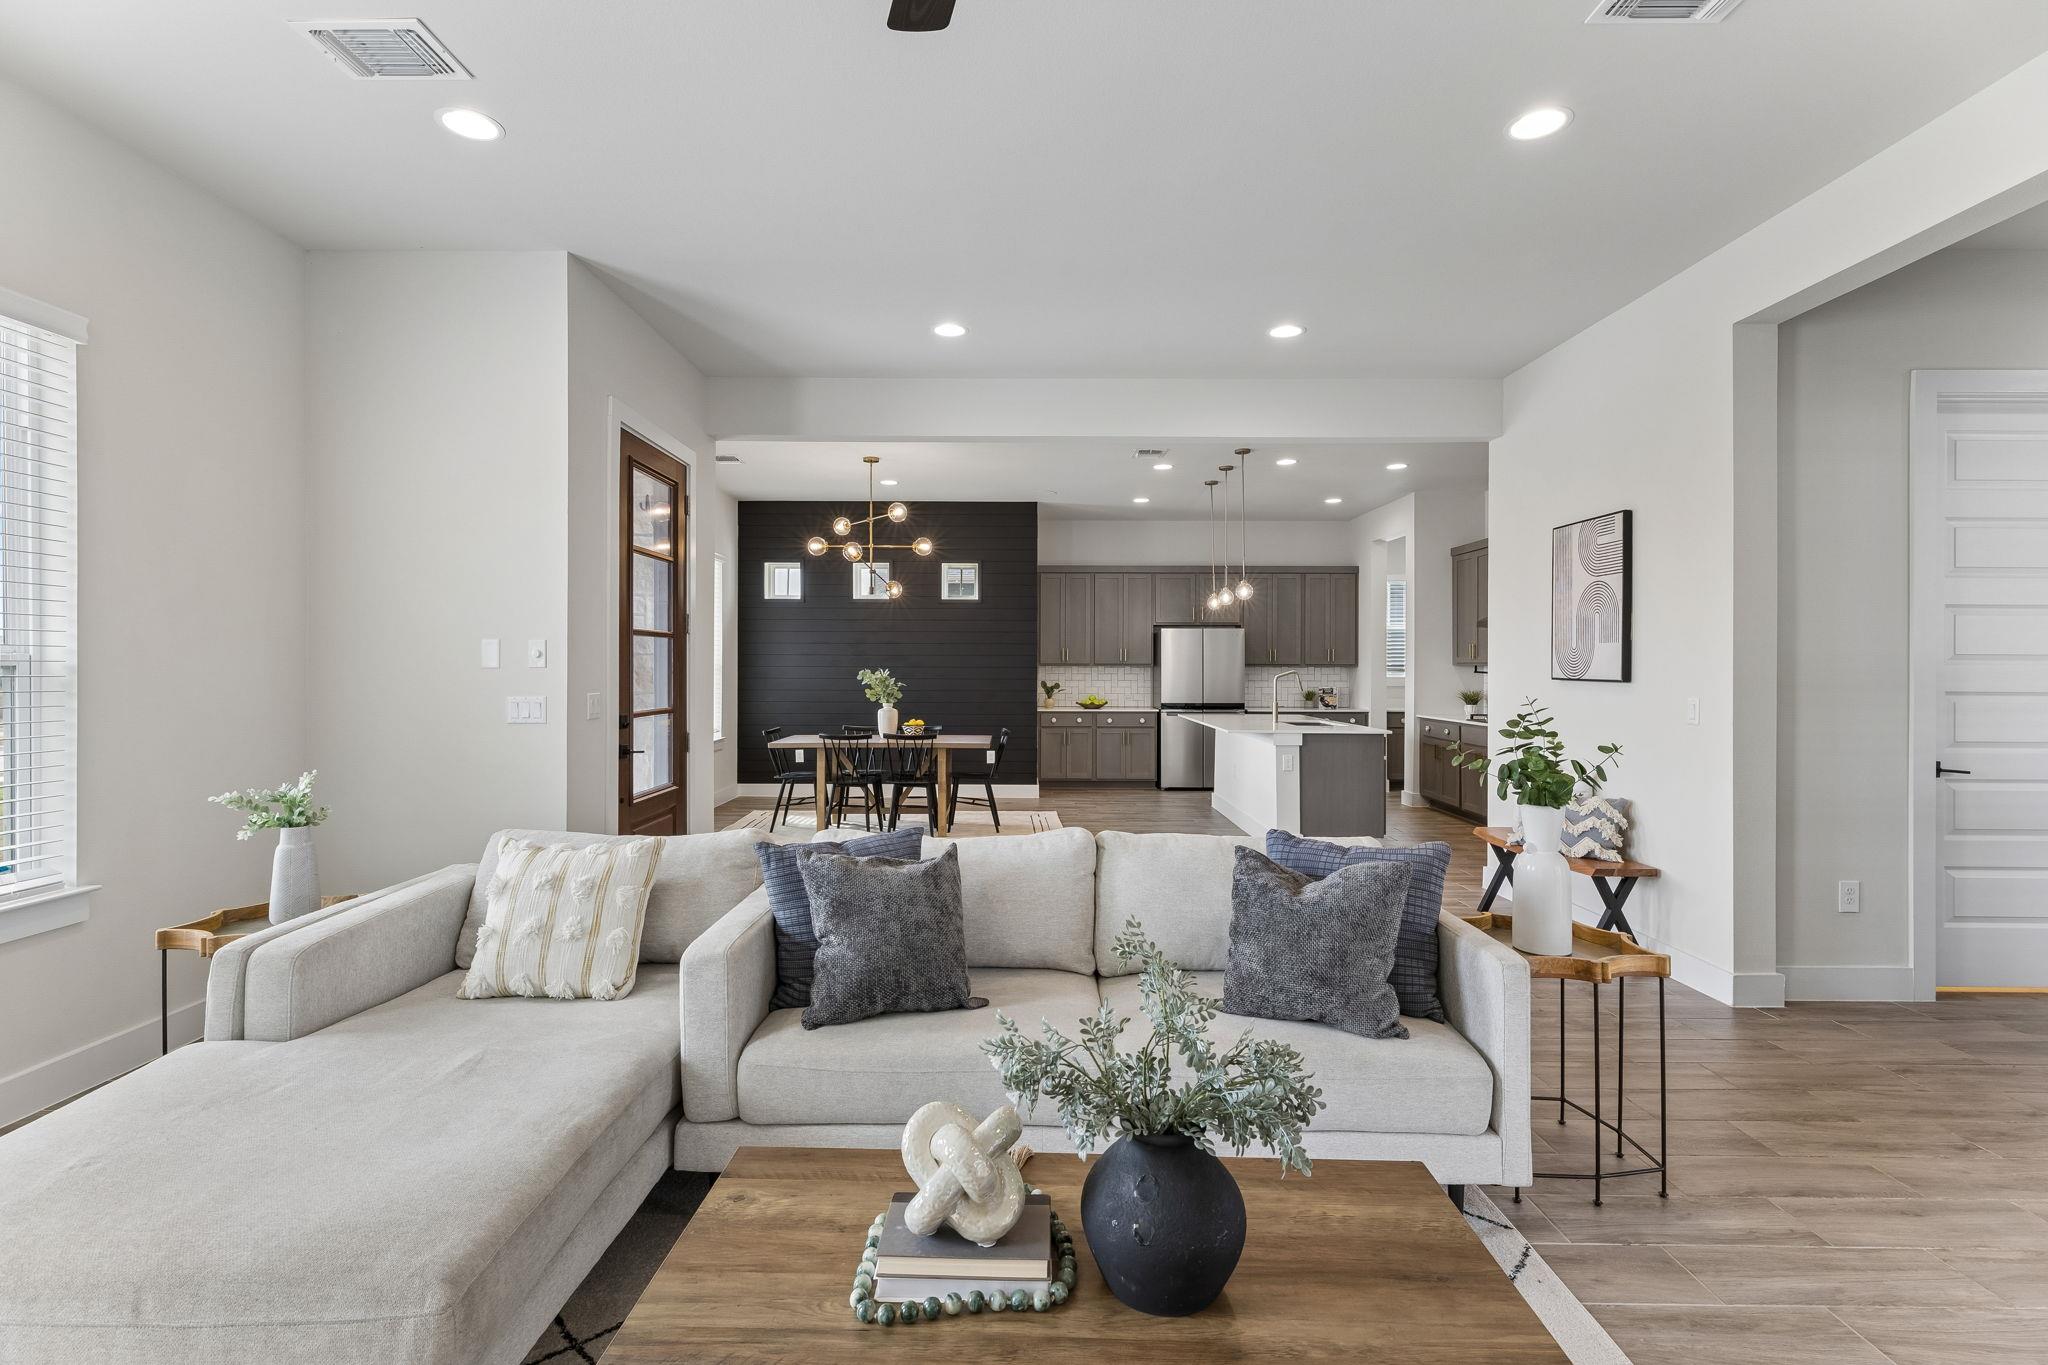
This elevated 2021 Pacesetter home on Apogee Boulevard showcases single-story living with sophisticated architectural details that set it apart in the Easton Park Ph 2 community. The 2,424 square foot layout flows seamlessly across light-filled spaces, anchored by tall doors and high ceilings that create an airy, open feel. Tile flooring dominates the main living areas, while the dedicated study with French doors provides a flexible office space flooded with natural light.
The kitchen impresses with dual pantry storage—a butler's pantry paired with a full walk-in pantry—serving those who love to cook and entertain. French doors from both the living room and primary suite open to a covered patio ideal for Austin's outdoor lifestyle, with additional yard space beyond. The primary suite functions as a true sanctuary, featuring a spa-inspired bathroom with floor-to-ceiling tile, soaking tub, and custom walk-in closet. Two additional bedrooms share a Jack-and-Jill bath, while an oversized laundry room and 2.5-car garage handle daily necessities with ease.
Located in the heart of Easton Park's 21-acre Sky Park development, this South Austin home sits in the Del Valle ISD with the community's exceptional amenities just steps away—pool, dog park, fitness center, and trails. At $225 per square foot, the $544,900 price point offers strong value for this well-appointed residence.
Vox Real Estate Insight
Vox Real Estate recognizes this property's standout potential in a community known for thoughtful design and family-friendly amenities that appeal broadly to Austin buyers. The combination of upgraded finishes, flexible spaces, and proximity to Easton Park's recreation facilities makes this a strong offering in the southeast Austin market at current pricing.
Agent Description
Elevated single-story living in Easton Park! This 2021 Pacesetter home offers 2,424 sq ft with 3 beds, 2.5 baths, high ceilings, tall doors, and upgraded cabinet hardware. Tile flows throughout, with carpet only in the secondary bedrooms. The office closes off with French doors, plus two additional French doors that open to a charming railed front porch for tons of natural light. The kitchen features a butler's pantry connected to a full walk-in pantry. French doors open from both the living room and primary suite to a covered patio made for morning coffee and weekend cookouts, plus a good-sized backyard out back. A convenient half bath makes hosting a breeze. The primary suite is a true retreat with a full-size soaking tub, a walk-in shower wrapped in floor-to-ceiling tile, and a custom designed walk-in closet. Two additional bedrooms share a Jack-and-Jill bathroom. Oversized laundry room and 2.5-car garage add everyday ease. In walking distance to Easton Park's signature 21- acre Skyline Park, which offers beautiful views of downtown Austin, making it especially popular for sunset viewing!
Property Details
| Property Type | Single Family Residence |
| Year Built | 2021 |
| Bedrooms | 3 |
| Bathrooms | 3 |
| Living Area | 2,424 sqft |
| Lot Size | 0.29 acres |
| Price / Sqft | $225 |
| Stories | One |
| Condition | Resale |
| Subdivision | Easton Park Ph 2 Sec 2B |
| County | Travis |
| MLS Area | SC |
| Listed | Sep 24, 2026 |
| MLS # | 2636411 |
| Listed By | Compass RE Texas, LLC |
| Contact | (512) 575-3644 |
Interior
| Flooring | Carpet, Tile |
| Appliances | Built-In Gas Oven, Dishwasher, Disposal, Gas Cooktop, Microwave |
| Interior Features | Ceiling Fan(s), Pantry, Storage, Study/Home Office, Walk-In Closet(s) |
| Laundry | Laundry Room |
| Main-Level Bedrooms | 3 |
| Living Areas | 1 |
| Dining Areas | 1 |
Systems & Utilities
| Cooling | Ceiling Fan(s), Central Air |
| Heating | Central |
| Utilities | Electricity Connected, Natural Gas Connected, Sewer Connected |
| Water Source | Public |
| Sewer | Public Sewer |
| Energy Efficient | Appliances, Construction |
Exterior & Lot
| Construction | HardiPlank Type |
| Roof | Shingle |
| Foundation | Slab |
| Patio & Porch | Covered, Front Porch, Patio, Porch |
| Fencing | Wood |
| Lot Features | Alley, Back Yard, Front Yard, Sprinkler - Automatic |
| Faces | East |
Parking
| Parking Spaces | 4 |
| Garage Spaces | 2 |
| Covered Spaces | 2 |
| Parking Features | Additional Parking, Driveway, Garage, Garage Door Opener |
Community & HOA
| HOA | Yes |
| HOA Name | Cohere- Easton Park |
| HOA Fee | $75 / Monthly |
| Fee Includes | Common Area Maintenance |
| Community Features | BBQ Pit/Grill, Cluster Mailbox, Common Grounds, Conference/Meeting Room, Courtyard, Creative Office Space, Dog Park, Fitness Center, Game/Rec Rm, Lounge, Park, Pet Amenities, Picnic Area, Planned Social Activities, Playground, Pool, Sidewalks, Sport Court(s)/Facility, Trail(s) |
Assigned Schools
| Elementary | Newton Collins |
| Middle | Ojeda |
| High | Del Valle |
| District | Del Valle ISD |
Taxes & Legal
| Tax Year | 2026 |
| Annual Tax | $12,482 |
| Assessed Value | $485,316 |
| Parcel # | 03381021250000 |
| Legal Description | LOT 28 BLK 16 EASTON PARK SEC 2B PHS 2 |
| FEMA Flood Plain | No |
| In ETJ | No |
| Disclosures | Seller Disclosure |
| Listing Conditions | Standard |
Listing data last updated:
Frequently Asked Questions
What is the listing price of 8500 Apogee Blvd, Austin, TX 78744?
This property is listed at $544,900, which is $225 per square foot.
How many bedrooms and bathrooms does 8500 Apogee Blvd, Austin, TX 78744 have?
This home has 3 bedrooms and 3 bathrooms, with 2,424 square feet of living space.
When was 8500 Apogee Blvd, Austin, TX 78744 built?
This property was built in 2021, making it 5 years old.
How long has 8500 Apogee Blvd, Austin, TX 78744 been on the market?
This listing has been on the market for 19 days.
What type of property is 8500 Apogee Blvd, Austin, TX 78744?
This is a Single Family Residence on a 12,597.55 sqft lot.